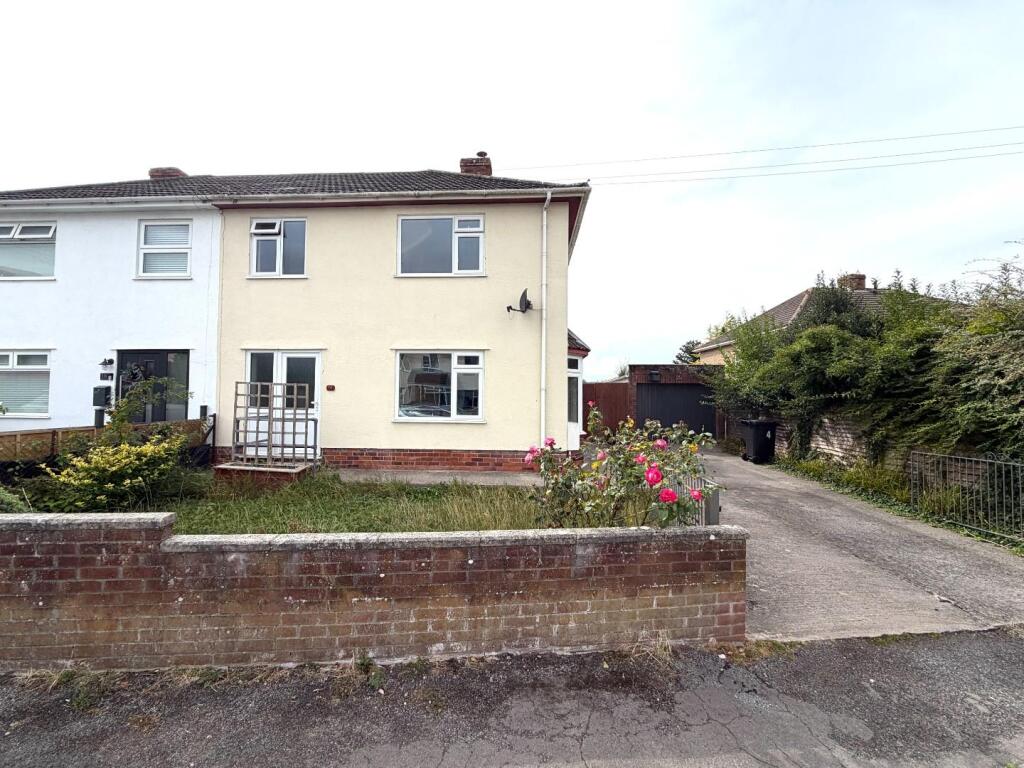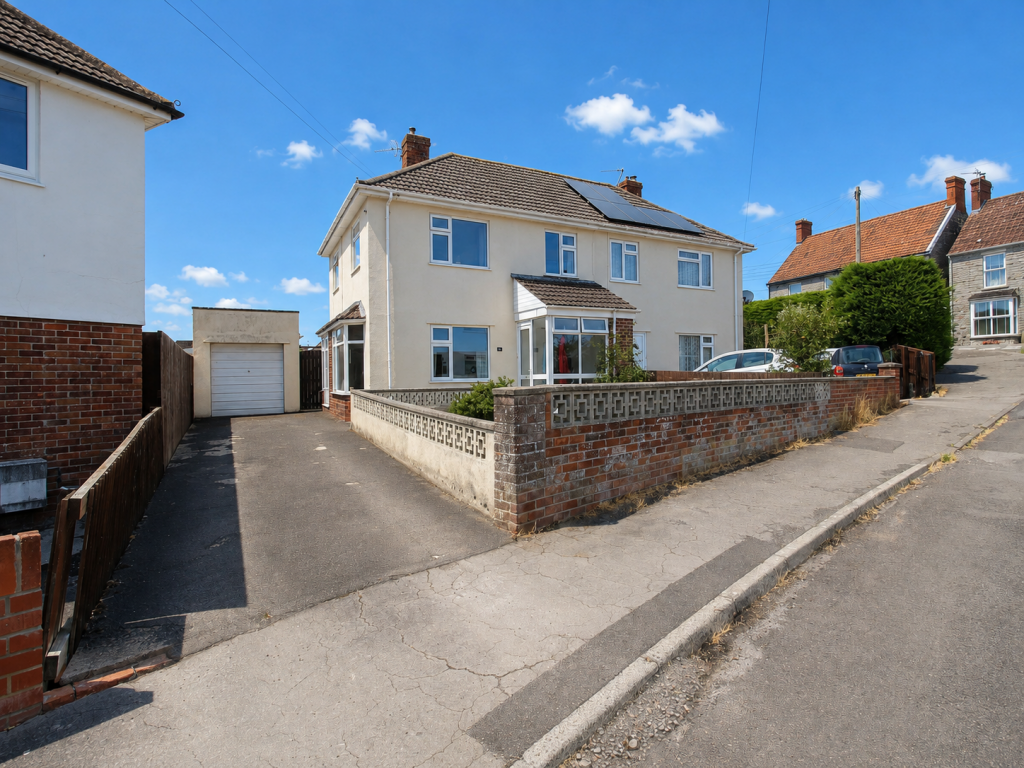
For Sale
£275,000
Princes Road, Street
3 bd
1 ba
Semi-Detached
Princes Road
Listed by holland & odam, Street
Only details supplied with this listing are shown. Ask the listing contact to confirm measurements, taxes and costs.
Property Details: • Type: Ground Maisonette • Tenure: LEASEHOLD • Floor Area: N/A
Key Features: • Improved & Well Presented Ground Floor Retirement Maisonette • Porch, Open Plan Living/Dining Room With French Doors to Communal Gardens • Modern Re-Fitted Kitchen • Two Double Bedrooms • Modern Re-Fitted Shower Room • Communal Gardens • Frequently Requested Ground Floor • Superb Location for Access to High Street and Amenities • Communal Residents Parking • Upgraded heating and replacement water tank
Location: • Nearest Station: Hatfield Peverel Station • Distance to Station: 5.218065722959146 miles
Agent Information: • Address: 15 High Street, Maldon, CM9 5PE
Full Description: <div><strong>Guide Price £240,000 - £250,000</strong></div><div><br /></div><div>Pleasantly tucked away from the road, this well-presented two-bedroom ground-floor retirement maisonette enjoys an attractive position behind established communal gardens and a residents’ seating area, while remaining conveniently close to the high street and its everyday amenities.</div><div><br /></div><div>Unlike many retirement apartments, the maisonette has its own private front door, allowing residents and visitors to enter the property directly without passing through a communal hallway. The entrance is approached through the garden setting, giving the home a more private and independent feel.</div><div><br /></div><div>A welcoming porch leads into the spacious living and dining room, which provides ample room for both comfortable seating and a dining table. French doors open directly onto the communal gardens, creating an enjoyable connection between the living space and the outdoor surroundings.</div><div><br /></div><div>The separate refitted kitchen offers a practical range of cupboards, work surfaces and appliance space. There are two double bedrooms, with the second offering flexibility as guest accommodation, a study or a hobby room. A refitted shower room with a walk-in enclosure completes the accommodation.</div><div><br /></div><div>Residents can enjoy the established communal gardens and seating areas immediately outside the property—ideal for sitting outdoors, meeting neighbours or simply enjoying the surroundings. Despite its tucked-away position, the maisonette remains within easy reach of the high street, shops and local services.</div><div><br /></div><div>Combining a ground-floor position, private entrance, direct garden access and a secluded setting close to the high street, this is an appealing and conveniently situated retirement home.</div><div><br /></div><div>Maldon is a historic riverside town set beside the Blackwater Estuary, well known for its attractive High Street, traditional architecture and picturesque Hythe Quay, where the town’s famous Thames sailing barges can often be seen. The town combines a strong sense of character and community with a wide selection of independent shops, cafés, restaurants and everyday services.</div><div><br /></div><div>Residents can also enjoy the open spaces and waterside walks at Promenade Park, together with a range of leisure, medical and community facilities. Maldon is well placed for access to the surrounding Essex countryside and nearby towns, making it an appealing location for those seeking a relaxed lifestyle with useful amenities close at hand.</div><div><br /></div><div><br /></div><div><strong>Accommodation Comprises</strong></div><div><br /></div><div>Entrance Door to Porch</div><div>Living/Dining Room – 20'7" x 15'9" (6.27m x 4.80m)</div><div>Kitchen – 8'0" x 7'5" (2.45m x 2.26m)</div><div>Bedroom One – 11'9" x 8'11" (3.59m x 2.72m)</div><div>Bedroom Two – 11'4" x 8'5" (3.45m x 2.57m)</div><div>Shower Room </div><div><br /></div><div><br /></div><div>Approximate total floor area: 650 sq. ft. (60.4 sq. m.)</div><div><br /></div><div><strong>Property Information</strong></div><div>Tenure: Leasehold - 125 years from 1 January 1989</div><div>Service charge: Approx. £2500 per year. 2025 accounts. </div><div>Ground Rent: No collection. Absent landlord</div><div><br /></div><div><strong>Good to know</strong></div><div>There is communal residents parking on site.</div><div>The seller has updated the electric heating and replaced the water tank.</div><div><br /></div><div><strong>Agents Disclaimer</strong></div><div>We endeavour to make our sales particulars accurate and reliable, however, they do not constitute or form part of an offer or any contract and none is to be relied upon as statements of representation or fact. Any services, systems and appliances listed in this specification have not been tested by us and no guarantee as to their operating ability or efficiency is given. All measurements have been taken as a guide to prospective buyers only and are not precise. Please be advised that some of the particulars may be awaiting vendor approval. If you require clarification or further information on any points, please contact us, especially if you are traveling some distance to view. Fixtures and fittings other than those mentioned are to be agreed with the seller.</div><div><br /></div><div><strong>Anti-Money Laundering (AML) Compliance</strong></div><div>In accordance with UK Anti-Money Laundering regulations, Holden are legally required to verify the identity of all purchasers before a property transaction can proceed.</div><div>To assist with this process, we use an independent verification provider who carries out the necessary identification checks on our behalf. A verification fee of £30 per purchaser (including VAT) will apply.</div><div>These checks must be completed and successfully verified before we are able to progress with the purchase.</div><div><br /></div><div><strong>Third Party Referrals</strong></div><div>From time to time we may suggest local professionals such as solicitors, mortgage advisers or other property specialists who may assist with your move.</div><div>Where a recommendation is made, it is based on our experience of working with those companies. In some cases, Holden may receive a referral fee of up to £150 should you choose to use their services.</div><div>You are under no obligation to use any recommended provider and are free to select any professional of your choice.</div><div><br /></div>
If the interactive map is unavailable, open the supplied location in maps.
Open location in mapsThe pin uses coordinates supplied with this listing. Confirm the exact location with the listing contact.
Added and updated dates describe the Mirror record. Source publication and verification dates are shown separately when known; none establishes time on market. Confirm current price and availability with the listing contact.
View original listing