War Lane, Harborne, Birmingham
Property facts
- Property type
- Terraced
- Bedrooms
- 2
- Bathrooms
- 1
Only details supplied with this listing are shown. Ask the listing contact to confirm measurements, taxes and costs.
About this home
Property Details: • Type: Terraced • Tenure: N/A • Floor Area: N/A
Key Features: • Well Presented Two Bedroom Mid-Terrace • Excellent Location Close to Harborne High Street • Good Sized Rear Garden • Two Reception Rooms • Unfurnished • Available Immediately • EPC Rating - D
Location: • Nearest Station: University Station • Distance to Station: 1.1335840054857833 miles
Agent Information: • Address: 110 Station Road Harborne Birmingham B17 9LS
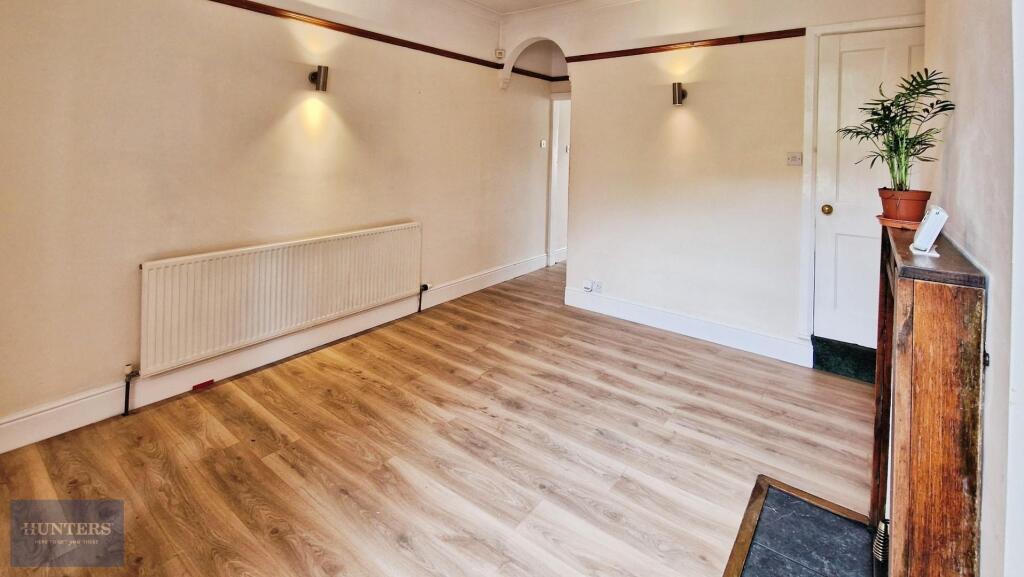
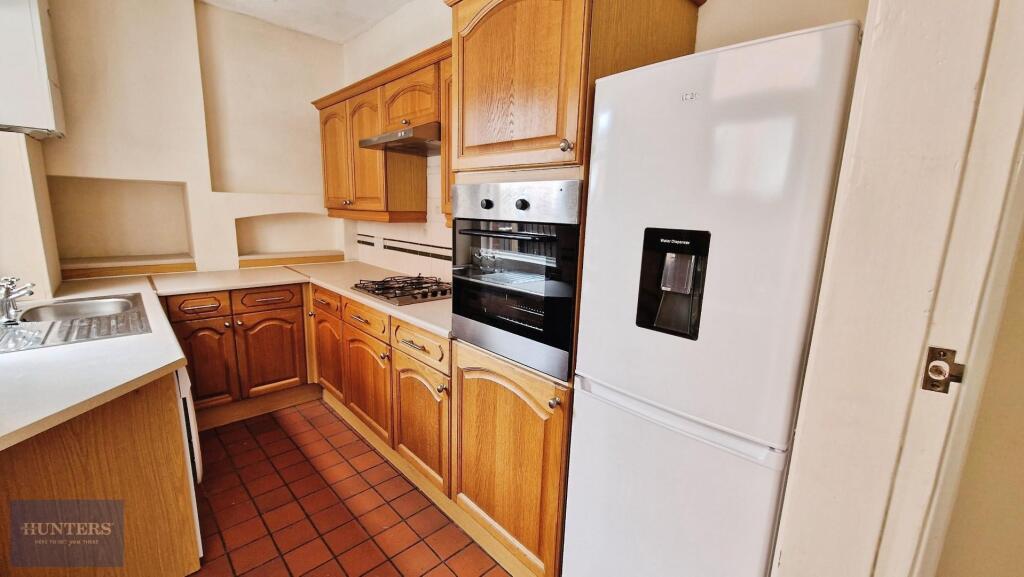
Full Description: A well-presented traditional mid-terraced property perfectly situated in the heart of Harborne Village, in very close proximity to the High Street. The property provides excellent internal accommodation whilst retaining a number of original features. This traditional mid-terraced property has gas central heating and also includes a fully boarded, useable loft space accessed from the main bedroom.<br /><br />The property briefly comprises front and rear reception rooms with a breakfast kitchen to the rear of the property, the upstairs accommodation includes two double bedrooms, with a fully boarded use-able loft space accessible from the main bedroom and a refitted bathroom completes the property. To the outside there is a decorative front fore-garden and there is a lovely well maintained garden at the rear with a good sized lawn area.<br /><br />Set in a wonderful location just minutes from the High Street and the most popular primary schools in Harborne. The High Street provides a whole host of award winning restaurants, pubs and eateries. A host of local shops and transport links within close proximity provide an added convenience and easy commutes to key points of interest such as the QE Medical Complex, Birmingham University and Birmingham City Centre.<br /><br />Available Immediately on a unfurnished basis. EPC Rating - D<br /><br /><b>Front And Approach</b> - <br /><br /><b>Front Reception Room</b> - 3.40m max x 3.43m (11'2" max x 11'3") - <br /><br /><b>Rear Reception Room</b> - 4.70m into recess x 3.43m max (15'5" into recess x - <br /><br /><b>Kitchen</b> - 3.40m x 2.08m (11'2" x 6'10" ) - <br /><br /><b>Rear Garden</b> - <br /><br /><b>Bedroom One</b> - 3.45m x 3.40m max (11'4" x 11'2" max) - <br /><br /><b>Bedroom Two</b> - 3.73m x 2.51m (12'3" x 8'3") - <br /><br /><b>Bathroom</b> - <br /><br /><b>Loft</b> - <br /><br />
Features & amenities
Location
If the interactive map is unavailable, open the supplied location in maps.
Open location in mapsThe pin uses coordinates supplied with this listing. Confirm the exact location with the listing contact.
Listing information
- Original source
- www.rightmove.co.uk
- Added to Mirror
Added and updated dates describe the Mirror record. Source publication and verification dates are shown separately when known; none establishes time on market. Confirm current price and availability with the listing contact.
View original listing