Log in Sign up
Back to search Home Countries United Kingdom London Ward Close, Lesney Park, Erith, Kent, DA8
£460,000

Ward Close, Lesney Park, Erith, Kent, DA8

Ward Close, Lesney Park, Erith, Kent, DA8
3 beds 1 baths Semi-Detached

Property facts

Property type
Semi-Detached
Property subtype
Other
Bedrooms
3
Bathrooms
1
Taxes (as supplied)
Band: D

Only details supplied with this listing are shown. Ask the listing contact to confirm measurements, taxes and costs.

About this home

Property Details: • Type: Semi-Detached • Tenure: N/A • Floor Area: N/A

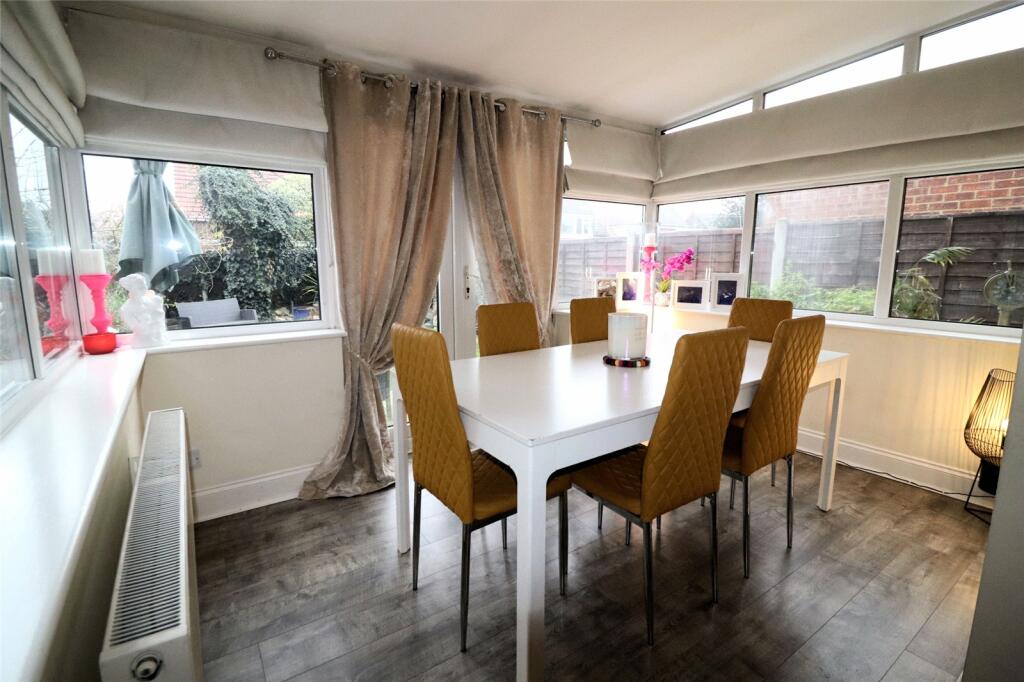
Key Features: • Cul-de-sac location • Off road parking • Conservatory • Upstairs bathroom • Garage • Well presented throughout

Location: • Nearest Station: N/A • Distance to Station: N/A

Agent Information: • Address: 226 Bexley Road, Northumberland Heath, Kent, DA8 3HB

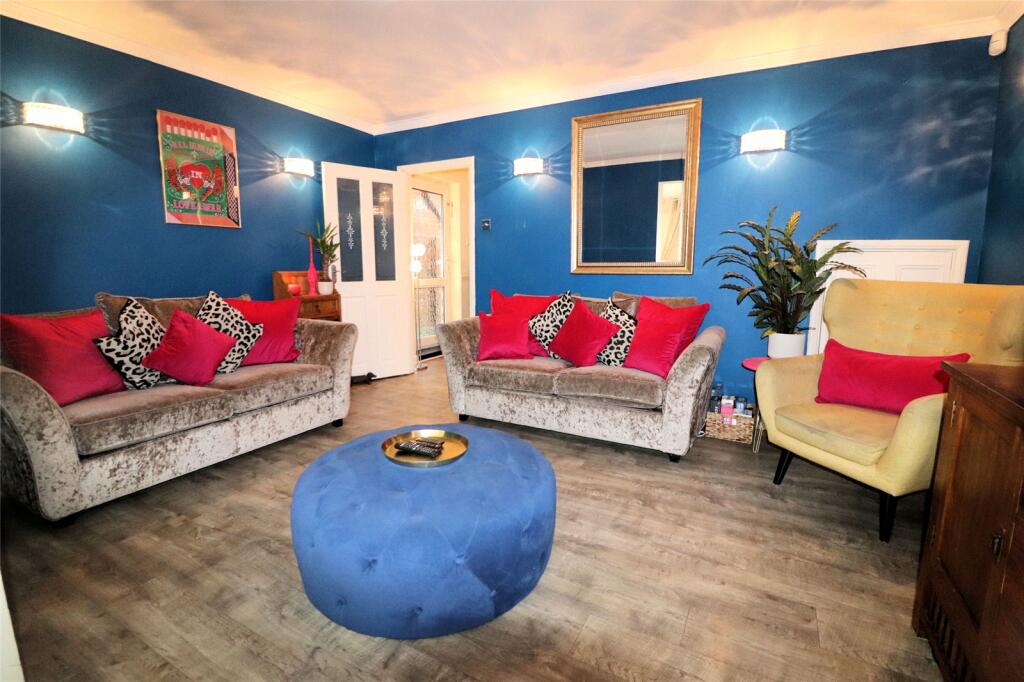
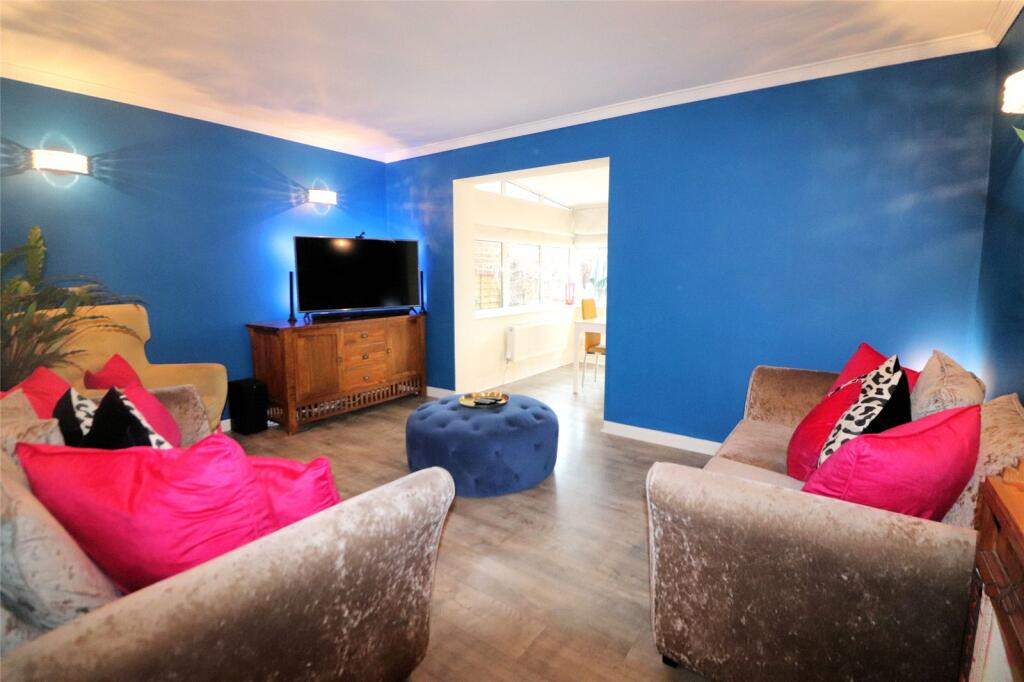
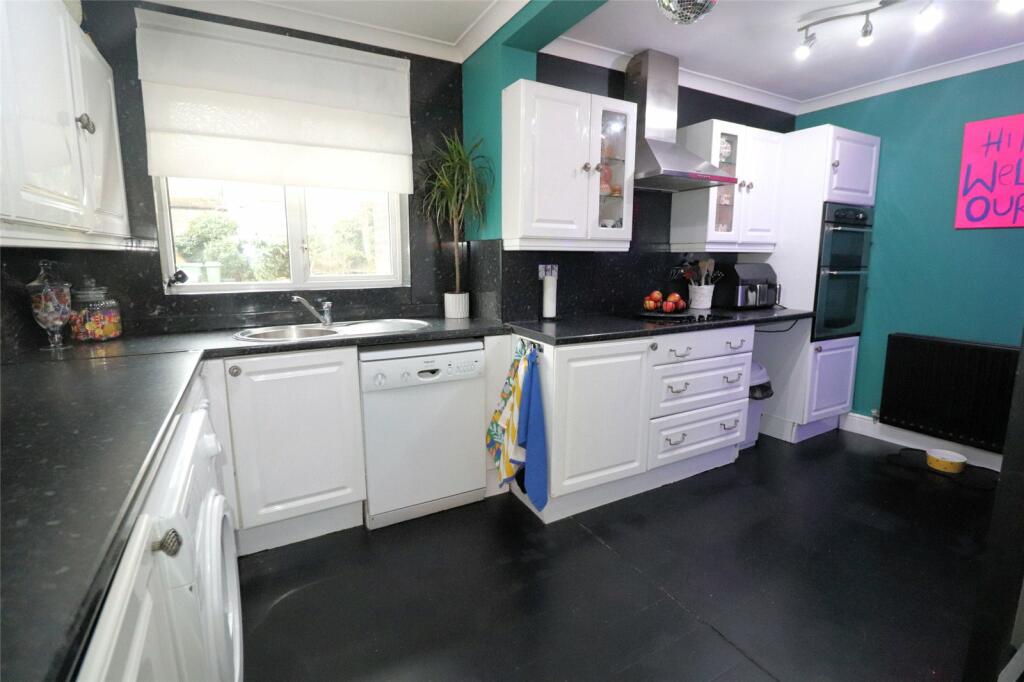
Full Description: **GUIDE PRICE £460,000 - £475,000 ** Set in a quiet cul-de-sac in one of Northumberland Heath's most sought after roads is this three bedroom sem-detached family home. We feel this would suit a growing family looking to put their own stamp on a propertyKey TermsErith & Northumberland Heath are adjacent neighbourhoods enjoying close proximity to Bexley borough’s main thoroughfare, Bexleyheath Broadway. Firmly residential, Northumberland Heath is a quiet enclave with some charming Victorian properties and a small village-like centre. Erith is a larger town that has undergone rejuvenation in recent years, with a revamped town centre, a waterfront setting (home to London’s longest pier) and an ambitious house building programme. Don’t miss the annual Erith Riverside Festival.Hall6' 0" x 14' 9" (1.83m x 4.5m)WC2' 8" x 7' 4" (0.81m x 2.24m)Lounge10' 9" x 14' 9" (3.28m x 4.5m)Kitchen8' 1" x 14' 8" (2.46m x 4.47m)Conservatory7' 9" x 10' 7" (2.36m x 3.23m)Garage8' 6" x 8' 2" (2.6m x 2.5m)Bedroom11' 0" x 14' 9" (3.35m x 4.5m)Bedroom9' 7" x 8' 3" (2.92m x 2.51m)Bedroom9' 7" x 6' 3" (2.92m x 1.9m)Bathroom8' 1" x 4' 2" (2.46m x 1.27m)GardenBrochuresParticulars

Features & amenities

Features & finishes
Cul-de-sac location
Off road parking
Conservatory
Upstairs bathroom
Garage
Well presented throughout

Location

If the interactive map is unavailable, open the supplied location in maps.

Open location in maps

The pin uses coordinates supplied with this listing. Confirm the exact location with the listing contact.

Listing information

Original source
www.rightmove.co.uk
Added to Mirror
Record updated

Added and updated dates describe the Mirror record. Source publication and verification dates are shown separately when known; none establishes time on market. Confirm current price and availability with the listing contact.

View original listing

Similar homes nearby

Photos coming soon
For Sale
£485,000
94 Foxley Lane, Purley, Croydon, London, CR8 3NA
2 bd 2 ba Flat
London
Listed by Zuker Property Ltd, Birmingham
Photos coming soon
For Rent
£1,900/mo
Brighton Road, London, CR8
3 bd 1 ba End of Terrace
London
Listed by S Stone Management, Croydon
Photos coming soon
For Sale
£269,000
Thornton Road, Croydon, London, CR7
1 bd 1 ba Flat
London
Listed by Renowned Homes, London
Photos coming soon
For Sale
£550,000
Mersham Road, London, CR7 8
3 bd 1 ba Semi-Detached
London
Listed by Cornerstone Estate Agents, Croydon
Photos coming soon
For Rent
£1,300/mo
Brigstock Road, Thornton Heath, London, CR7
1 bd 1 ba Apartment
London
Listed by The YBR, London
Photos coming soon
For Rent
£1,550/mo
Bensham Manor Rd, London, CR7
2 bd 1 ba Apartment
London
Listed by Hello Neighbour, London
Photos coming soon
For Rent
£2,100/mo
Northwood Road, London, CR7
3 bd 1 ba Terraced
London
Listed by OpenRent, London
Photos coming soon
For Sale
£625,000
Howberry Road, Thornton Heath, London, CR7
3 bd 1 ba Terraced
London
Listed by Pedder, Crystal Palace
£460,000
3 beds · 1 baths
Log in Sign up