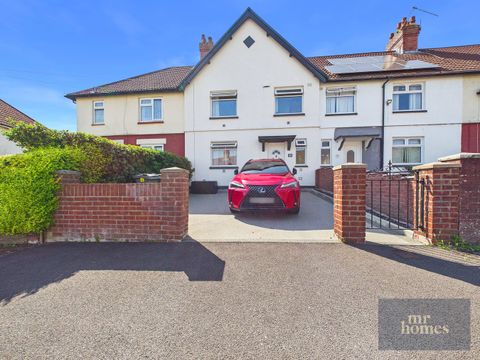
Property Details:
- Type: Detached house
- Bedrooms: 5
- Bathrooms: 3
Agent: William H Brown - Ely
Phone: 01353 488481
<br/><b>SUMMARY</b><br/>A superbly presented and extended five-bedroom detached family home tucked away in a desirable Witchford location. The property features open-plan kitchen/dining area, multiple reception rooms and a landscaped rear garden. Just a short distance from Ely and its excellent amenities and train links.<br/><br/><br/><b>DESCRIPTION</b><br/>Set within a sought-after cul-de-sac in the desirable village of Witchford, this impressive five-bedroom detached family home offers spacious, modern living just a short drive from Ely.<br/><br/>The property has been thoughtfully extended and upgraded, featuring a stunning open-plan kitchen/dining/family space with a central island, integrated appliances, and bi-folding doors opening onto the rear garden. A separate utility room and cloakroom provide convenience, while the bright lounge enjoys garden access through sliding doors.<br/><br/>Upstairs, the home offers five generous bedrooms, including a superb master with en-suite shower room, alongside a stylish family bathroom.<br/><br/>Outside, the enclosed rear garden is attractively landscaped with a lawn and patio area ideal for entertaining. A driveway to the front provides off-road parking and access to a useful storage garage.<br/><br/>Witchford is a popular, well-connected village offering a primary and secondary school, village shop and pub. The nearby cathedral city of Ely provides an excellent range of amenities, schooling and mainline rail services to Cambridge, London and beyond.<br/><br/><b>Entrance Hall </b> <br/>entry door, radiator;<br/><br/><b>Dining Room</b> 11' 7" x 11' 10" ( 3.53m x 3.61m )<br/>Bay window to front, double doors into lounge, radiator;<br/><br/><b>Lounge </b> 11' 11" x 19' 11" ( 3.63m x 6.07m )<br/>Bifolding doors to rear, double door to study, two radiators;<br/><br/><b>Kitchen</b> 23' 8" x 11' 1" ( 7.21m x 3.38m )<br/>Fully fitted bespoke grey, matte shaker style kitchen with a selection of both wall mounted and base level units with work surfaces over as well as a selection of integrated appliances including; electric hob with extractor over, inset sink and drainer unit, double oven, dishwasher, heater drawer, coffee machine, steam cooker, American style fitted fridge freezer, a built in 'L shaped' island which has been designed and used as a seating area surrounding the dining table. Two modern wall mounted radiators, window to rear, bifolding door to rear;<br/><br/><b>Cloakroom </b> <br/>low level WC, wall mounted inset sink with storage below, radiator;<br/><br/><b>Games Room</b> 9' x 16' 7" ( 2.74m x 5.05m )<br/>converted double garage, built in storage, window to side, radiator;<br/><br/><b>Utility Room</b> 7' 2" x 7' 6" ( 2.18m x 2.29m )<br/>A fully fitted shaker style utility room with a selection of wall mounted and base level units with an inset sink and drainer unit with work surfaces over, space and plumbing for freestanding washing machine and tumble dryer, window to front, radiator;<br/><br/><b>Landing </b> <br/><br/><b>Master Bedroom </b> 16' 1" x 11' 10" ( 4.90m x 3.61m )<br/>Triple fitted wardrobes, window to front, door to en-suite, radiator;<br/><br/><b>En Suite</b> <br/>fully fitted suite comprising; low level WC, inset sink with storage below, wall mounted storage unit, corner shower cubicle, heated towel rail, glazed window to front;<br/><br/><b>Bedroom 2</b> 11' 10" x 14' 2" ( 3.61m x 4.32m )<br/>window to rear, radiator;<br/><br/><b>Bedroom 3 </b> 8' 9" x 7' 6" ( 2.67m x 2.29m )<br/>window to front, radiator;<br/><br/><b>Bathroom </b> <br/>Fully fitted suite comprising; panelled bath with shower over with fitted screen and tiled surround, wall mounted WC with unit, vanity unit with 'his and hers' double inset sinks, wall mounted heated towel rail, glazed window to rear;<br/><br/><b>Bedroom 4 </b> 19' 7" x 6' 6" ( 5.97m x 1.98m )<br/>two velux windows, radiator;<br/><br/><b>Bedroom 5</b> 11' 8" x 9' 6" ( 3.56m x 2.90m )<br/>window to rear, radiator;<br/><br/><br/><br/>1. MONEY LAUNDERING REGULATIONS: Intending purchasers will be asked to produce identification documentation at a later stage and we would ask for your co-operation in order that there will be no delay in agreeing the sale.
2. General: While we endeavour to make our sales particulars fair, accurate and reliable, they are only a general guide to the property and, accordingly, if there is any point which is of particular importance to you, please contact the office and we will be pleased to check the position for you, especially if you are contemplating travelling some distance to view the property.
3. The measurements indicated are supplied for guidance only and as such must be considered incorrect.
4. Services: Please note we have not tested the services or any of the equipment or appliances in this property, accordingly we strongly advise prospective buyers to commission their own survey or service reports before finalising their offer to purchase.
5. THESE PARTICULARS ARE ISSUED IN GOOD FAITH BUT DO NOT CONSTITUTE REPRESENTATIONS OF FACT OR FORM PART OF ANY OFFER OR CONTRACT. THE MATTERS REFERRED TO IN THESE PARTICULARS SHOULD BE INDEPENDENTLY VERIFIED BY PROSPECTIVE BUYERS OR TENANTS. NEITHER SEQUENCE (UK) LIMITED NOR ANY OF ITS EMPLOYEES OR AGENTS HAS ANY AUTHORITY TO MAKE OR GIVE ANY REPRESENTATION OR WARRANTY WHATEVER IN RELATION TO THIS PROPERTY.