

Ware, Ash
About this home
Property Details: • Type: Character Property • Tenure: N/A • Floor Area: N/A
Key Features: • Detached farmhouse set within approx 0.67 acres in an idyllic and secluded location • 3 Bedrooms, principal with en-suite shower • 4 Reception rooms • Utility room • Fitted kitchen • uPVC double glazing • Oil fired central heating
Location: • Nearest Station: N/A • Distance to Station: N/A
Agent Information: • Address: 19 Market Street, Sandwich, CT13 9DA
Full Description: A delightful detached farmhouse situated in an idyllic secluded location in the peaceful rural hamlet of Ware with gardens extending to approximately 0.67 acres.
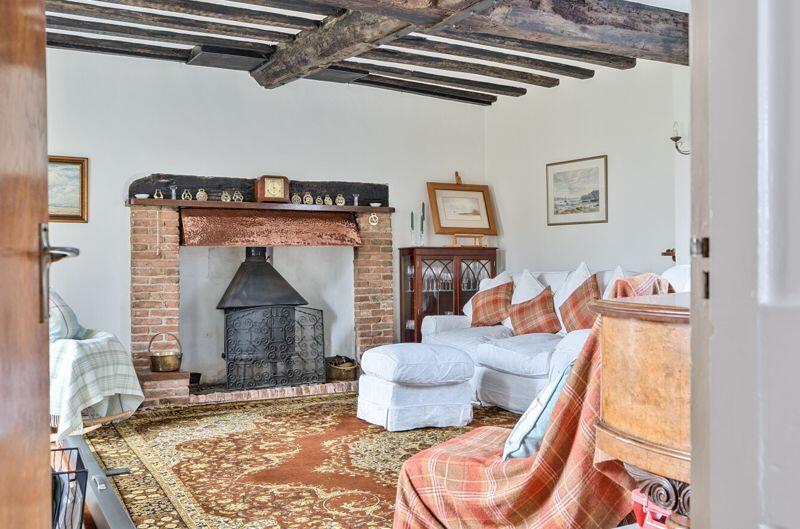
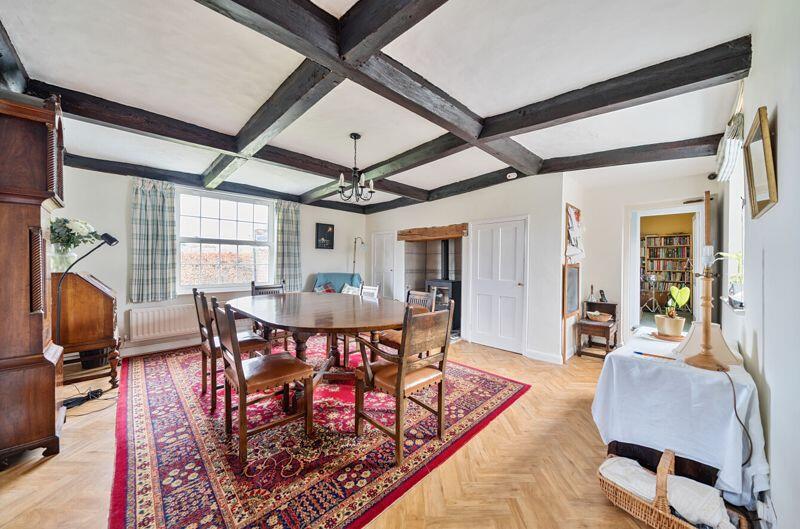
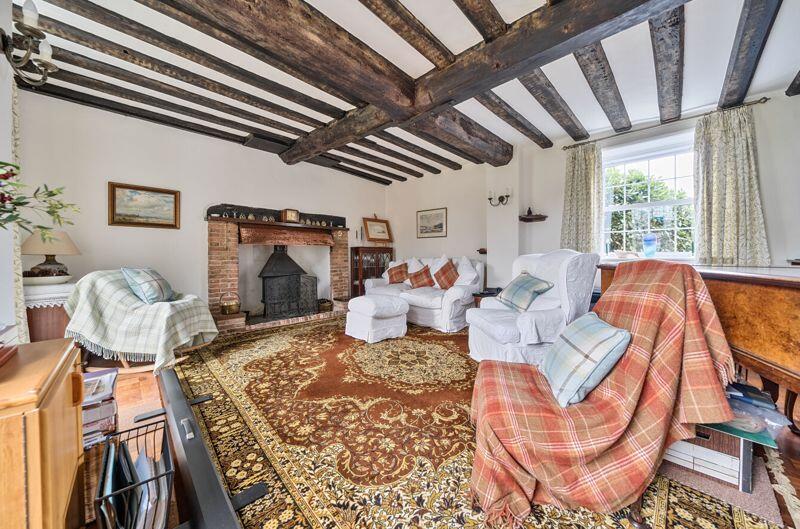
Sitting room, dining room, kitchen, utility room, boot room, study, three bedrooms, two bath/shower rooms, cloakroom, loft room, outside WC. EPC Rating: DSitting Room19' 1'' x 16' 7'' (5.81m x 5.05m)Dining Room17' 6'' x 17' 2'' (5.33m x 5.23m)Kitchen13' 2'' x 9' 11'' (4.01m x 3.02m)Utility Room8' 11'' x 5' 7'' (2.72m x 1.70m)Boot Room10' 6'' x 6' 7'' (3.20m x 2.01m)Study16' 6'' x 9' 5'' (5.03m x 2.87m)WC5' 4'' x 3' 4'' (1.62m x 1.02m)First FloorBedroom One17' 8'' x 14' 2'' (5.38m x 4.31m)Ensuite Shower Room6' 2'' x 4' 5'' (1.88m x 1.35m)Bedroom Two17' 8'' x 9' 7'' (5.38m x 2.92m)Bedroom Three14' 0'' x 9' 7'' (4.26m x 2.92m)Bathroom10' 7'' x 9' 8'' (3.22m x 2.94m)Cloakroom3' 7'' x 2' 9'' (1.09m x 0.84m)Loft Room14' 4'' x 14' 0'' (4.37m x 4.26m)Cabin12' 3'' x 10' 2'' (3.73m x 3.10m)OutsideServicesBrochuresProperty BrochureFull Details