For Rent
£600/mo
1 bd
3 ba
House Share
United Kingdom
Listed by Whites Estates, Bournemouth
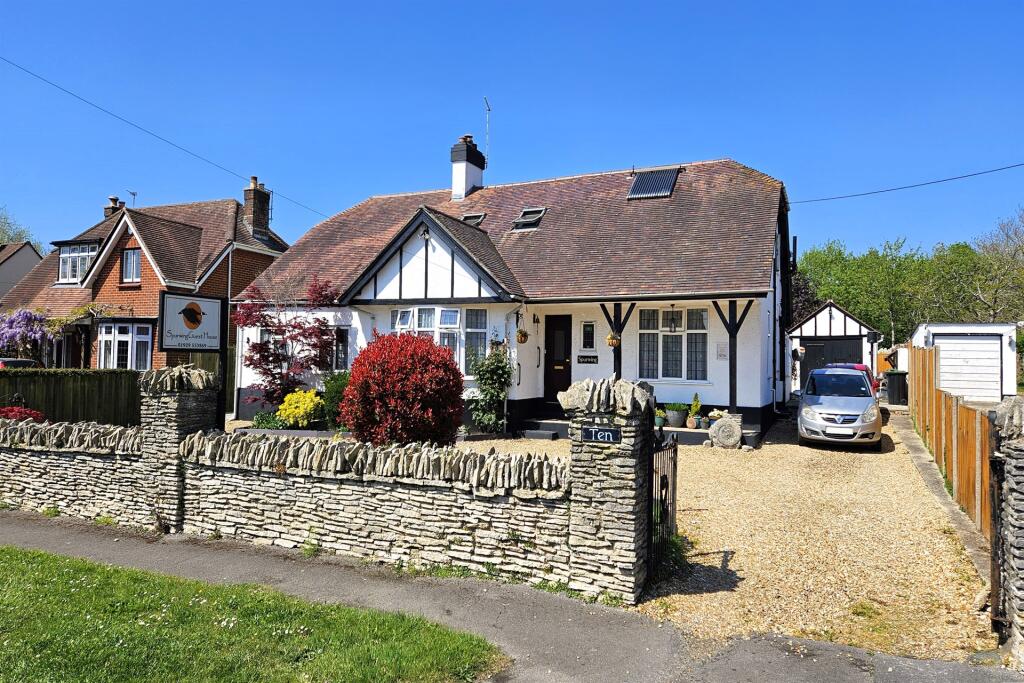
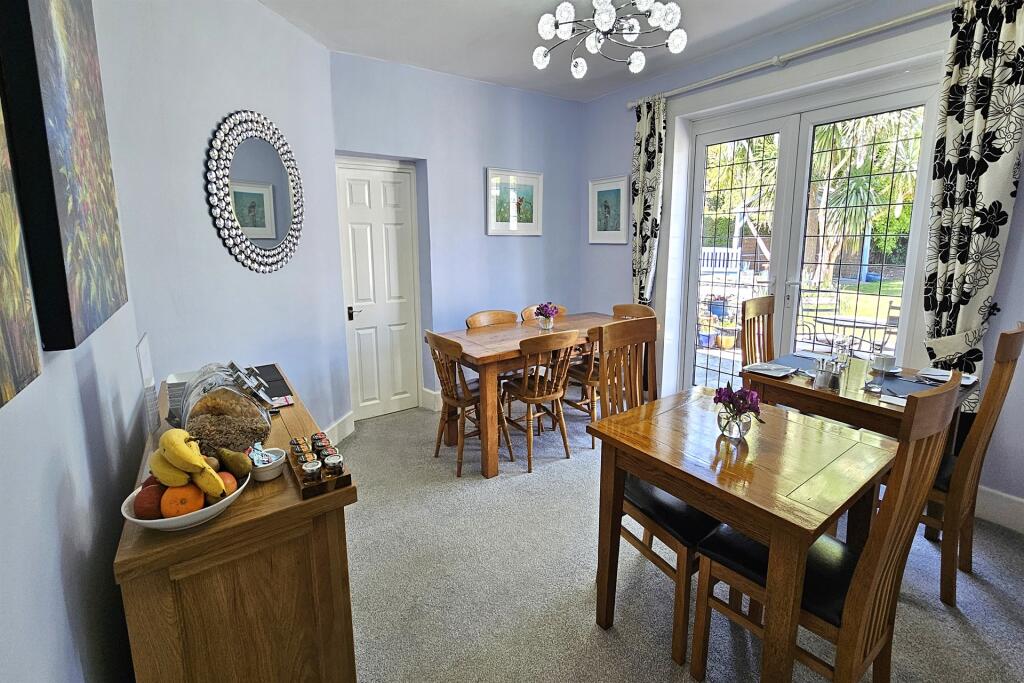
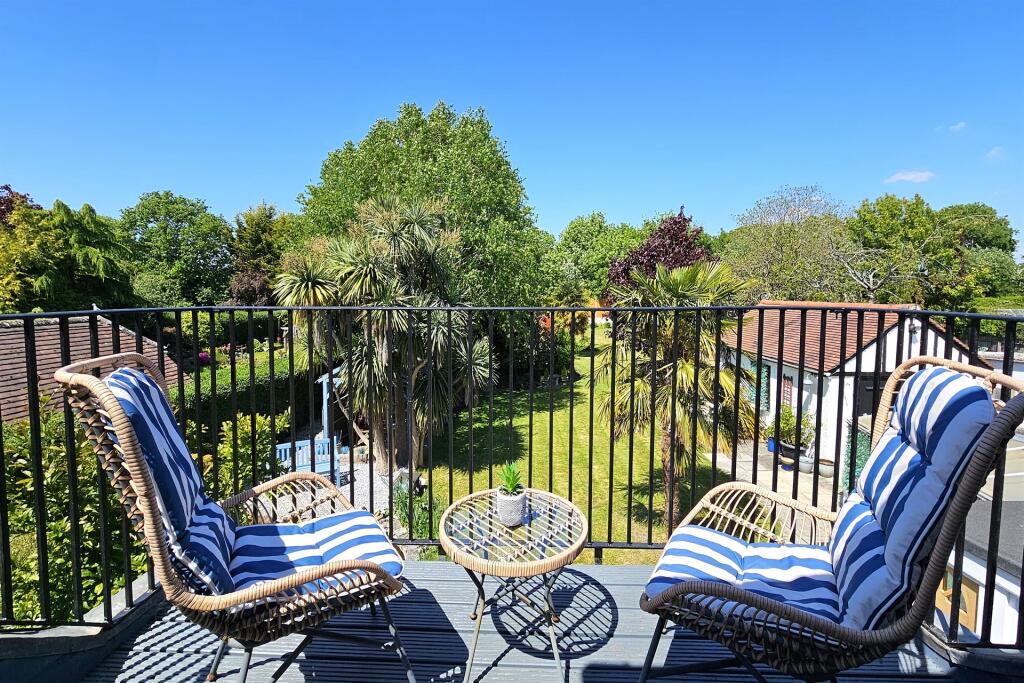
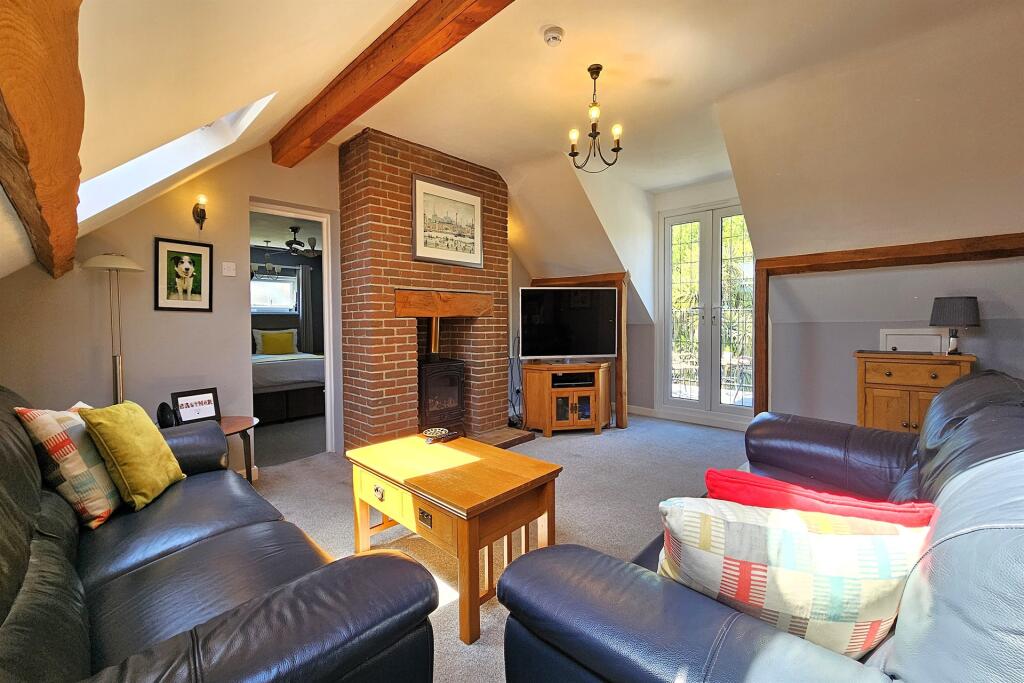
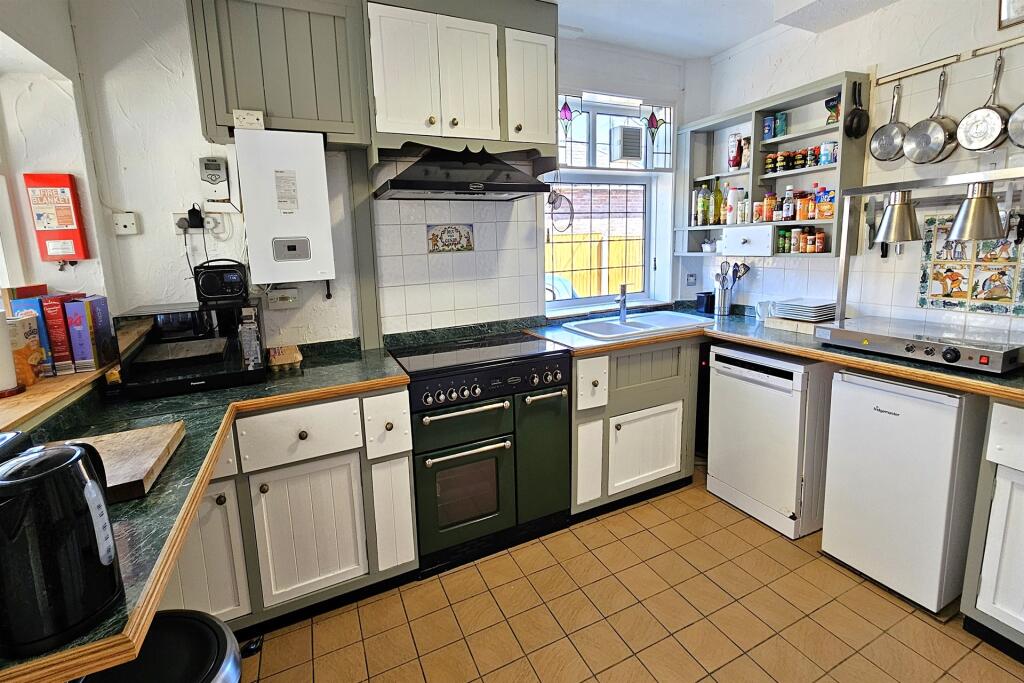
Property Details: • Type: Detached Bungalow • Tenure: FREEHOLD • Floor Area: N/A
Key Features: • Detached Home with Versatile Layout • Sitting Room With Balcony Overlooking Garden • Solar Water Heating • Large Landscaped Rear Garden • Driveway Parking and Garage • Generous Kitchen, Utility Room and Breakfast Room
Location: • Nearest Station: Wareham Station • Distance to Station: 0.25319020769992817 miles
Agent Information: • Address: 10 West Street, Wareham, BH20 4JX
Full Description: SPACIOUS HOME WITH VERSATILE LIVING AND LARGE REAR GARDEN<br /><br /><b></b> <br />This impressive six-bedroom detached property offers exceptional versatility, currently operating as a successful bed and breakfast but equally suited as a substantial family home. Generously proportioned throughout, it provides flexible accommodation designed to meet a variety of needs.<br /><br />A spacious entrance hall sets the tone, leading to a well-appointed kitchen with a separate utility room and a breakfast room, complete with double doors opening onto the rear garden. The ground floor also features four bedrooms, three of which enjoy en-suite shower rooms, along with a further shower room and separate WC.<br /><br />On the first floor, the property continues to impress with a bright sitting room that opens to a balcony overlooking the rear garden, providing a perfect spot to relax. The main bedroom benefits from built-in wardrobes, complemented by an additional bedroom and a family bathroom.<br /><br />Set on a generous plot, the exterior is just as appealing as the interior. The front of the property boasts ample gravelled parking with a convenient in-and-out driveway, along with access to a large detached garage fitted with power and lighting. To the rear, the beautifully landscaped garden is enclosed by mature hedging and fencing, ensuring both privacy and tranquillity. Outdoor features include a paved patio, ornamental fish pond, garden shelter, timber tool shed, and potting shed, creating an inviting space for relaxation or entertaining.<br /><br />This versatile home combines size, style, and flexibility, making it an excellent choice for families or those seeking a business opportunity.<br /><br />Other benefits include gas central heating and double glazing. <br /><br /><b>Sitting Room</b> 5.71m (18'9) x 4.54m (14'11) <br /><br /><br /><b>Kitchen</b> 3.81m (12'6) x 3.44m (11'3) <br /><br /><br /><b>Breakfast Room</b> 4.09m (13'5) x 3.85m (12'8) <br /><br /><br /><b>Owners Bedroom</b> 6.37m (20'11) x 4.47m (14'8) <br /><br /><br /><b>Owners Bedroom 2</b> 3.51m (11'6) x 3.46m (11'4) <br /><br /><br /><b>Bathroom </b> 2.59m (8'6) x 2.1m (6'11) <br /><br /><br /><b>Bedroom 1</b> 5.52m (18'1) x 4.09m (13'5) <br /><br /><br /><b>Bedroom 2</b> 4.48m (14'8) x 4.06m (13'4) <br /><br /><br /><b>Bedroom 3</b> 3.41m (11'2) x 3.23m (10'7) <br /><br /><br /><b>Bedroom 4</b> 3.6m (11'10) x 3.49m (11'5) <br /><br /><br /><b>Utility Room </b> 4.22m (13'10) x 2.71m (8'11) <br /><br /><br /><b>Additional Information </b> <br />Tenure: Freehold <br />Parking: Garage and Driveway<br />Utilities: <br />Mains Electricity <br />Mains Gas<br />Mains Water- Metered<br />Drainage: Mains Drainage<br />Broadband: Refer to ofcom website <br />Mobile Signal: Refer to ofcom website <br />Flood Risk: For more information refer to <br />Council Tax Band: A<br /><br /><b></b> <br /><div><br /><br /><br /><br />ALL MEASUREMENTS QUOTED ARE APPROX. AND FOR GUIDANCE ONLY. THE FIXTURES, FITTINGS & APPLIANCES HAVE NOT BEEN TESTED AND THEREFORE NO GUARANTEE CAN BE GIVEN THAT THEY ARE IN WORKING ORDER. YOU ARE ADVISED TO CONTACT THE LOCAL AUTHORITY FOR DETAILS OF COUNCIL TAX. PHOTOGRAPHS ARE REPRODUCED FOR GENERAL INFORMATION AND IT CANNOT BE INFERRED THAT ANY ITEM SHOWN IS INCLUDED. These particulars are believed to be correct but their accuracy cannot be guaranteed and they do not constitute an offer or form part of any contract. Solicitors are specifically requested to verify the details of our sales particulars in the pre-contract enquiries, in particular the price, local and other searches, in the event of a sale. Should your offer on this property be accepted, a Buyer Compliance Administration Fee of £42 including VAT per purchaser will be payable.<br />This fee covers the cost of the identity verification and compliance checks that we are required to undertake under UK Anti-Money Laundering Regulations before the transaction can proceed and is non refundable.<br /><p><b>VIEWING</b><br /><br />Strictly through the vendors agents Goadsby</p><br /><br /><p> </p><br /></div>