Property Details:
• Type: Terraced
• Tenure: FREEHOLD
• Floor Area: N/A
Key Features:
• Character terraced house
• Two Double Bedrooms
• Family bathroom with shower and separate bath
• Private south-facing rear garden with modern patio and lawn
• Brick-built garden store with recently replaced roof
• Solar panels benefiting from a Feed-in Tariff (no battery storage)
• Vendor has identified an end-of-chain onward purchase
Location:
• Nearest Station: Holton Heath Station
• Distance to Station: 2.92560787800851 miles
Agent Information:
• Address: 8a High Street,
Lytchett Matravers,
BH16 6BQ
Full Description:
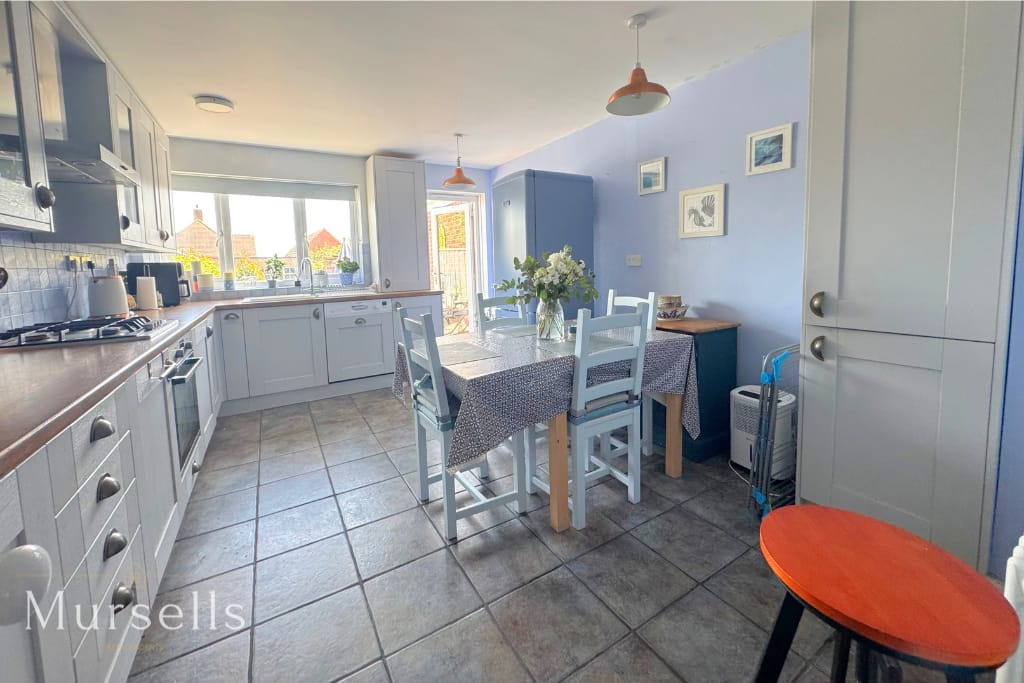
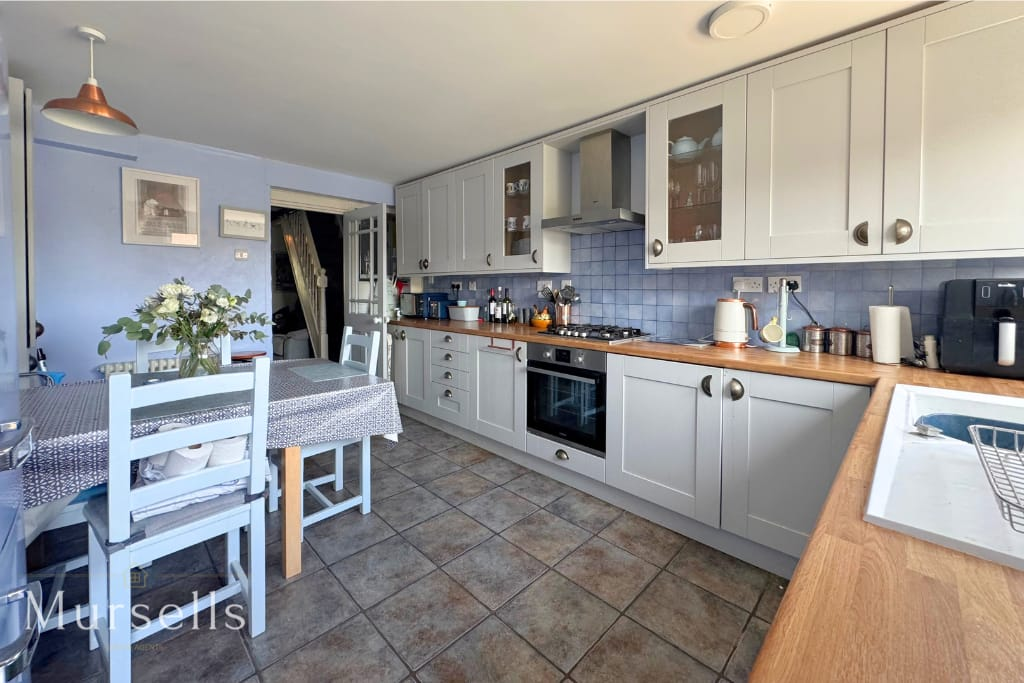
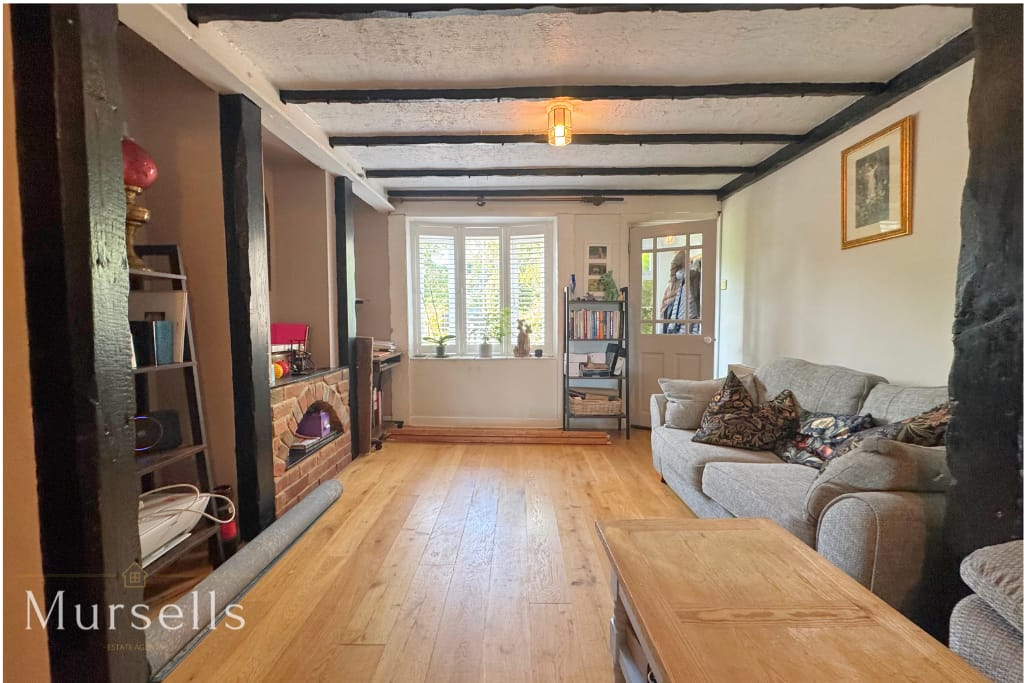
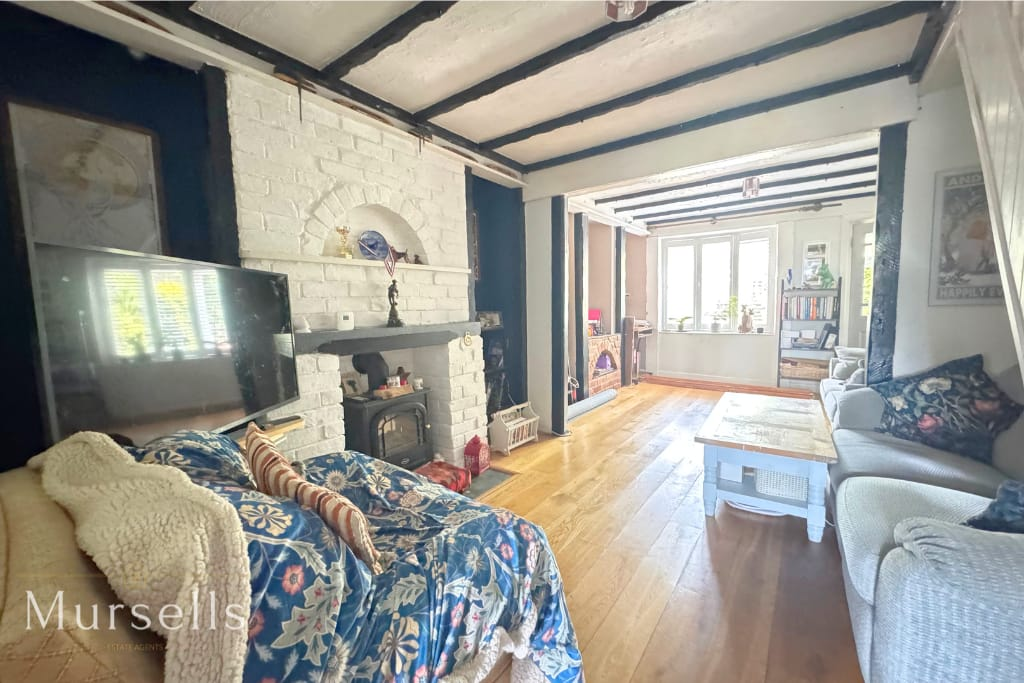
<p>Situated in the heart of the sought-after village of Lytchett Matravers, this attractive character terraced house is believed to date from circa 1910.</p><p>Benefitting from a private south-facing rear garden, an extended kitchen/dining room and a versatile loft space, this property is ideally suited to first-time buyers, growing families or those seeking flexible living space.</p><p>The accommodation begins with an enclosed entrance porch leading into an impressive 20ft living room, creating a warm and welcoming space to relax or entertain. To the rear of the property is the extended kitchen/dining room, believed to have been added during the 1960s. The kitchen is fitted with a range of wall and base units incorporating a gas hob, electric oven, integrated washing machine and integrated full-size dishwasher, with a door providing direct access to the rear garden.</p><p>The first floor comprises two generous double bedrooms together with a well-appointed family bathroom featuring both a walk-in shower and a separate bath, offering the best of both worlds for modern family living.</p><p>Outside, the property enjoys a private south-facing rear garden, thoughtfully landscaped with a contemporary paved patio adjoining the house, creating an ideal space for outdoor dining and entertaining. Beyond the patio, the garden is predominantly laid to lawn, providing an attractive area for children to play or keen gardeners to enjoy.</p><p>To the rear of the garden is a small brick-built garden store, ideal for storing gardening tools and outdoor equipment. The store has recently benefited from a new roof.</p><p>The property also benefits from roof-mounted solar panels, installed approximately 15 years ago, which are understood to benefit from a Feed-in Tariff (FIT) agreement. There is no battery storage system, and prospective purchasers should satisfy themselves as to the details and transferability of the tariff.</p><p>Heating is provided by a gas-fired boiler located in the kitchen, with the hot water cylinder situated within the loft space.</p><p>Parking is available on the street only, with no allocated or off-road parking.</p><p>The vendor has identified an end-of-chain property they intend to purchase once a buyer has been secured for this home, offering the potential for a straightforward onward move.</p><p>Lytchett Matravers is a highly regarded Dorset village offering a range of local amenities, well-regarded schools, public houses and excellent transport links to Poole, Wareham and the surrounding countryside.</p><p>Important Notice / Disclaimer</p><p>These particulars have been prepared in good faith and are intended as a general guide to the property only. Whilst every reasonable effort has been made to ensure the information provided is accurate, no representation or warranty, express or implied, is given as to its accuracy or completeness.</p><p>The particulars do not constitute, nor form any part of, an offer or contract and must not be relied upon as statements or representations of fact. Prospective purchasers should satisfy themselves as to the accuracy of all information provided through their own enquiries, inspections and, where appropriate, their solicitor, surveyor or other professional adviser.</p><p>All measurements, distances and areas are approximate and for guidance only. Services, systems, appliances, fixtures and fittings have not been tested unless expressly stated, and no guarantee is given as to their condition or working order. Any reference to alterations, planning permission, building regulations, tenure or other legal matters should be independently verified.</p><p>Nothing in these particulars is intended to exclude or limit any liability that cannot lawfully be excluded.</p><p>Buyer Verification & Anti-Money Laundering Checks</p><p>In accordance with UK Anti-Money Laundering requirements, successful purchasers will be required to complete an identity verification and compliance check once an offer has been accepted.</p><p>A fee of £10 including VAT per purchaser is payable for this check. This fee is non-refundable and is payable by each individual purchaser.</p><p></p>