Property Details:
• Type: End of Terrace
• Tenure: FREEHOLD
• Floor Area: N/A
Key Features:
• A charming 3 bedroom end of terrace home, set in a development of 6 homes, built in 2010
• Attractive property that is well presented internally
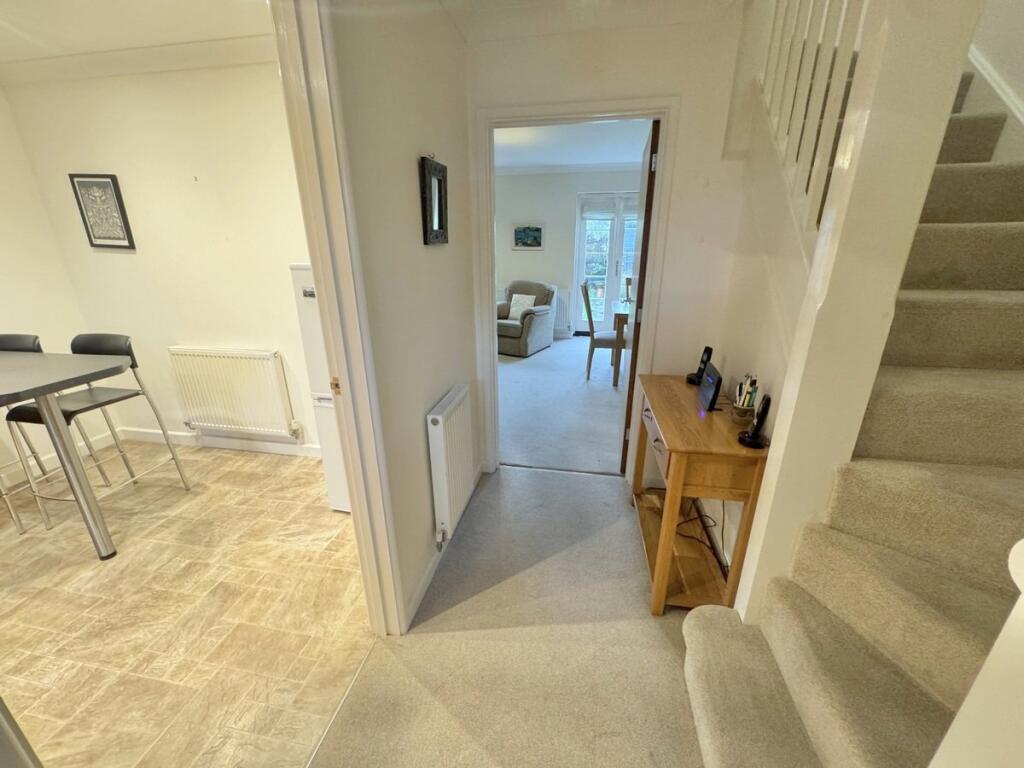
• Kitchen/breakfast room fitted with a range of light, wood effect Shaker style units with work tops over the extend to form a breakfast bar
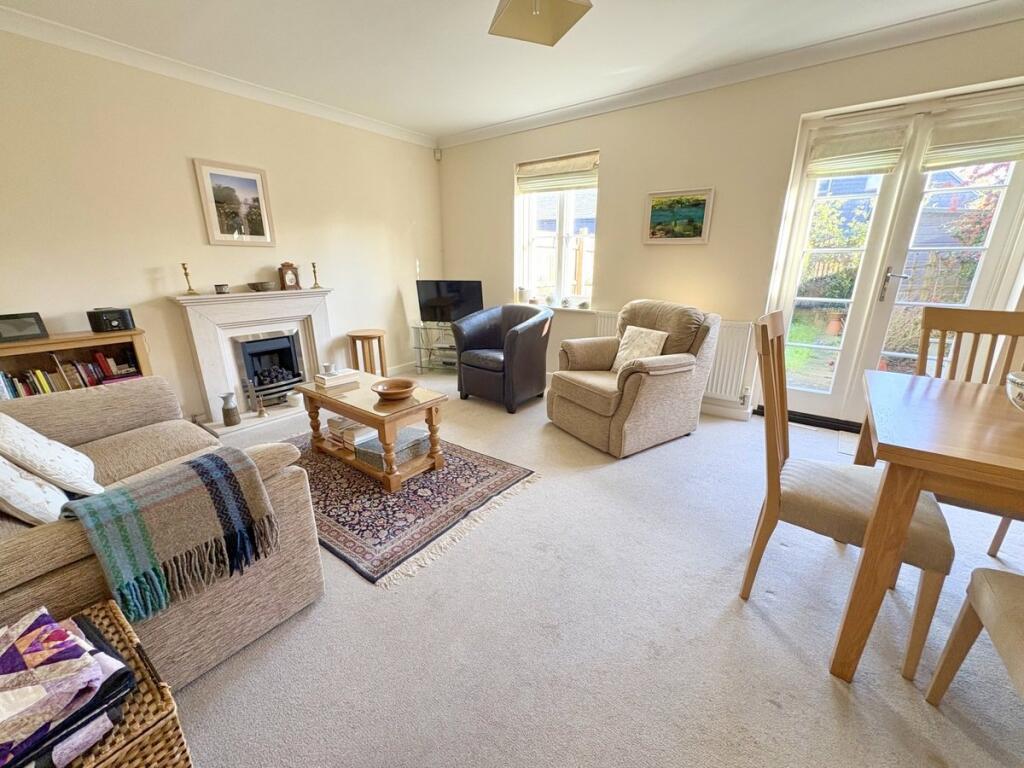
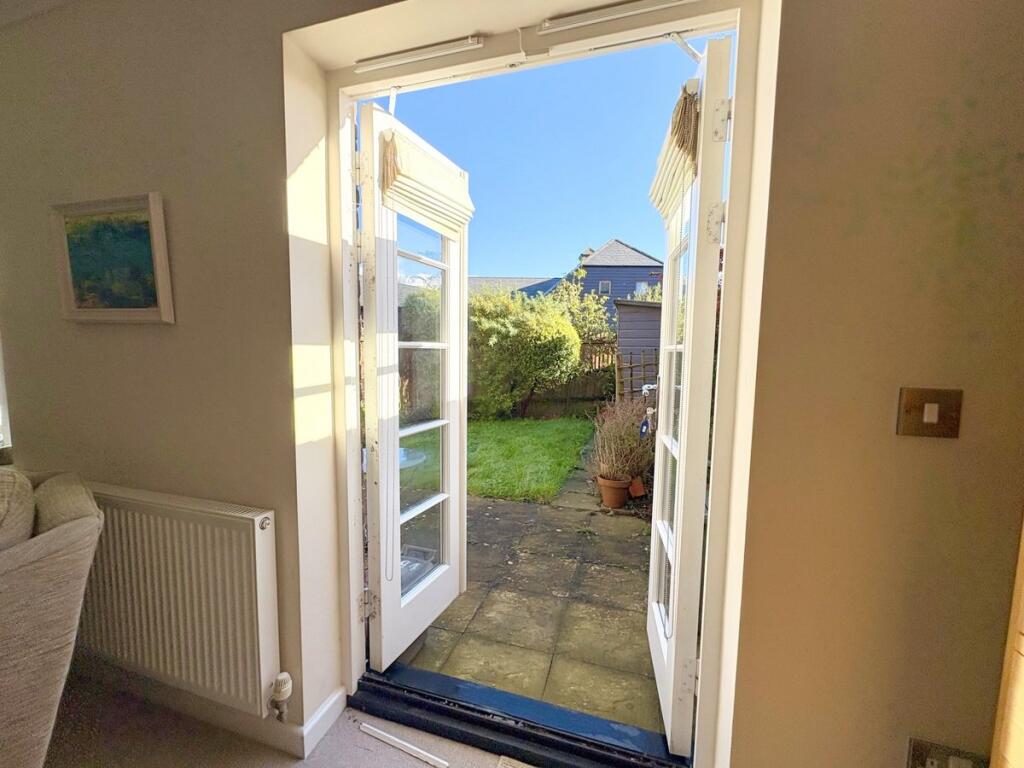
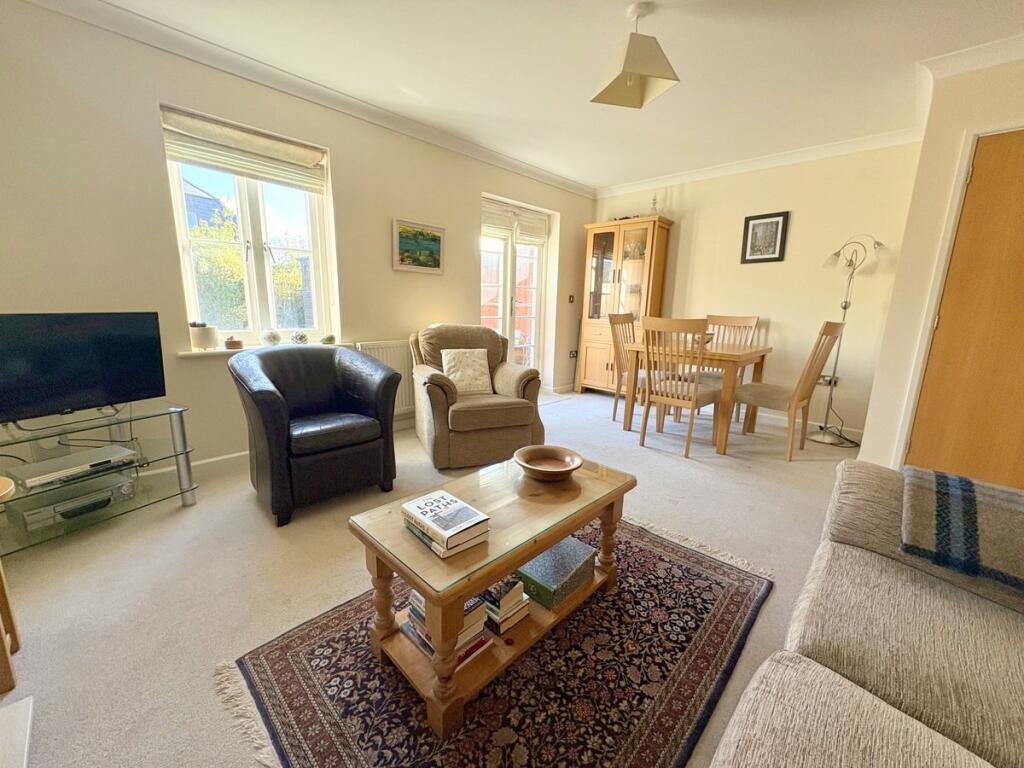
• Lounge/dining room with double doors out to the garden
• Bedroom one with built in wardrobe and ensuite shower room
• Family bathroom with shower over the bath
• Enclosed rear garden with patio, lawn and an apple tree! Side gate leading to the parking area to the rear
• Parking for 2 cars (behind each other) and further visitor space
• Sold vacant with no forward chain
• Call Hearnes for more information and viewings
Location:
• Nearest Station: Holton Heath Station
• Distance to Station: 3.3262668305318965 miles
Agent Information:
• Address: 18-20 Parkstone Road,
Poole,
BH15 2PG
Full Description:
<p>** GUIDE PRICE £325,000 - £330,000 **. An attractive and well presented 3 bedroom end of terrace home with kitchen/breakfast room, lounge/dining room, cloakroom, ensuite shower room and parking for 2 cars. Built in 2010, this modern home enjoys a village location and forms part of an attractive development of just 6 homes. It further offers double glazing, gas central heating and is sold vacant with no forward chain.</p><p>• A charming 3 bedroom end of terrace home, set in a development of 6 homes, built in 2010</p><p>• Attractive property that is well presented internally</p><p>• Kitchen/breakfast room fitted with a range of light, wood effect Shaker style units with work tops over the extend to form a breakfast bar. Fitted with integrated 4 ring gas hob, oven below and extractor above, space for a freestanding washing machine and fridge/freezer</p><p>• Lounge/dining room with double doors out to the garden</p><p>• Ground floor cloakroom</p><p>• Bedroom one with built in wardrobe and ensuite shower room</p><p>• Bedroom 3 fitted with a wardrobe</p><p>• Family bathroom with shower over the bath</p><p>• Insulated loft with pull down loft ladder</p><p>• Enclosed rear garden with patio, lawn and an apple tree! Side gate leading to the parking area to the rear</p><p>• Block paved driveway that runs down the side of the house to the rear.</p><p>• Parking for 2 cars (behind each other) and further visitor space</p><p>• Sold vacant with no forward chain</p><p>• Popular village location</p><p></p><p>Set within 100 yards of The Rose and Crown, the home is set in the popular village of Lytchett Matravers. The local pre and primary schools are just over 400 yards away with Lytchett Manor Senior school in the next village. Located around six miles from the port town of Poole and the market towns of Wareham and Wimborne, Lytchett Matravers is a historical village that is mentioned in the Domesday Book and pronounced Litchet. Offering a diverse range of architecture within the village ranging from 14th Century buildings to later style contemporary design the village is surrounded by a sea of green belt countryside.</p><p></p><p>COUNCIL TAX BAND: D EPC RATING: C</p><p></p><p></p><p></p><p></p><p></p>