
For Sale
£1,000,000
Watchouse Road, Stebbing
Detached
Stebbing
Listed by Oakheart Property, Land & New Homes, Covering Essex
Only details supplied with this listing are shown. Ask the listing contact to confirm measurements, taxes and costs.
Property Details: • Type: Detached • Tenure: N/A • Floor Area: N/A
Key Features:
Location: • Nearest Station: N/A • Distance to Station: N/A
Agent Information: • Address: 34 The Street, Wickham Bishops, Essex, CM8 3NN
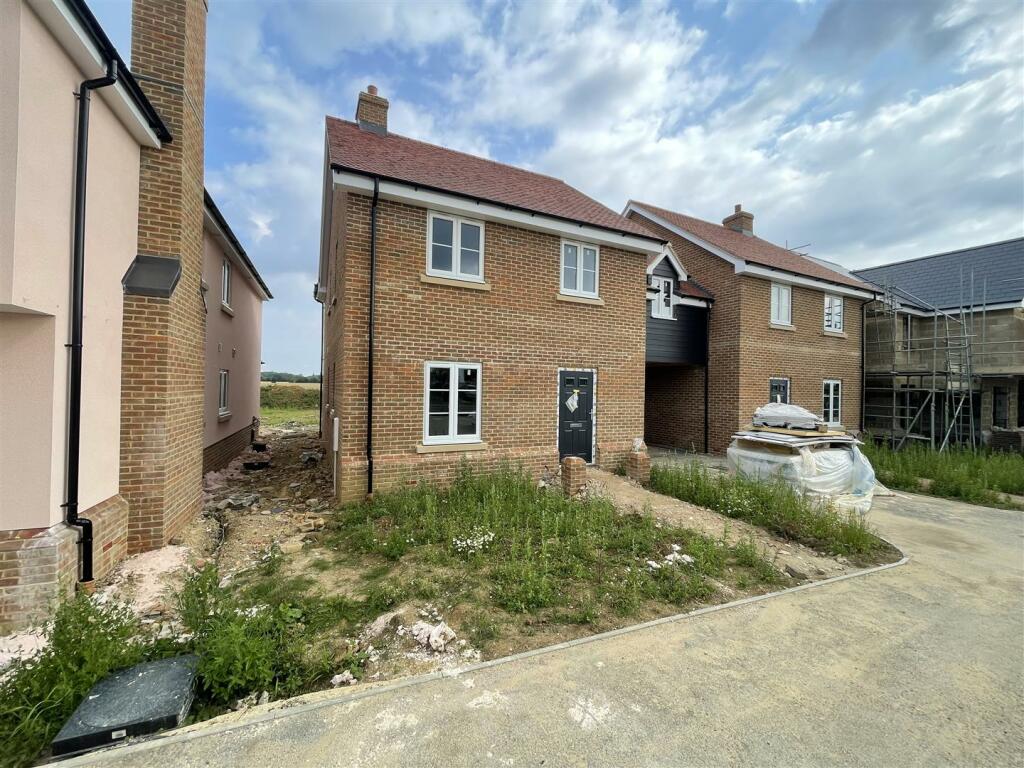
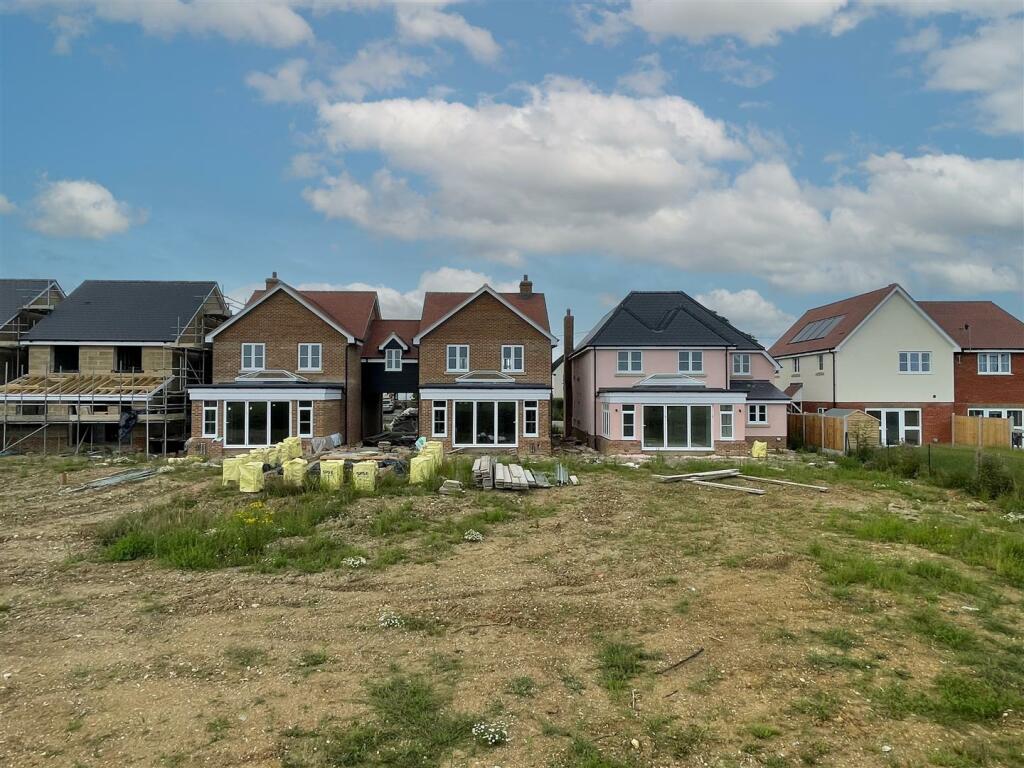
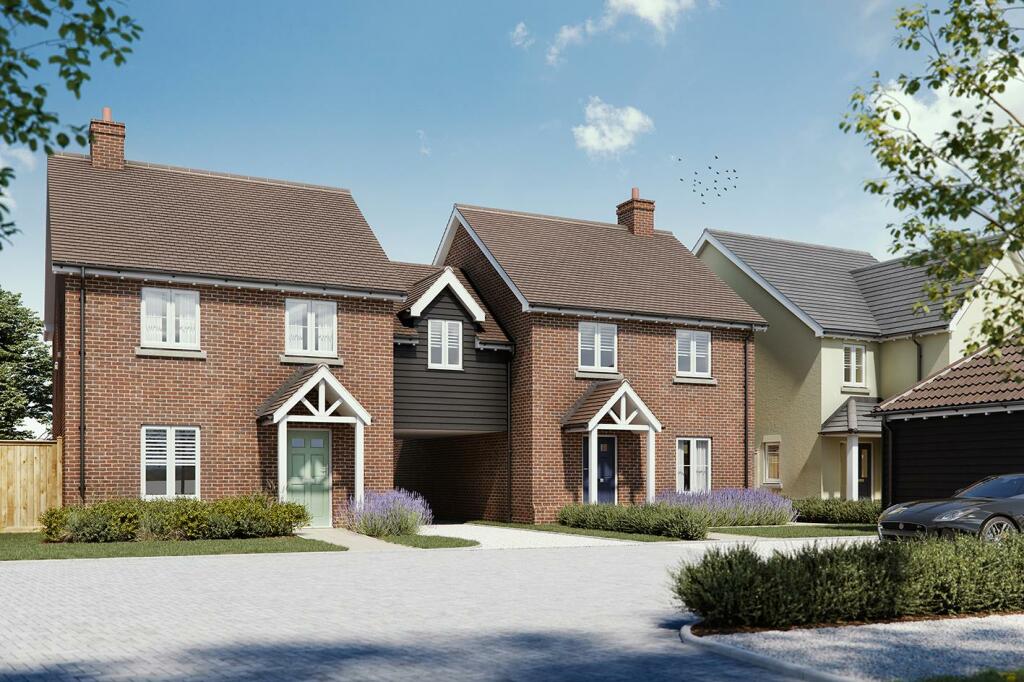
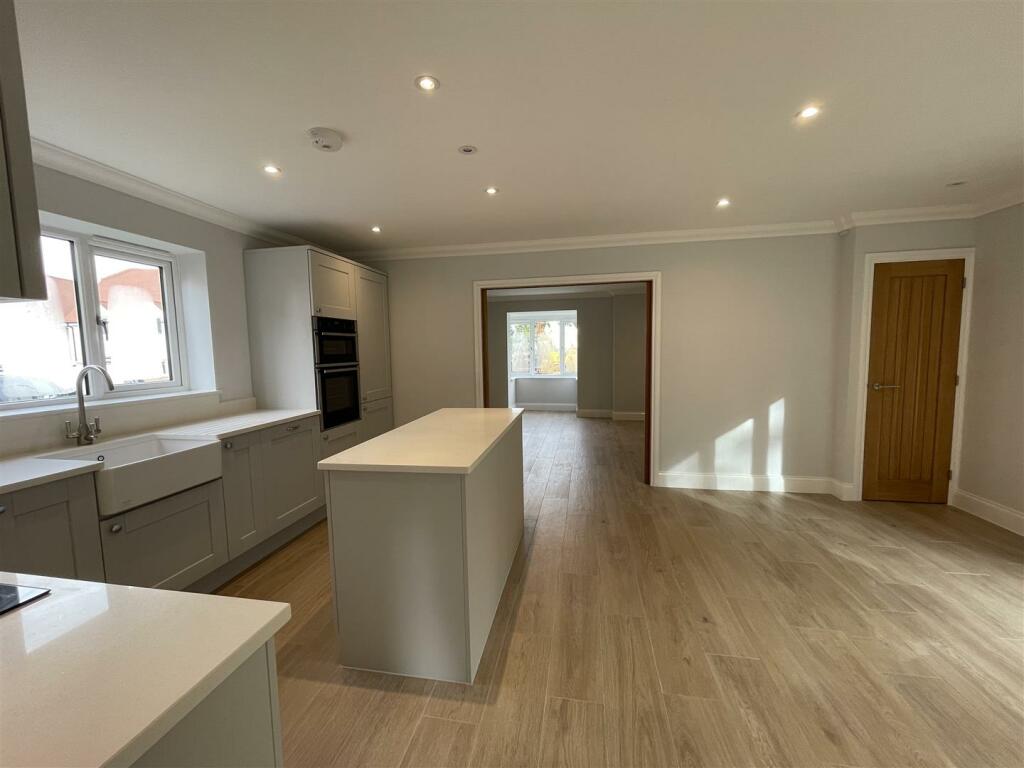
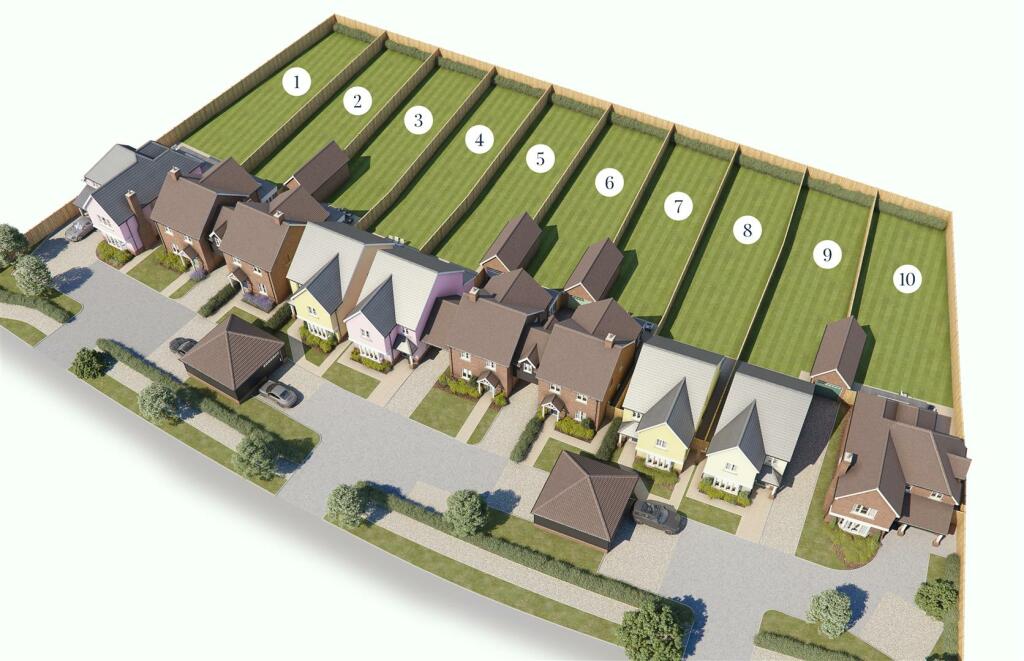
Full Description: Currently under construction and available for occupation Summer 2024 is The Deacon is an attractive 4 bedroom link-detached family home with spacious open plan kitchen dining living space and deep garden backing on to open countryside. Contact Baker Estates, to discuss how you could personalise your new home to your style*Walking into these welcoming family homes, you?ll be immediately greeted by the well-proportioned sitting room ? before being struck by thespacious open-plan kitchen/dining/family area with a feature breakfast island and plenty of natural light from the large roof lantern and glazed doorsthat lead onto the rear patio and garden. There is also a convenient downstairs cloakroom. Upstairs, you?ll find a principal bedroom that is complemented with an en-suite shower room, alongside two other double bedrooms and a family bathroom. The Deacon (Plot 2) has an additional fourth bedroom.Location - The picturesque village of Stebbing lies in the heart of the charming Essex countryside, bordered by open-fields, unspoiled woodlands and ancient streams. The village has much to offer, with the local convenience store meeting day-to-day grocery needs, and leisure opportunities which include Stebbing Bowling Club?s pristine green, the Cricket Club?s traditional pavilion and regular activities at the stunning 14th century St. Mary?s Church. For relaxing walks any time of year, residents can enjoy the pretty footpaths and bridleways around Stebbing Brook or stroll the grounds of Stebbing Park.Your Home...Your Choice! - Granville Developments offer their purchasers the opportunity to personalise their new home including a choice of kitchen units from their standard range, tiling to the first floor bathroom and en-suite, all subject to build stage. Granville Developments offer this to all 'from plan' purchasers giving you the opportunity to create the perfect family home, finished to be as unique as you are. (All personal choices are subject to build stage and are subject to change). Please check with Baker Estates at the point of enquiry what choices are available.Kitchen/Dining Area - 6.43 x 5.86 (21'1" x 19'2") - Utility Room - 1.95 x 1.85 (6'4" x 6'0") - Sitting Room - 3.55 x 4.01 (11'7" x 13'1") - Cloakroom - 1.85 x 1.50 (6'0" x 4'11") - Principal Bedroom - 4.70 x 3.61 (15'5" x 11'10") - En-Suite - 2.44 x 1.54 (8'0" x 5'0") - Bedroom Two - 3.40 x 3.37 (11'1" x 11'0") - Bedroom Three - 3.40 x 2.39 (11'1" x 7'10") - Bedroom Four - 5.30 x 3.40 (17'4" x 11'1") - Bathroom - 2.04 x 2.24 (6'8" x 7'4") -
If the interactive map is unavailable, open the supplied location in maps.
Open location in mapsThe pin uses coordinates supplied with this listing. Confirm the exact location with the listing contact.
Added and updated dates describe the Mirror record. Source publication and verification dates are shown separately when known; none establishes time on market. Confirm current price and availability with the listing contact.
View original listing


