Property Details:
- Type: Semi-detached house
- Bedrooms: 3
- Bathrooms: 1
Agent: Sherwoods Independent Estate Agents - Bedfont
Phone: 020 3641 5383
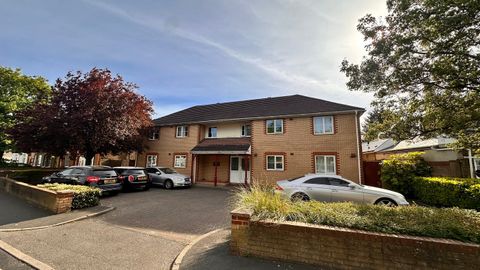
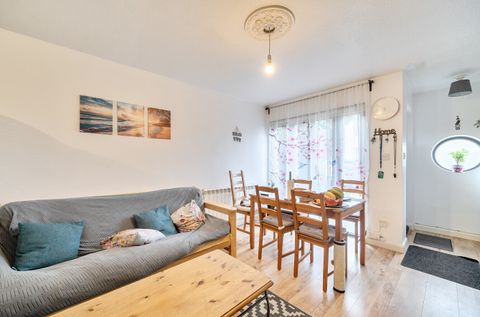
Sherwoods are delighted to present to the market his three bedroom semi detached house which in our opinion is situated in a popular location just off the Staines Road, close to Bedfonts shopping centre with access also available to Feltham mainline station and High Street. To the ground floor are two reception areas, hall, kitchen and lean to; and to the first floor three bedrooms, shower room and a separate WC. To the front is off street parking with a shared driveway to a garage and the rear garden is mainly laid to lawn with the added benefit of a summerhouse. Internal viewing is advised. Council tax Band D.<br/><br/><b>Hall</b> <br/>Front aspect door, front and side aspect double glazed windows, understairs cupboard, radiator, laminate flooring and doors to Dining Area and Kitchen.<br/><br/><b>Lounge Area</b> 4.20m (13' 9") x 3.89m (12' 9") into bay<br/>Front aspect double glazed box window, radiator, laminate flooring, open plan to Dining Area.<br/><br/><b>Dining Area</b> 3.36m (11' 0") x 3.20m (10' 6")<br/>Rear aspect double glazed sliding doors to lean-to, radiator, laminate flooring.<br/><br/><b>Kitchen</b> 3.20m (10' 6") x 2.42m (7' 11")<br/>Rear and side aspect double glazed windows, rear aspect door to lean-to, range of floor and wall mounted units and drawers, roll top work surfaces, sink and drainer unit with mixer tap, radiator, part tiled walls, space for oven, washing machine and dishwasher.<br/><br/><b>Lean-to</b> 5.44m (17' 10") x 2.18m (7' 2")<br/>Single glazed windows, single glazed door to garden.<br/><br/><b>Landing</b> <br/>Stairs to first floor landing with access to loft and doors to all rooms.<br/><br/><b>Bedroom 1</b> 4.18m (13' 9") x 3.39m (11' 1") into bay<br/>Front aspect double glazed box window, radiator.<br/><br/><b>Bathroom 2</b> 3.38m (11' 1") x 3.17m (10' 5")<br/>Rear aspect double glazed window, radiator.<br/><br/><b>Bedroom 3</b> 2.29m (7' 6") x 2.19m (7' 2")<br/>Front aspect double glazed window, radiator.<br/><br/><b>Shower Room</b> <br/>Rear aspect double glazed window, walk-in shower, vanity sink unit with mixer tap, low level WC, towel rail, fully tiled.<br/><br/><b>Separate WC</b> <br/>Rear aspect double glazed window, low level WC, fully tiled.<br/><br/><b>Shared Side Access</b> <br/>Brick paved shared drive<br/><br/><b>Rear Garden</b> <br/>Laid to lawn, flower and shrub borders, patio area, Summerhouse, garage.<br/><br/><b>Garage</b> 5.64m x 3.03m<br/>With up and over door<br/><br/>Please note that it is not our company policy to test the services, heating systems and domestic appliances, therefore we cannot verify that they are in working order. The buyer is advised to obtain verification from their solicitor or surveyor. <br/><br/>Measurements: These approximate room sizes are only intended as general guidance. You must verify the dimensions carefully before ordering carpets or any built-in furniture.<br/><br/>