For Rent
Price on request
Land for saleWrights Green Lane, Little Hallingbury, Bishop's Stortford CM22
Studio
Bishop's Stortford CM22


Property Details: - Type: Detached house - Bedrooms: 5 - Bathrooms: 3
Agent: Porter Glenny - New Homes Phone: 01708 243144
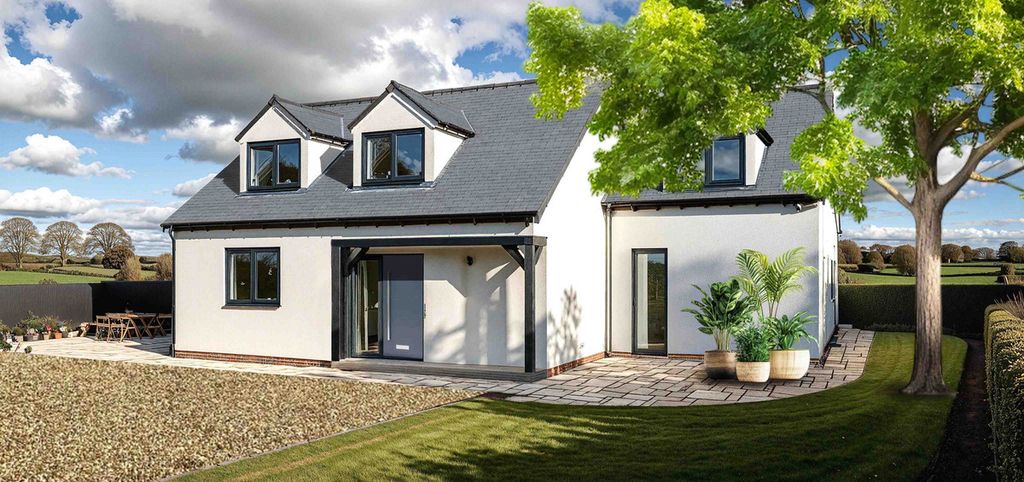
<br/><b>SUMMARY</b><br/>LAUNCHING 6TH & 7TH JUNE | Register Your Interest | The Mulberry | Luxurious 5 Bed Home | Warish Hall Park, Takeley | Award-winning Weston Homes | Fully Inclusive Specification | Countryside Living<br/><br/><br/><b>DESCRIPTION</b><br/>Join us at our grand opening on Saturday 6th & Sunday 7th June!<br/><br/><br/><br/>Nestled in the heart of the picturesque Essex village of Takeley, Warish Hall Park offers an exclusive collection of two, three, four, and five-bedroom homes.<br/><br/><br/>Our homes are designed for modern living with Weston Homes' fully inclusive specification at no extra cost. Each home features light-filled living spaces, superb bespoke kitchens and sleek, smart-tech bathrooms and so much more. Choose from an extensive range of designer options to help you personalise your home and make it uniquely yours.*<br/><br/><br/><br/>Enjoy the tranquility of green spaces and historic market towns without sacrificing connectivity. Reach London in under 50 minutes via the nearby Stansted Airport train station (a 6 minute drive away).†<br/><br/><br/><br/>Book your place at the launch event today! <br/><br/><br/>Home 21, The Mulberry<br/><br/><br/>The Mulberry is a home you are sure to fall in love with. This impressive home with a double garage features a welcoming open plan kitchen with fully integrated appliances, a family and dining area, an island/breakfast bar and bi-fold doors to the garden.<br/><br/>The comfortable living room is ideal for relaxing and a separate study is the perfect retreat for home working.<br/><br/><br/><br/>On the first floor the principal bedroom has a hotel-style en suite with a separate free-standing bath and shower. Four additional bedrooms, two with en suites and a family bathroom make this the perfect home to suit you.<br/><br/><b>Kitchen/Dining Room</b> 29' 11" x 19' 4" ( 9.12m x 5.89m )<br/><br/><b>Utility</b> 6' 9" x 6' 9" ( 2.06m x 2.06m )<br/><br/><b>Living Room</b> 10' 9" x 23' 1" ( 3.28m x 7.04m )<br/><br/><b>Study</b> 11' 11" x 9' ( 3.63m x 2.74m )<br/><br/><b>Wc</b> 4' 11" x 6' 9" ( 1.50m x 2.06m )<br/><br/><b>Principal Bedroom</b> 10' 4" x 19' 3" ( 3.15m x 5.87m )<br/><br/><b>En-Suite</b> 12' 7" x 6' 8" ( 3.84m x 2.03m )<br/><br/><b>Bedroom Two</b> 13' 1" x 11' ( 3.99m x 3.35m )<br/><br/><b>En-Suite</b> 8' x 6' 9" ( 2.44m x 2.06m )<br/><br/><b>Bedroom Three</b> 12' 5" x 10' 5" ( 3.78m x 3.17m )<br/><br/><b>Bedroom Four</b> 9' 11" x 11' 11" ( 3.02m x 3.63m )<br/><br/><b>Bedroom Five</b> 7' 1" x 11' 11" ( 2.16m x 3.63m )<br/><br/><b>Bathroom</b> 6' 9" x 6' 8" ( 2.06m x 2.03m )<br/><br/><b>Agent's Notes</b> <br/>Specifications are subject to change. <br/><br/>Please note that show home items, including furniture, lighting fittings, window treatments and accessories are not included. Everything else is part of our premium, fully inclusive specification as standard. *Specification choices are subject to stage of construction. <br/><br/>The Predicted Energy Assessment (PEA) provides an estimated energy efficiency rating before construction of the property is complete. The final Energy Performance Certificate (EPC) may differ from the PEA due to changes made during the construction process. <br/><br/>The council tax band is yet to be determined by the local authority. <br/><br/>Estate charge is an estimate only and is reviewed annually. <br/><br/>All dimensions are within + or - 50mm. <br/><br/>†Journey times are taken from National Rail and Google and are approximate only. <br/><br/>Computer generated images are used for illustrative purposes only. Internal photography is of a typical Weston Homes show home and is indicative only. Speak to a Sales Consultant for further details.<br/><br/><br/><br/>1. MONEY LAUNDERING REGULATIONS: Intending purchasers will be asked to produce identification documentation at a later stage and we would ask for your co-operation in order that there will be no delay in agreeing the sale. 2. General: While we endeavour to make our sales particulars fair, accurate and reliable, they are only a general guide to the property and, accordingly, if there is any point which is of particular importance to you, please contact the office and we will be pleased to check the position for you, especially if you are contemplating travelling some distance to view the property. 3. The measurements indicated are supplied for guidance only and as such must be considered incorrect. 4. Services: Please note we have not tested the services or any of the equipment or appliances in this property, accordingly we strongly advise prospective buyers to commission their own survey or service reports before finalising their offer to purchase. 5. THESE PARTICULARS ARE ISSUED IN GOOD FAITH BUT DO NOT CONSTITUTE REPRESENTATIONS OF FACT OR FORM PART OF ANY OFFER OR CONTRACT. THE MATTERS REFERRED TO IN THESE PARTICULARS SHOULD BE INDEPENDENTLY VERIFIED BY PROSPECTIVE BUYERS OR TENANTS. NEITHER SEQUENCE (UK) LIMITED NOR ANY OF ITS EMPLOYEES OR AGENTS HAS ANY AUTHORITY TO MAKE OR GIVE ANY REPRESENTATION OR WARRANTY WHATEVER IN RELATION TO THIS PROPERTY.