Property Details:
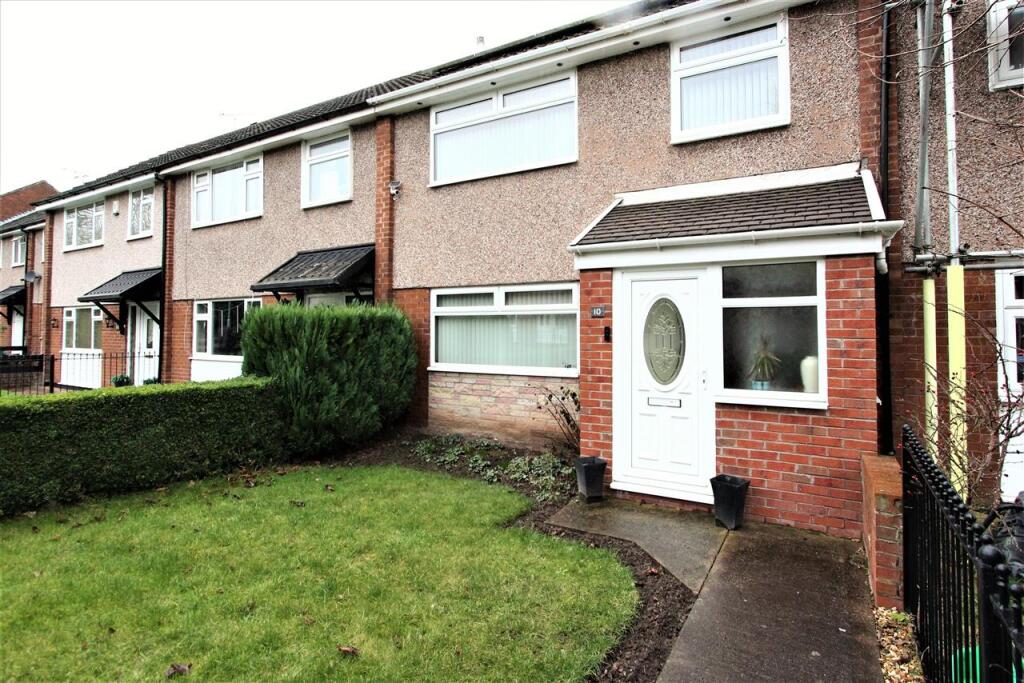
• Type: Terraced
• Tenure: N/A
• Floor Area: N/A
Key Features:
• 3 Spacious Bedrooms
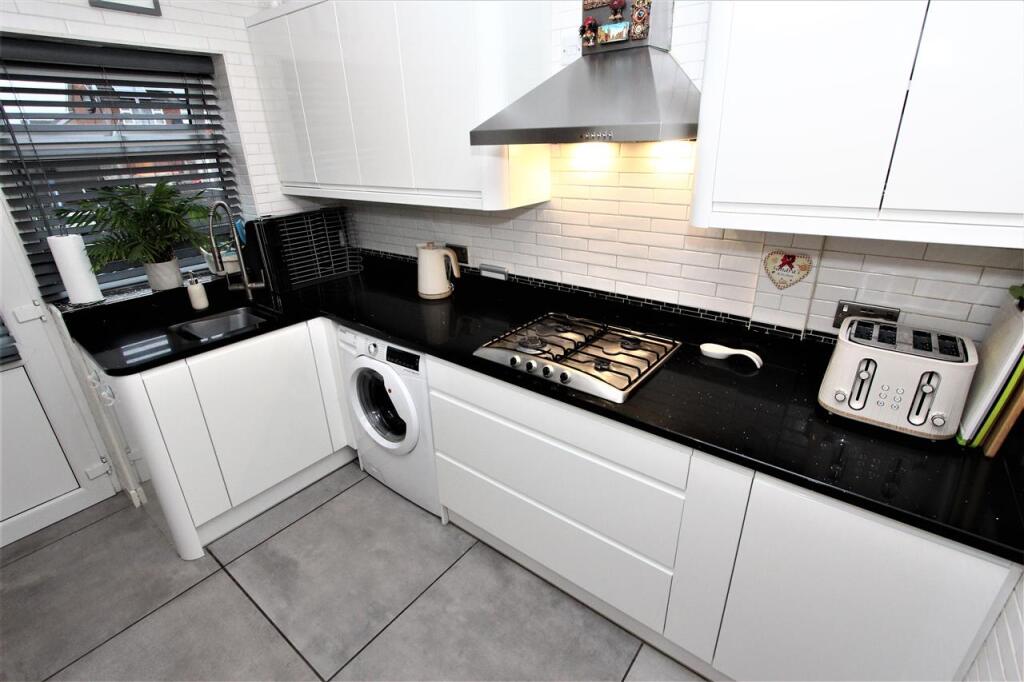
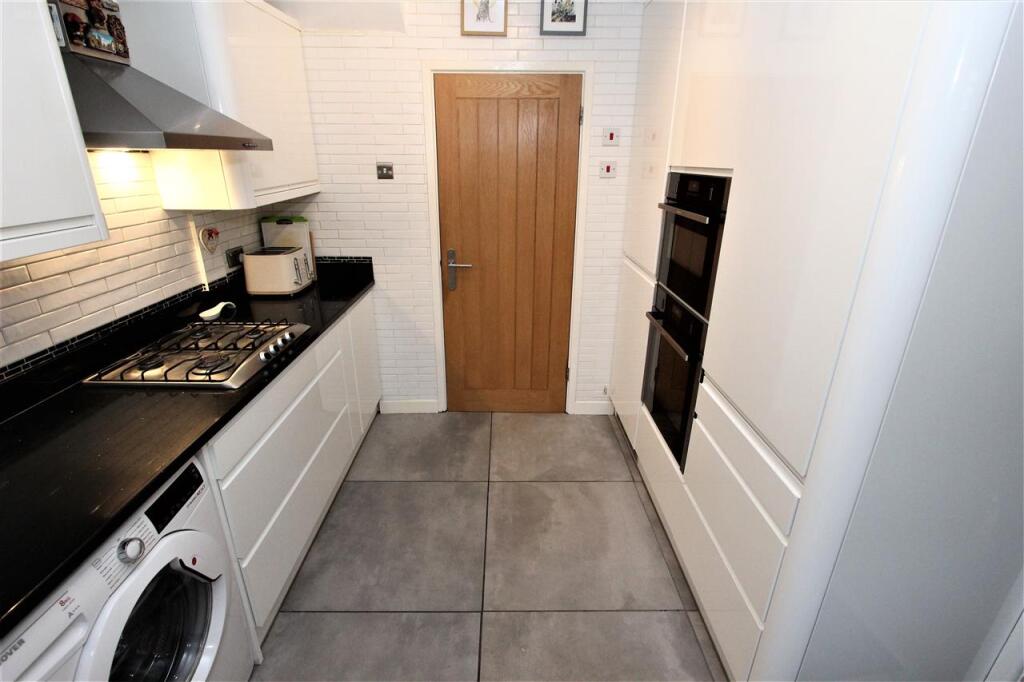
• Modern Kitchen
• Quartz Worktops
• Built-In Appliances
• EPC GRADE B
• Close To Cheshire Oaks
• Excellent Transport Links
• Fully Owned Solar Energy
• Transferrable Energy Buy Back Tariff
• Of Road Parking
Location:
• Nearest Station: N/A
• Distance to Station: N/A
Agent Information:
• Address: 331 - 333
Chester Road,
Little Sutton,
Ellesmere Port,
CH66 3RF
Full Description:
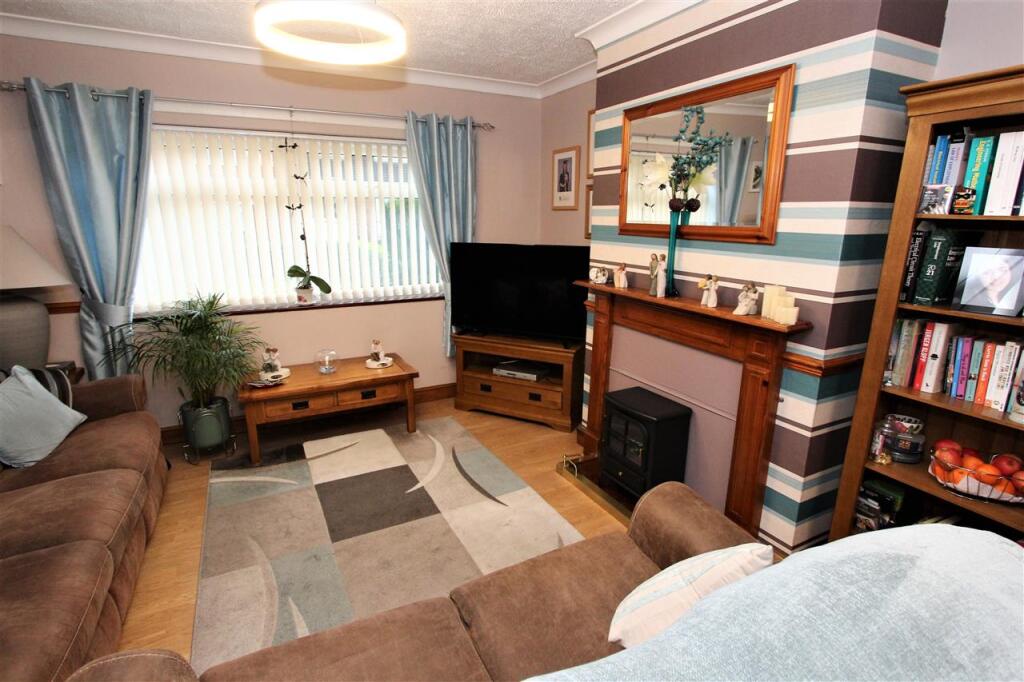
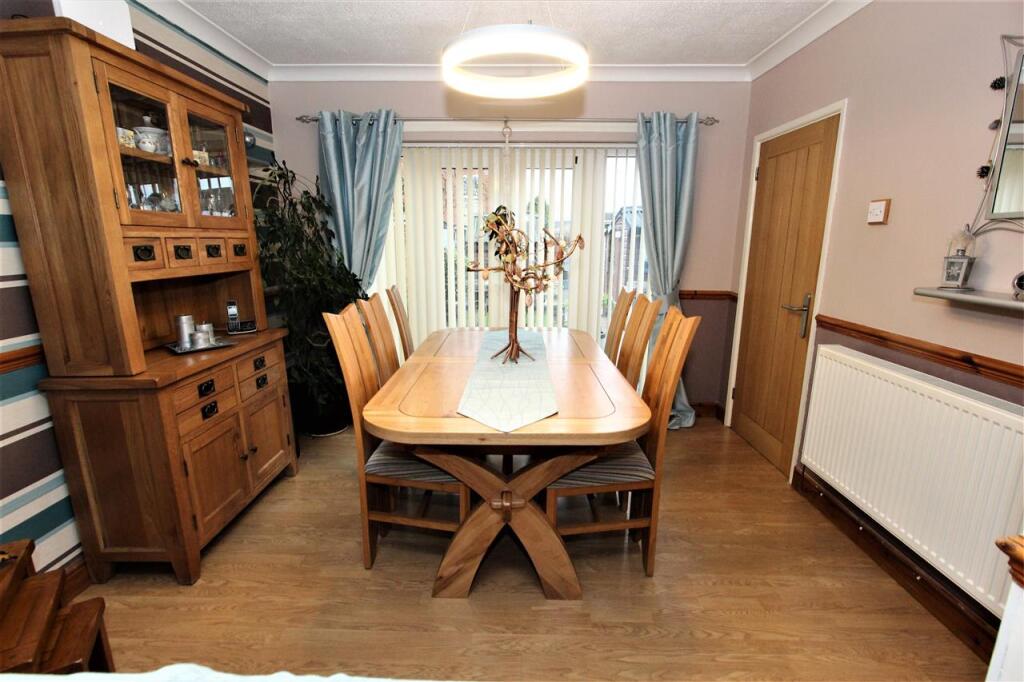
A delightful 3 bedroom property in Ellesmere Port within walking distance of Cheshire Oaks Designer Outlet Village and the Colosseum Retain Park just off J10 of the M53 motorway. The property is also a short distance from Ellesmere Port town centre and its surrounding amenities such as supermarkets, gyms, pubs bars and restaurants and public transport links such as Ellesmere Port bus exchange and train station. Internally the property comprises: Porch with UPVC door and double glazed windows. Entrance hallway with storage and stairs to the 1st floor. Modern fitted kitchen with built in appliances and beautiful quartz work tops. Through lounge diner with double glazed window and double glazed French doors to the rear garden. Landing with airing cupboard and doors to the bedrooms and family bathroom. Master bedroom with fitted wardrobes. Second double bedroom with double glazed window. A good size third bedroom with double glazed window. Family bathroom with shower bath, sink with vanity storage and low level WC. Externally there ia a lawned garden to the front and the rear garden provides off road parking under a gated car port, brick built shed, decked seating areas, lawn area, well stocked boarders and flower beds. The property also benefits from being fully double glazed with modern gas central heating. NOTE: This property comes with solar energy panels which are owned and fully transferable which are currently connected to the grid providing free energy at certain times with the energy buying any additional energy generated at a premium. ENERGY RATING B.Lounge 4.15m (13' 7") x 3.72m (12' 2")Dining Room 3.33m (10' 11") x 2.95m (9' 8")Kitchen 2.93m (9' 7") x 2.60m (8' 6")Bedroom 1 3.74m (12' 3") x 3.50m (11' 6")Bedroom 2 3.10m (10' 2") x 2.94m (9' 8")Bedroom 3 2.87m (9' 5") x 1.96m (6' 5")Bathroom 2.63m (8' 7") x 1.67m (5' 6")Disclaimer 1. MONEY LAUNDERING REGULATIONS: Intending purchasers will be asked to produce identification documentation at a later stage and we would ask for your co-operation in order that there will be no delay in agreeing the sale.2. General: While we endeavour to make our sales particulars fair, accurate and reliable, they are only a general guide to the property and, accordingly, if there is any point which is of particular importance to you, please contact the office and we will be pleased to check the position for you, especially if you are contemplating travelling some distance to view the property.3. The measurements indicated are supplied for guidance only and as such must be considered incorrect.4. Services: Please note we have not tested the services or any of the equipment or appliances in this property, accordingly we strongly advise prospective buyers to commission their own survey or service reports before finalising their offer to purchase.5. THESE PARTICULARS ARE ISSUED IN GOOD FAITH BUT DO NOT CONSTITUTE REPRESENTATIONS OF FACT OR FORM PART OF ANY OFFER OR CONTRACT. THE MATTERS REFERRED TO IN THESE PARTICULARS SHOULD BE INDEPENDENTLY VERIFIED BY PROSPECTIVE BUYERS OR TENANTS. NEITHER PREMIER NOR ANY OF ITS EMPLOYEES OR AGENTS HAS ANY AUTHORITY TO MAKE OR GIVE ANY REPRESENTATION OR WARRANTY WHATEVER IN RELATION TO THIS PROPERTY.