
For Sale
$995,000
44 Mount Vernon, Brighton, MA, 02135
4 bd
2 ba
Single Family
Brighton
Listed by Redfin
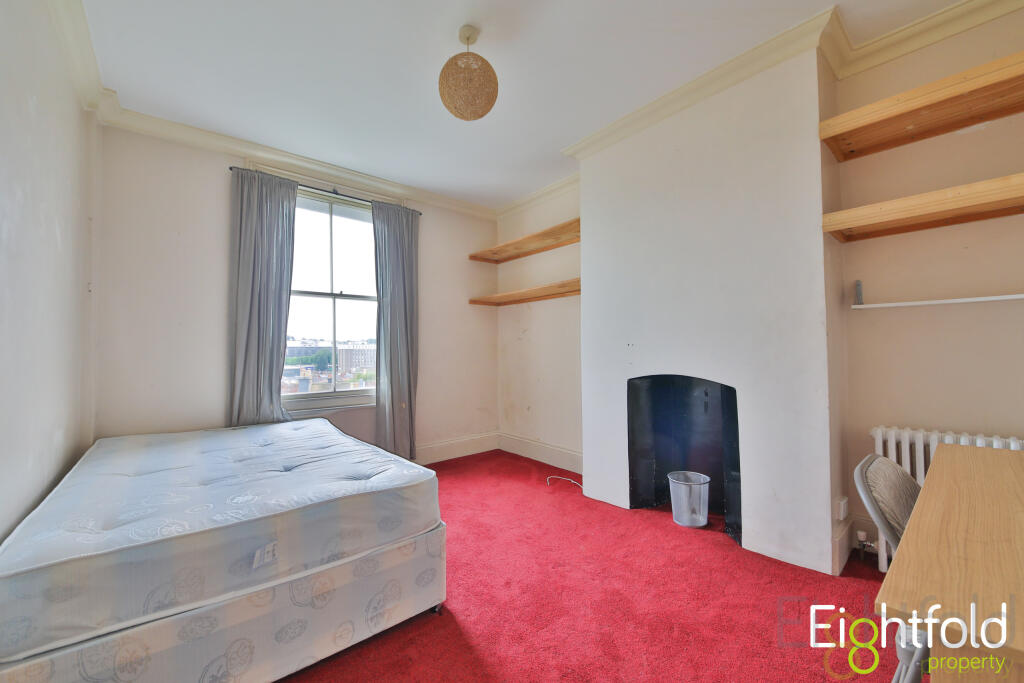
Only details supplied with this listing are shown. Ask the listing contact to confirm measurements, taxes and costs.
Property Details: • Type: Maisonette • Tenure: Share of Freehold • Floor Area: N/A
Key Features: • Four Double Bedrooms • Victorian Maisonette • Open Kitchen/Living Room • Bathroom & WC • Easy Access to North Laine • Close to London Road Station • Historic HMO Rental • Pubs & Cafes Nearby • Scope to Add Value • No Onward Chain
Location: • Nearest Station: N/A • Distance to Station: N/A
Agent Information: • Address: 86 Gloucester Road, Brighton, East Sussex, BN1 4AP
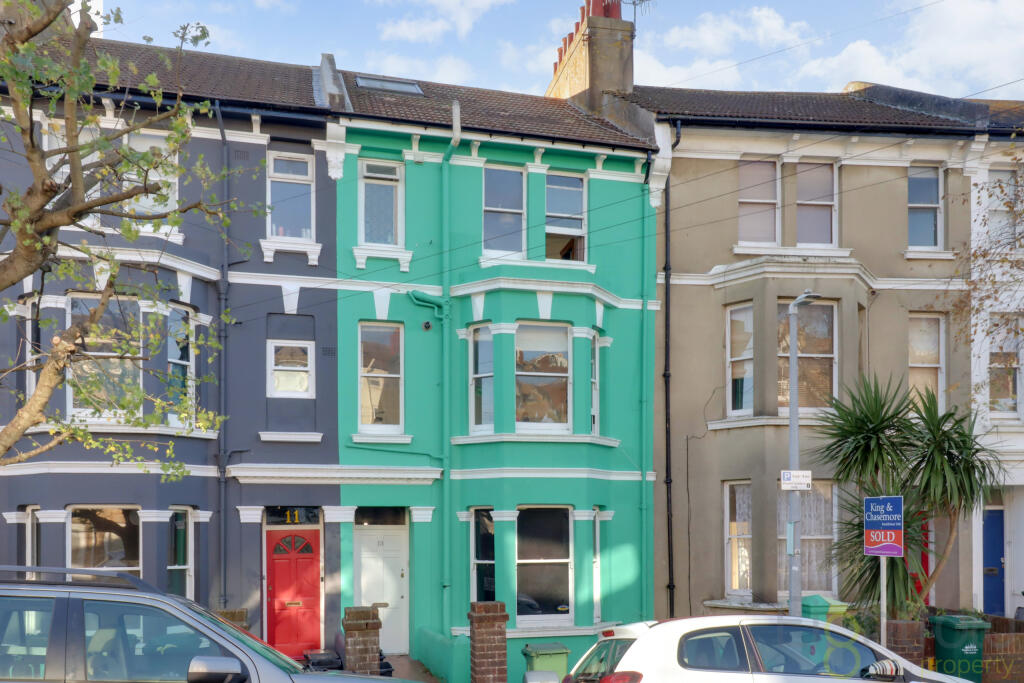
Full Description: A four-double-bedroom maisonette forming the upper floors of a converted Victorian terrace house, sold with the freehold for the building. Situated on a pretty tree-lined street, this property has the best of both worlds, it's close to the city centre whilst retaining a friendly community feel, within easy reach of the North Laine and London Road with a wide range of shops, cafes and pubs within walking distance.
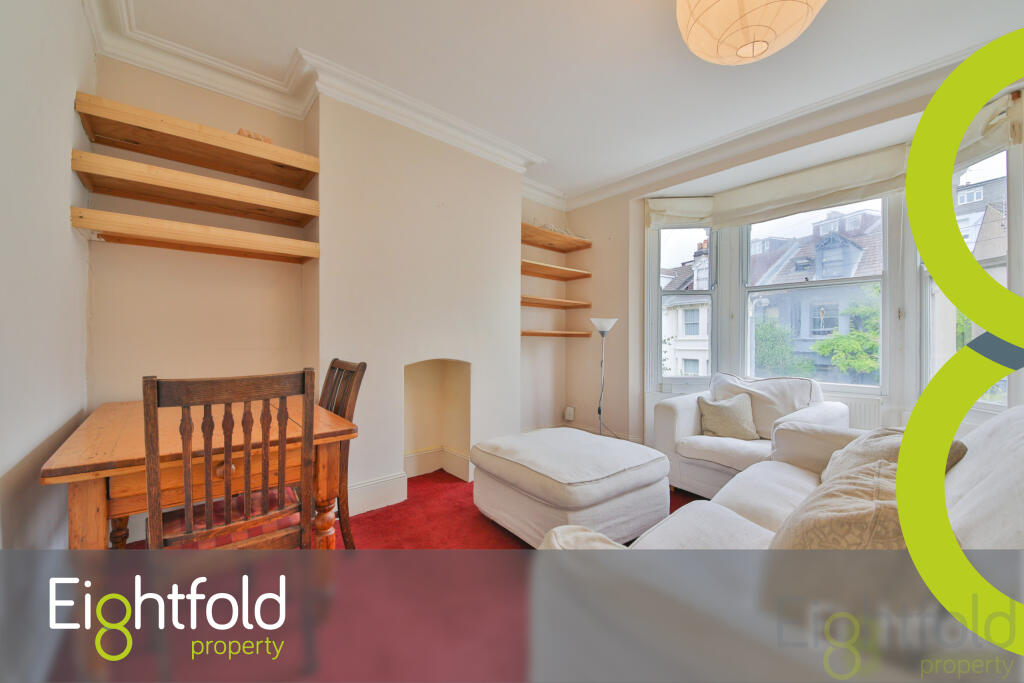
High ceilings allow an abundance of natural light throughout the property. Accommodation is made up of a spacious, open-plan kitchen/living room, bedroom and WC on the first floor, two bedrooms and a bathroom on the second floor and a fourth bedroom in the converted loft space above.
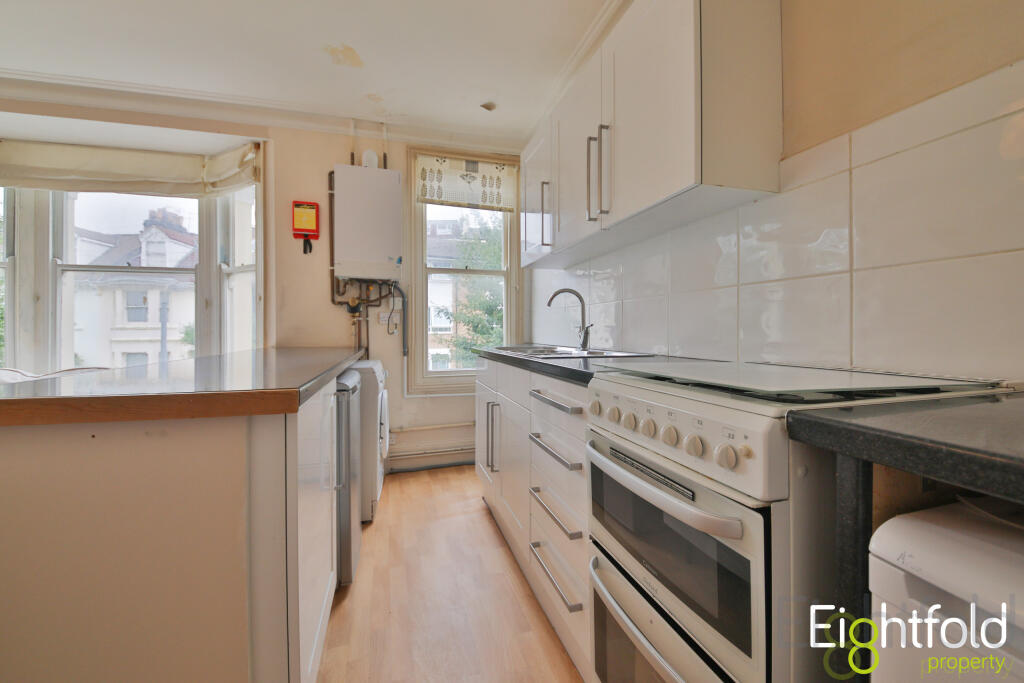
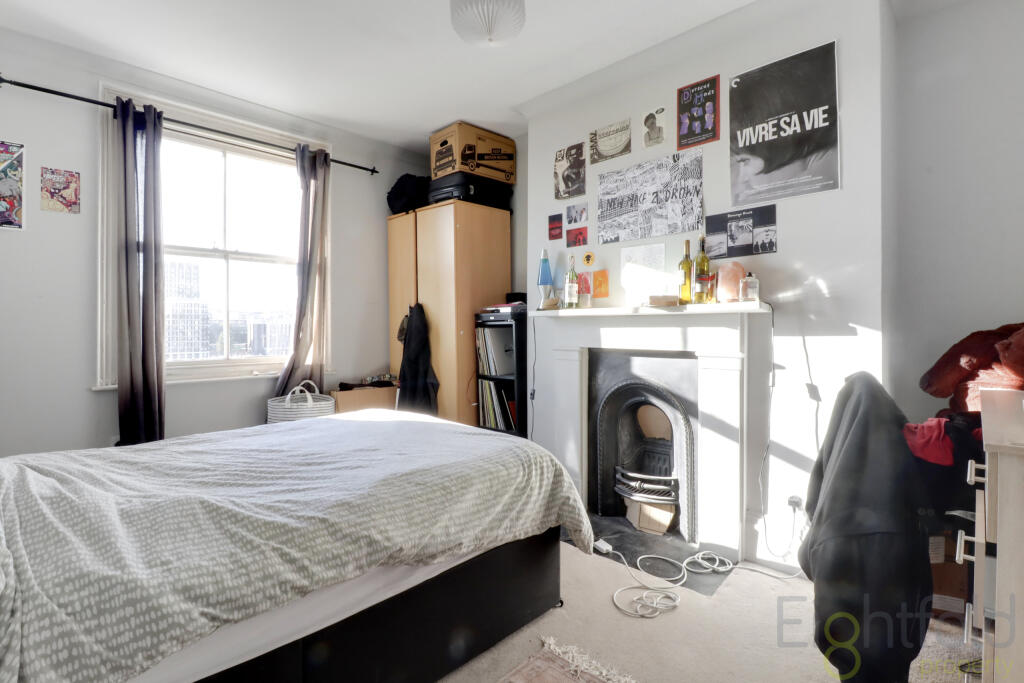
Sold with no onward chain.Entrance HallwayStairs lead to first floor.First Floor LandingStairs to second floor.Open Plan Kitchen/Living Room4.95m x 4.1mLarge bay and window to front.KitchenetteRange of units at eye and base level with worktops over and tiled splashbacks, under counter washing machine, fridge and freezer, freestanding cooker.Bedroom3.11m x 3.84mWindow to rear, feature fireplace.WCWhite suite comprising low flush WC and wash hand basin.Second Floor LandingStairs to top floor.Bedroom3.16m x 3.78mWindow to rear.Bedroom3.43m x 3.52mSash windows to front, feature fireplace.BathroomPart tiled with a white suite comprising low flush WC, bath with hand shower and glass screen and wash hand pedestal basin, frosted window to front.Top Floor LandingVelux window.Bedroom3.67m x 4.79mVelux window to rear.
If the interactive map is unavailable, open the supplied location in maps.
Open location in mapsThe pin uses coordinates supplied with this listing. Confirm the exact location with the listing contact.
Added and updated dates describe the Mirror record. Source publication and verification dates are shown separately when known; none establishes time on market. Confirm current price and availability with the listing contact.
View original listing


