Property Details:
- Type: Semi-detached house
- Bedrooms: 3
- Bathrooms: 2
Agent: Duncan Raistrick Estate Agents - Blackpool
Phone: 01253 545245
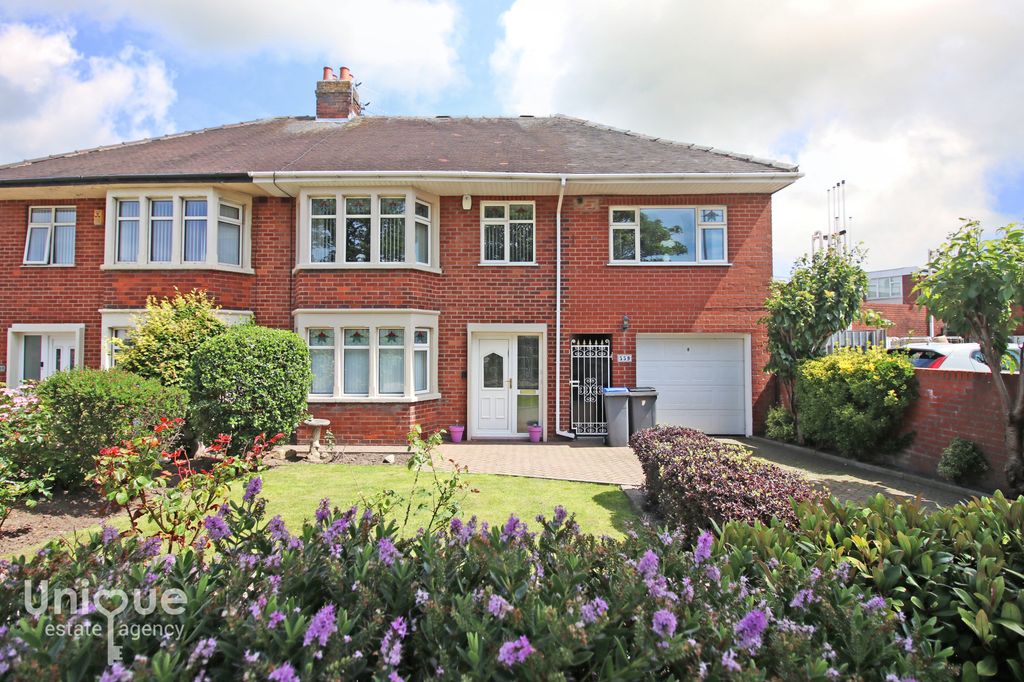
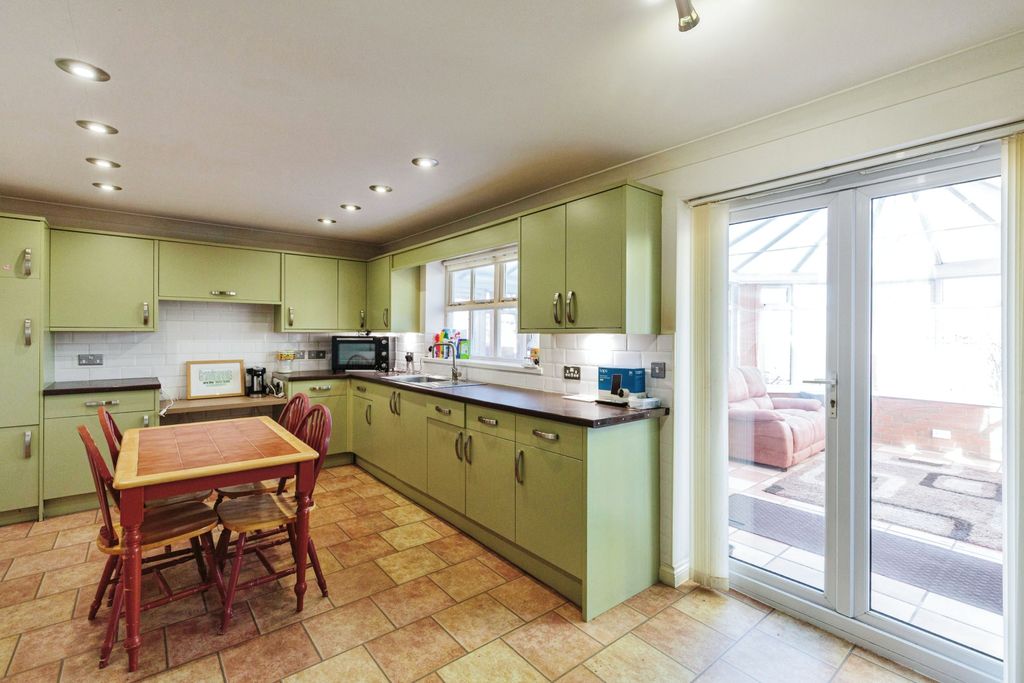
<p>. EXTENDED SEMI DETACHED FAMILY HOME</p><p>. THREE BEDROOMS & TWO RECEPTIONS</p><p>. TWO BATHROOMS</p><p>. UPVC DOUBLE GLAZING & GAS FIRED CENTRAL HEATING</p><p>. DRIVEWAY & SUNNY SOUTH FACING REAR GARDEN</p><p>. LARGE SUMMER HOUSE</p><p><br/></p><p>DESCRIPTION An extended and well-presented family home on Warley Road, ideally positioned just a short walk from a good range of local amenities and well – regarded schools. The spacious accommodation benefits from a double – story extension and features an entrance hall, lounge, dining kitchen with breakfast area and downstairs shower room and WC. To the first floor are three bedrooms, a landing and a family bathroom and WC. Outside, the front offers a lawned garden and a driveway providing off street parking, whilst the sunny south – facing rear garden features an Indian stone pathway, lawned area and large summer house, ideal as a games room or home office, together with two timber sheds.</p><p><br/></p><p>LOCATION Proceeding out of Blackpool along Dickson Road and Warley Road is a turning on the right and No 224 is a short distance along on the right hand side.</p><p> </p><p><br/></p><p>The accommodation comprises:-</p><p><br/></p><p>ON THE GROUND FLOOR</p><p><br/></p><p>ENTRANCE HALL UPVC double glazed door, radiator, stairs.</p><p><br/></p><p>LOUNGE 16’8 X 11. (Plus under stairs study area) UPVC double glazed window and radiator.</p><p><br/></p><p>DINING KITCHEN 14’4 X 10’10. Fitted with a range of oak style base units and worktops with bevelled edges incorporating a single bowl single drainer stainless steel sink unit with mixer tap over, built in double oven hob and hood, tiled splashback, matching eye level cupboards, plumbing for washing machine, electric radiator, UPVC double glazed window and arch to:</p><p><br/></p><p>BREAKFAST AREA 9 X 8. UPVC double glazed window, storage cupboard, cupboard housing Main combi boiler and UPVC double glazed door to side.</p><p><br/></p><p>SHOWER ROOM & WC Shower cubicle, vanity sink unit, WC – low suite, laminate walls, heated chrome style ladder towel rail and UPVC double glazed window. </p><p><br/></p><p>ON THE FIRST FLOOR</p><p><br/></p><p>LANDING UPVC double glazed window and loft access.</p><p><br/></p><p>BEDROOM NO 1 14 X 12. UPVC double glazed window and radiator.</p><p><br/></p><p>BEDROOM NO 2 12’10 X 8’10. UPVC double glazed window and radiator.</p><p><br/></p><p>BEDROOM NO 3 7’9 X 5’10. UPVC double glazed window and radiator.</p><p><br/></p><p>BATHROOM & W.C Fitted with a white suite comprising roll top bath, vanity sink unit, WC – low suite, tiled walls and heated ladder towel rail.</p><p><br/></p><p>OUTSIDE</p><p><br/></p><p>GARDENS TO FRONT & REAR</p><p><br/></p><p>DRIVEWAY</p><p><br/></p><p>SUMMER HOUSE / GAMES ROOM 16’10 X 13. Power, light and electric heater.</p><p><br/></p><p>TENURE Freehold.</p><p><br/></p><p>SERVICES All mains services – gas fired central heating.</p><p><br/></p><p>VIEWINGS Only by prior appointment through Duncan Raistrick Estate Agents. [use Contact Agent Button] – open 7 days a week.</p><p><br/></p><p>EPC RATING:- TBC</p><p><br/></p><p>COUNCIL TAX BAND:- B</p><p><br/></p>