For Rent
Price on request
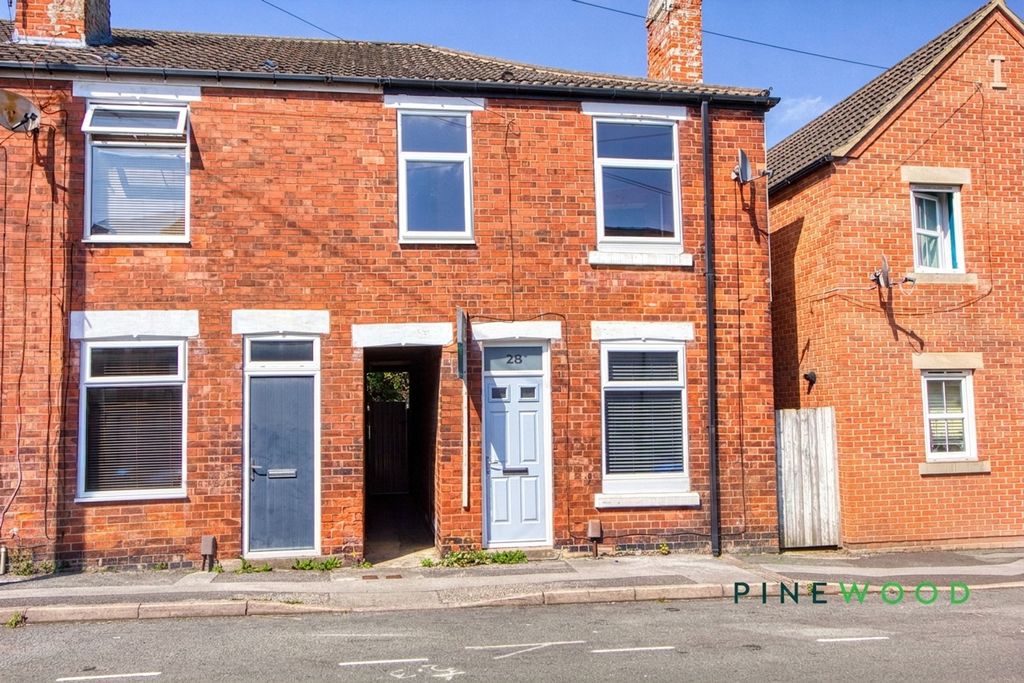
3 bed end terrace house for saleHardwick Street, Chesterfield S41
Studio
Chesterfield


Property Details: - Type: Detached house - Bedrooms: 3 - Bathrooms: 1
Agent: Wilkins Vardy - Chesterfield Phone: 01246 398951
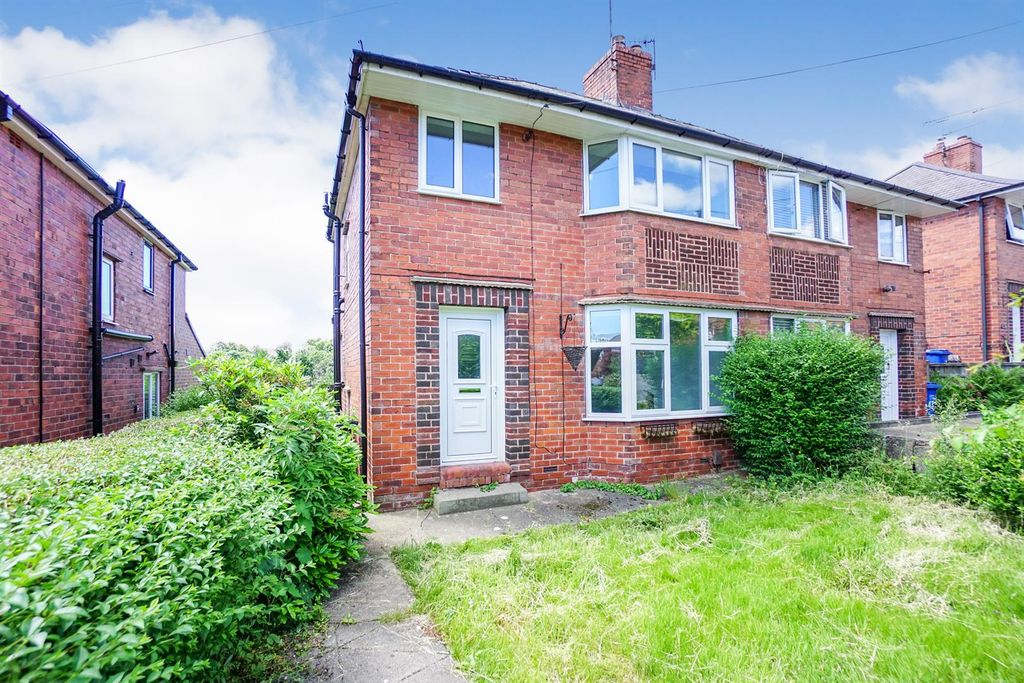
DETACHED FAMILY HOME ON CORNER PLOT - THREE BEDS - CONSERVATORY - SOUTH FACING REAR GARDEN<br/><br/>Situated on a generous corner plot towards the head of a quiet cul-de-sac, this well presented detached family home offers spacious and versatile accommodation, ideal for modern family living. The property features a good sized living room, and a modern fitted kitchen complete with integrated appliances and a Rangemaster cooker. A conservatory to the rear provides additional living space and enjoys views over the garden, and there is also a convenient ground floor cloakroom/WC. To the first floor are three comfortable bedrooms, served by a family bathroom.<br/><br/>Externally, the property benefits from a detached single garage, driveway parking, and mature gardens to both the front and rear, the rear garden enjoying a desirable south facing aspect, creating the perfect space for outdoor entertaining and family enjoyment.<br/><br/>Located in Pilsley Village, the property is well placed for the various local amenities, and also for routes towards Chesterfield and the M1 Motorway.<br/><br/><b>General</b> - Gas central heating (Combi Boiler)<br/>uPVC sealed unit double glazed windows<br/>Security alarm system<br/>Gross internal floor area - 74.5 sq.m./802 sq.ft.<br/>Council Tax Band - B<br/>Tenure - Freehold<br/>Secondary School Catchment Area - Tibshelf Community School: A Specialist Sports College<br/><br/><b>On The Ground Floor</b> - A composite front entrance door opens into the ...<br/><br/><b>Entrance Hall</b> - Fitted with cushioned flooring and having a built-in cupboard. A staircase rises to the First Floor accommodation.<br/><br/><b>Living Room</b> - 4.37m x 3.25m (14'4 x 10'8) - A good sized front facing reception room, having a feature fireplace with ornate surround, marble inset, hearth and fitted living flame coal effect gas fire.<br/>There is also a built-in under stair store cupboard and a further built-in cupboard.<br/>Glazed bi-fold doors open into the ...<br/><br/><b>Kitchen</b> - 3.25m x 3.25m (10'8 x 10'8) - Fitted with a range of light grey shaker style wall, drawer and base units with complementary wood effect work surfaces and upstands.<br/>Inset 1½ bowl single drainer sink with mixer tap.<br/>Integrated appliances to include a fridge/freezer, slimline dishwasher, wine cooler and microwave.<br/>Included in the sale is the Rangemaster cooker with glass splashback and angled extractor over.<br/>Space and plumbing is provided for a washing machine.<br/>Contemporary vertical radiator.<br/>Camaro vinyl flooring and downlighting.<br/>French doors open into the ...<br/><br/><b>Brick/Upvc Double Glazed Conservatory</b> - 3.63m x 2.69m (11'11 x 8'10) - A good sized conservatory, fitted with Camaro vinyl flooring and having a built-in cupboard and French doors which open onto a decked seating area.<br/>A further door gives access into a ...<br/><br/><b>Cloaks/Wc</b> - Being part tiled and fitted with a white 2-piece suite comprising of a wash hand basin with storage unit below and low flush WC.<br/>Chrome heated towel rail.<br/>Camaro vinyl flooring.<br/><br/><b>On The First Floor</b> - <br/><br/><b>Landing</b> - Having a built-in over stair store cupboard and loft access hatch.<br/><br/><b>Bedroom One</b> - 4.24m x 2.69m (13'11 x 8'10) - A good sized rear facing double bedroom, spanning the full width of the property.<br/><br/><b>Bedroom Two</b> - 3.35m x 2.34m (11'0 x 7'8) - A front facing double bedroom.<br/><br/><b>Bedroom Three</b> - 1.98m x 1.85m (6'6 x 6'1) - A front facing single bedroom, having fitted storage.<br/><br/><b>Family Bathroom</b> - Being part tiled/part waterproof boarding and fitted with a modern white 3-piece suite comprising of a panelled bath with glass shower screen and mixer shower over, wash hand basin with storage unit below and low flush WC.<br/>Chrome heated towel rail.<br/>Vinyl flooring and downlighting.<br/><br/><b>Outside</b> - To the front of the property there is a lawned garden with mature borders and hedging, alongside a paved driveway providing ample off street parking, leading to a Detached Single Garage.<br/><br/>A gate gives access to the side of the property where there is a bed of planted flowers and shrubs, as well as a hardstanding area and a raised decked seating area. Beyond this there is a lawned garden.<br/><br/>