Property Details:
• Type: End of Terrace
• Tenure: N/A
• Floor Area: N/A
Key Features:
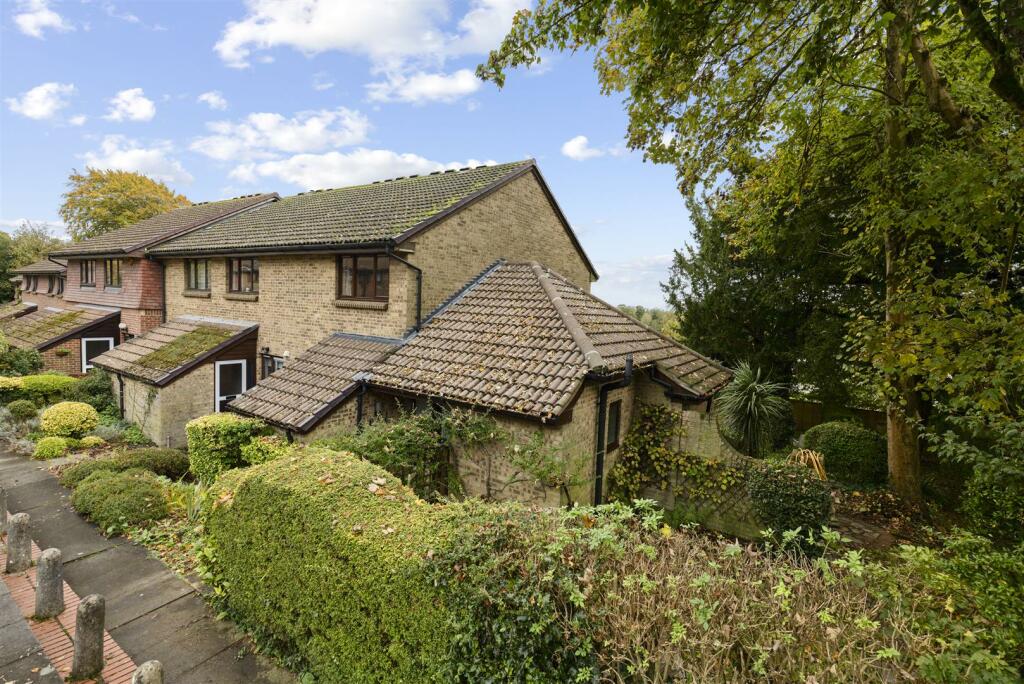
• 2 bedroom property in Winterbourne
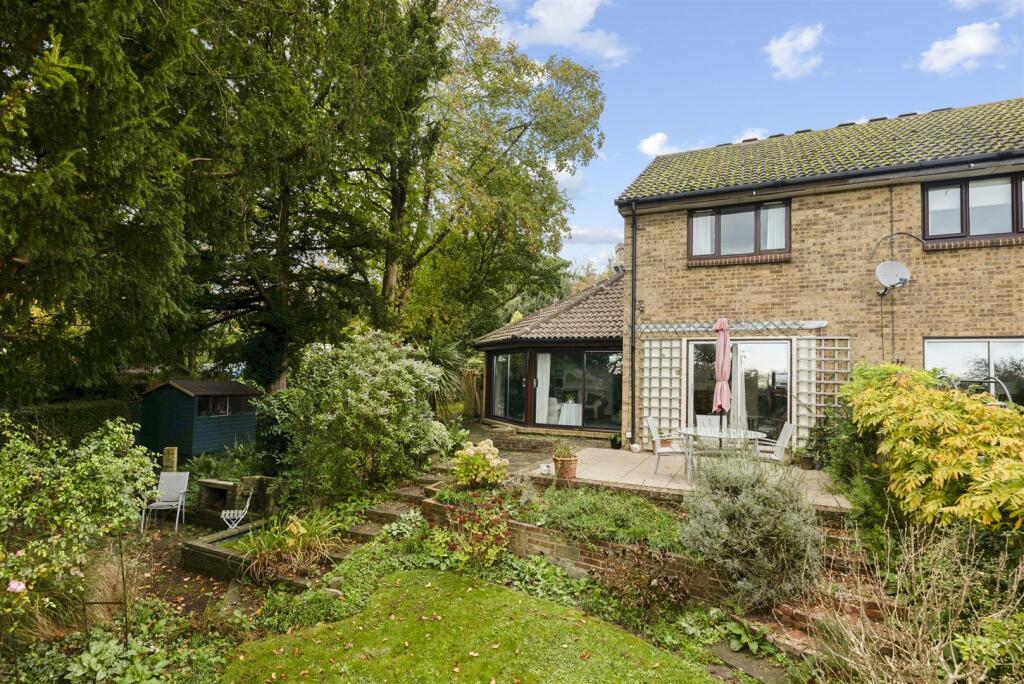
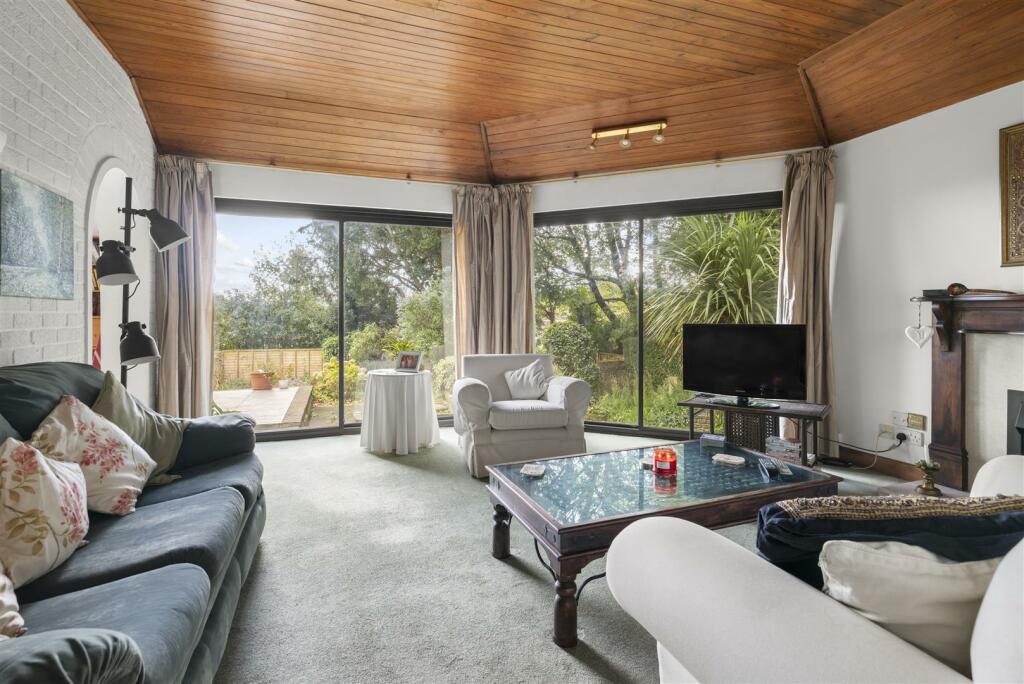
• Impressive ground floor extension
• Larger than average garden
• Allocated parking space
• Sold with no onward chain
• Two double bedrooms
• Bathroom and shower room
• Southerly plot with views and sun
Location:
• Nearest Station: N/A
• Distance to Station: N/A
Agent Information:
• Address: 52 High Street,
Lewes
East Sussex
BN7 1XE
Full Description:
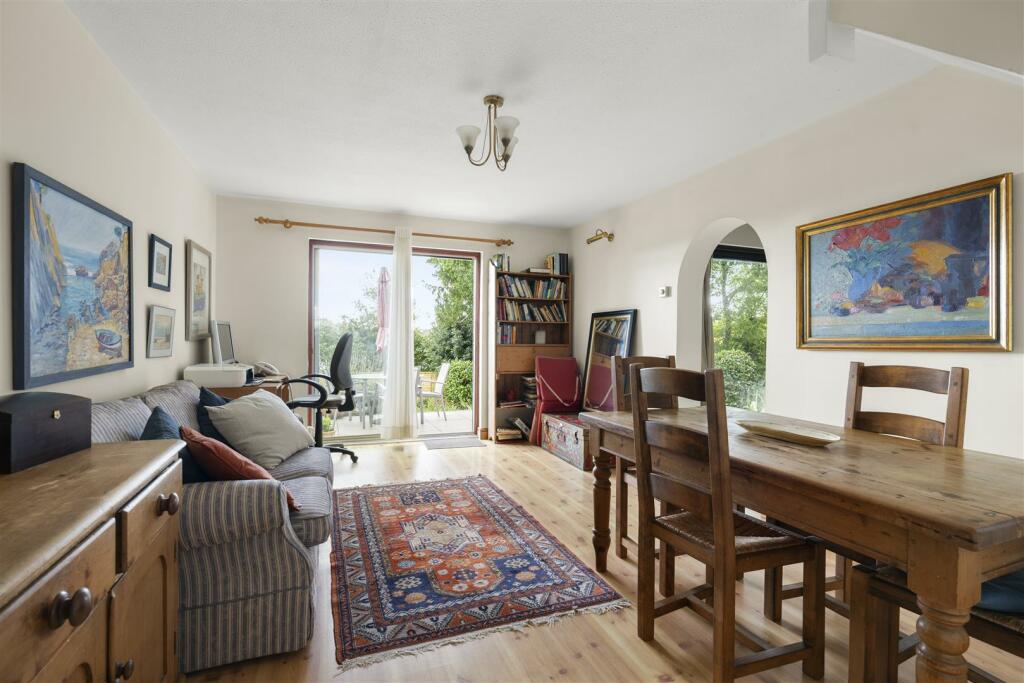
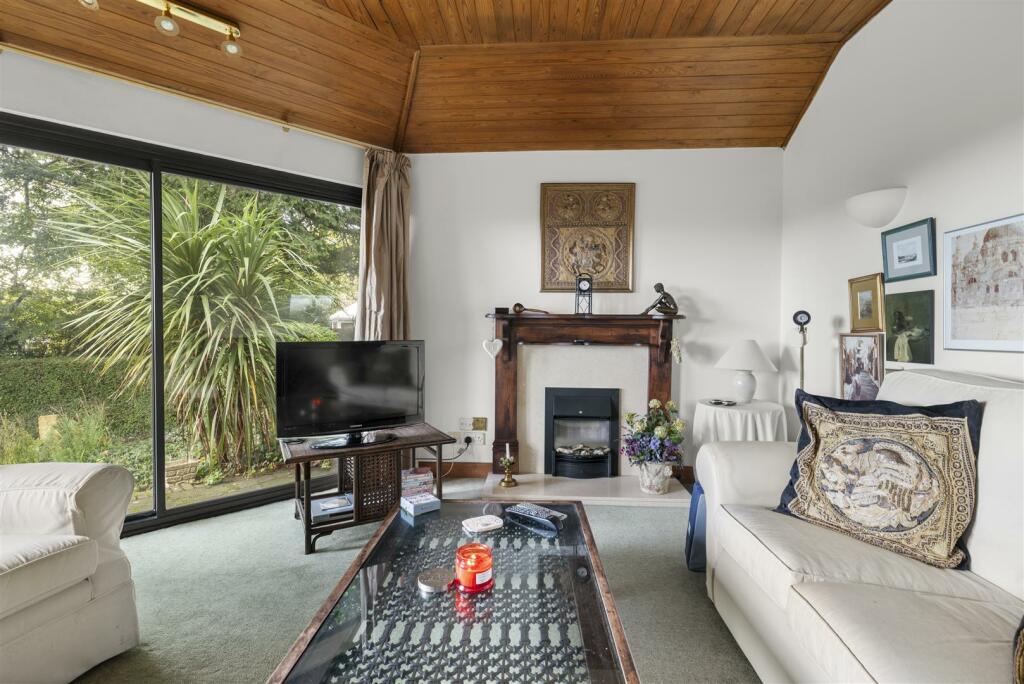
Living in a two-bedroom extended house on Warren Drive in Lewes, UK, offers a blend of comfort and charm. This property boasts two double bedrooms and is situated on a southerly aspect plot, ensuring plenty of sunlight throughout the day. The much larger than average garden is perfect for outdoor activities, gardening enthusiasts, or simply enjoying the tranquillity of nature.The house features a main sitting dining room and then an extra vaulted sitting room, providing a spacious and airy feel, ideal for relaxation or entertaining guests. With a bathroom upstairs and a shower room downstairs, convenience is at your fingertips, catering to both family and guests.Additionally, the property includes allocated parking, a valuable asset in this sought-after location. The house is also available chain-free, making the moving process smoother and quicker. Warren Drive is known for its peaceful ambiance and proximity to local amenities, making it a desirable place to call home.This combination of features ensures a comfortable and enjoyable living experience in one of Lewes’s most charming neighbourhoods.Front Door - Entrance Hallway - Wc / Shower Room - Kitchen - 3.58m x 3.33m (11'9 x 10'11) - Reception 1 - 5.00m x 3.58m (16'5 x 11'9) - Reception 2 - 4.75m x 4.57m (15'7 x 15) - 1st Floor Landing - Bedroom 1 - 3.56m x 2.79m (11'8 x 9'2) - Bedroom 2 - 3.61m x 2.67m (11'10 x 8'9) - Bathroom - Extensive Gardens - Allocated Off Road Parking - BrochuresWarren Drive, LEWES