For Rent
Price on request
3 bed flat for saleAlpha Drive, Birkenhead CH42
Studio
Birkenhead

Property Details: • Type: Semi-Detached • Tenure: N/A • Floor Area: N/A
Key Features: • Virtual Tour Available • 5416 Sq Ft (Approx) • Council Tax Band F • Freehold • Six Double Bedrooms • Four Reception Rooms • Expansive Kitchen Dining Room • Balcony with Panoramic Views • Ample Off-Street Parking • Garage/Gym
Location: • Nearest Station: N/A • Distance to Station: N/A
Agent Information: • Address: 117-119 Wallasey Road, Wallasey, CH44 2AA
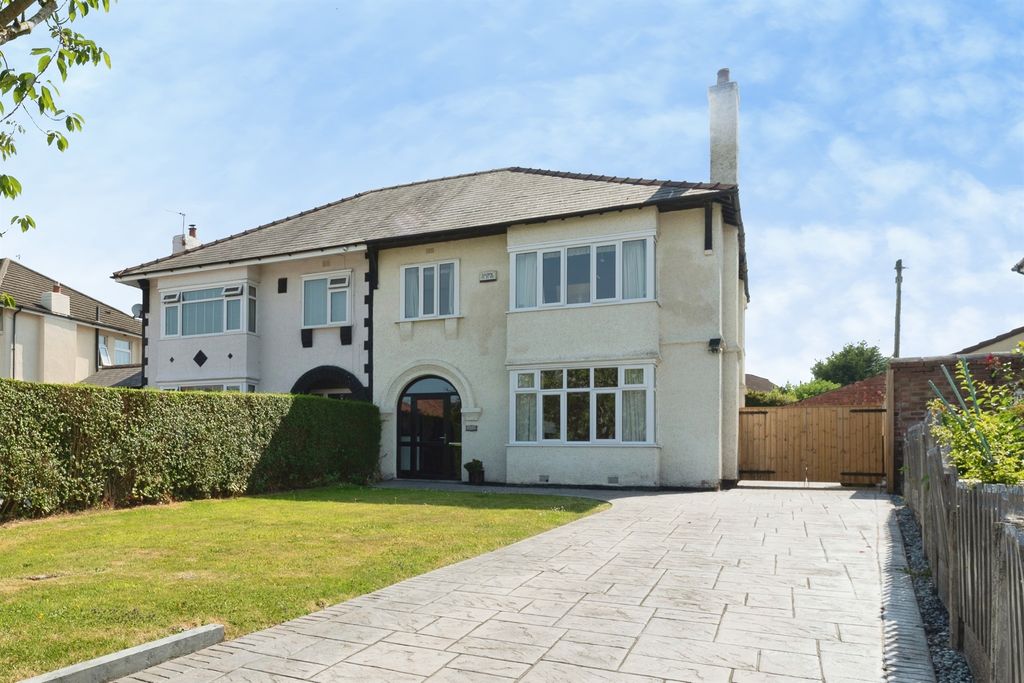
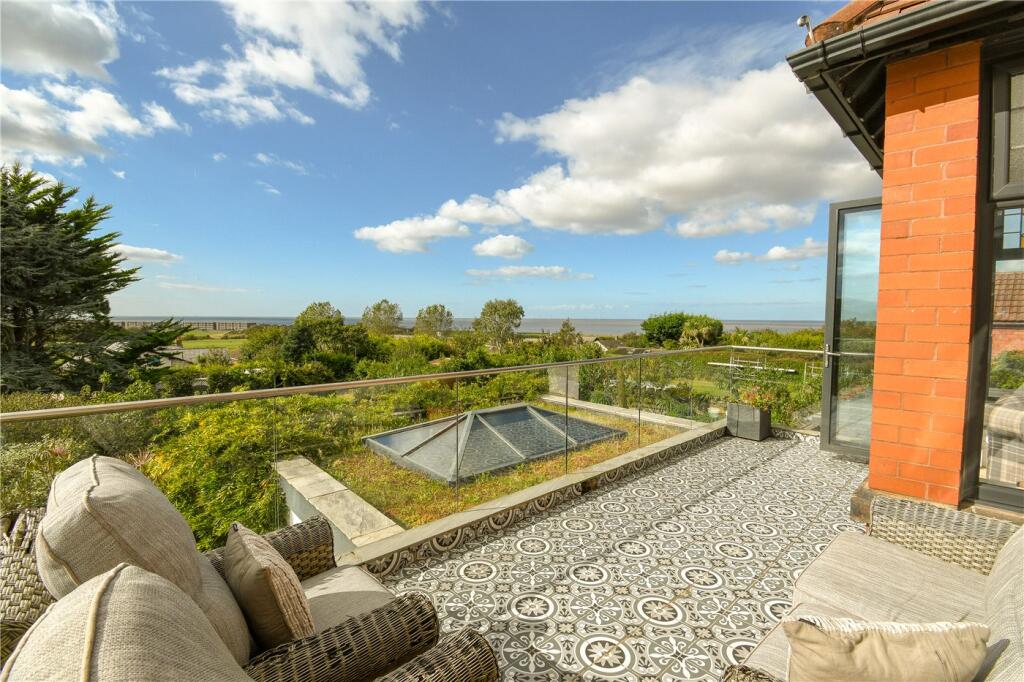
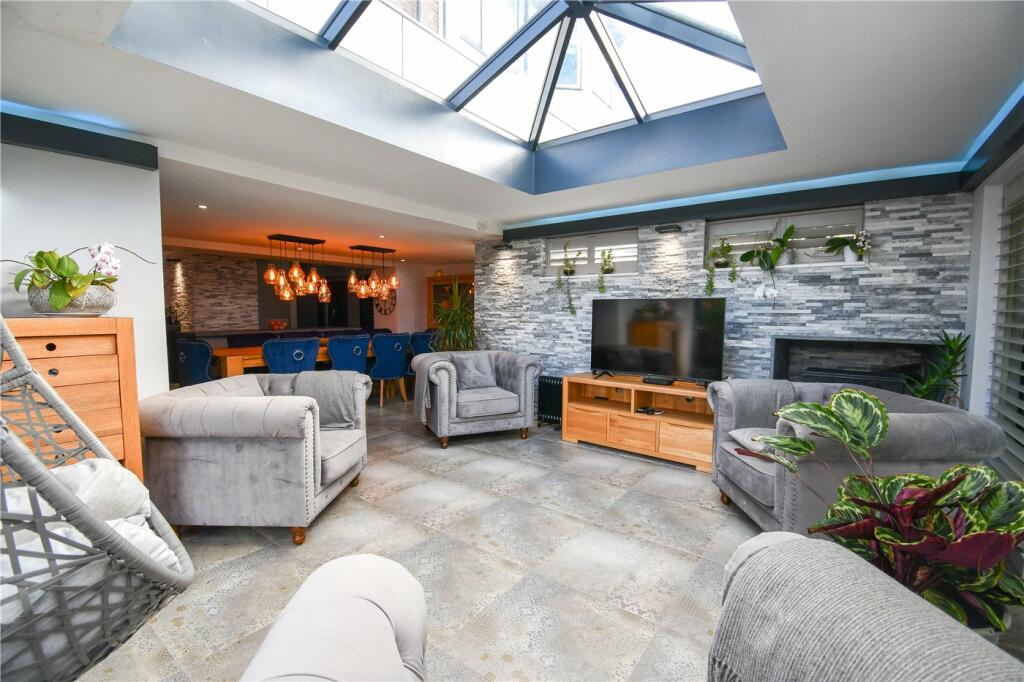
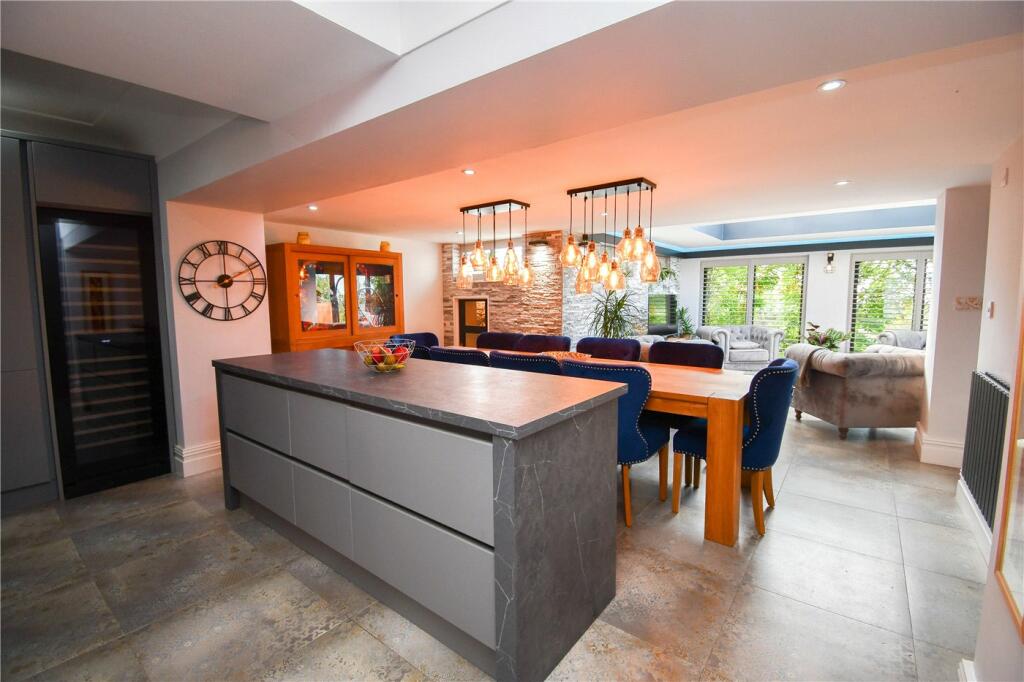
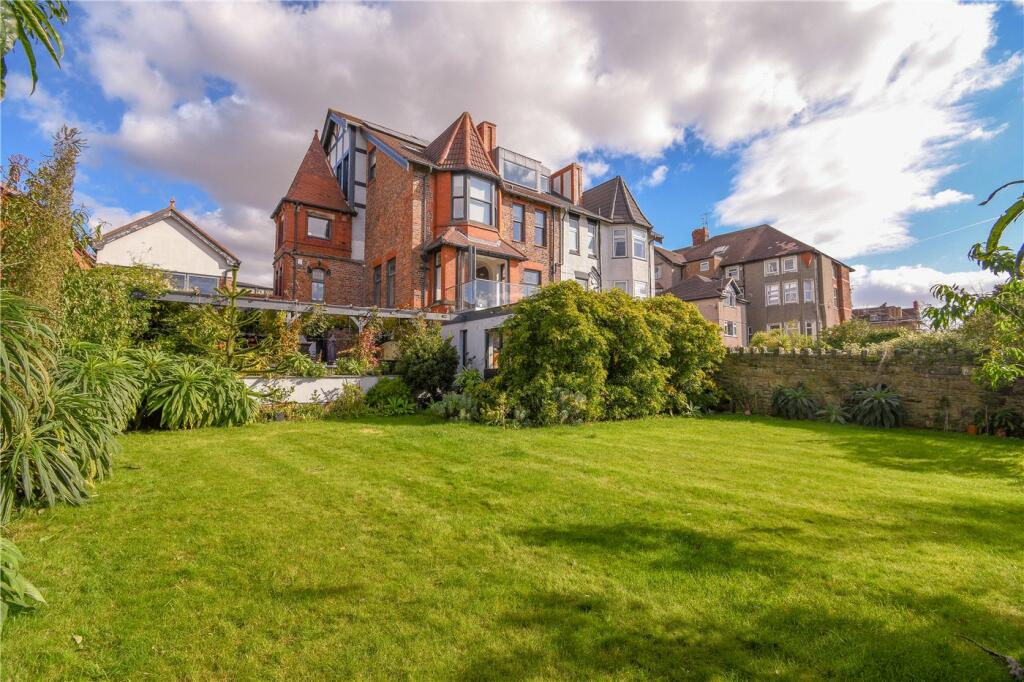
Full Description: Presenting a stunning six-bedroom family home on the prestigious Warren Drive! Offering breathtaking panoramic views and finished to the highest standards. This expansive property features six double bedrooms, two luxurious four-piece bathrooms, multiple elegant living spaces and so much more..This impressive six-bedroom semi-detached property on the highly coveted Warren Drive offers an unparalleled living experience with breathtaking panoramic views across the Dee Estuary and Irish Sea. As you approach, you are welcomed by a spacious gated driveway with ample off-street parking and a pristine front garden leading to the home.Upon entering through a bright vestibule, you are immediately struck by the property's charm, highlighted by its Minton-tiled flooring and exquisite stained glass windows. The grand entrance hall leads to two large floor-to-ceiling Crittall doors, opening into an expansive living and dining room, where a tasteful log-burning fire serves as a centrepiece. Both spaces feature elegant deep bay windows, allowing for abundant natural light. Across the hall is a cozy sitting room with a butler’s pantry nearby, complete with Bi-fold doors opening onto a balcony, offering incredible elevated views.The lower ground floor is the heart of this home, boasting a vast kitchen and dining space. The kitchen features ample wall and base units, modern integrated appliances, a large island/breakfast area, and a generous dining space. The sitting area, bathed in natural light from a large skylight, is perfect for relaxation, with Bi-folding doors leading to the beautifully landscaped garden. This floor also includes a cinema room, ideal for family entertainment, as well as a large storage room.On the first floor, a long landing with picturesque views leads to a large master bedroom, complete with fitted wardrobes and a tasteful four-piece ensuite. Two additional double bedrooms are located on this level, one of which includes a mezzanine, offering versatile space. The second floor houses three more spacious double bedrooms and a stylish family bathroom featuring an elevated bathtub positioned to take in even more of those stunning views.Outside, the property continues to impress with a large tiled patio, perfect for family gatherings, complete with an expansive pergola, BBQ area, and a spacious lawn adorned by mature borders. Next door there is also a detached garage that is being used as gym, that has additional level upstairs that can be used to a buyers desires!NB. There is planning permission in place to build a self-contained split-level detached annexe within the lower rear garden should the new buyer wish to explore this. It would be an ideal home for combining families or potential for a holiday let etc. The location is outlined in the garden plan and the planning reference number is APP/22/02007.Located within the catchment area for popular local schools and just a short distance from local amenities, this remarkable family home is truly one of a kind. Contact our Wallasey Office for more information or to schedule a highly recommended viewing.