Property Details:
• Type: Detached
• Tenure: Freehold
• Floor Area: N/A
Key Features:
• Spectacular Family House
• Stunning Views
• 0.5 of an Acre
• Sought After Friston
• Remodeled & Extended by Current Owner
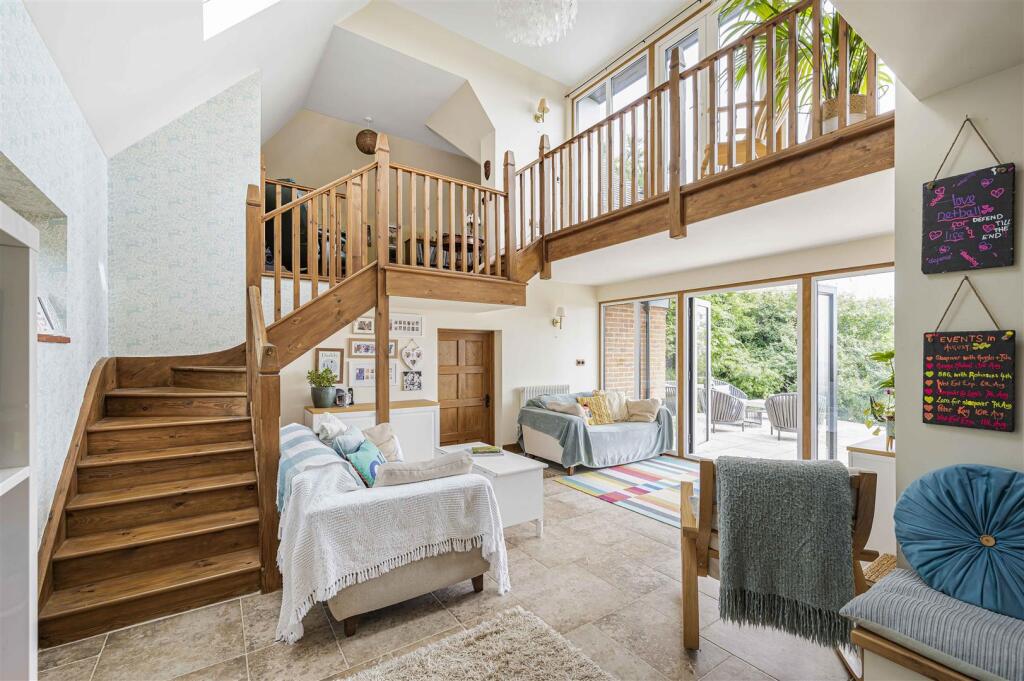
• Double Height Vaulted Ceiling in Family room
• 17' Home Office/ Gym
• 1930's Character House
• Secluded & Landscaped Garden
• Approximately 2500 sq ft
Location:
• Nearest Station: N/A
• Distance to Station: N/A
Agent Information:
• Address: Station Approach
Seaford
BN25 2AR
Full Description:
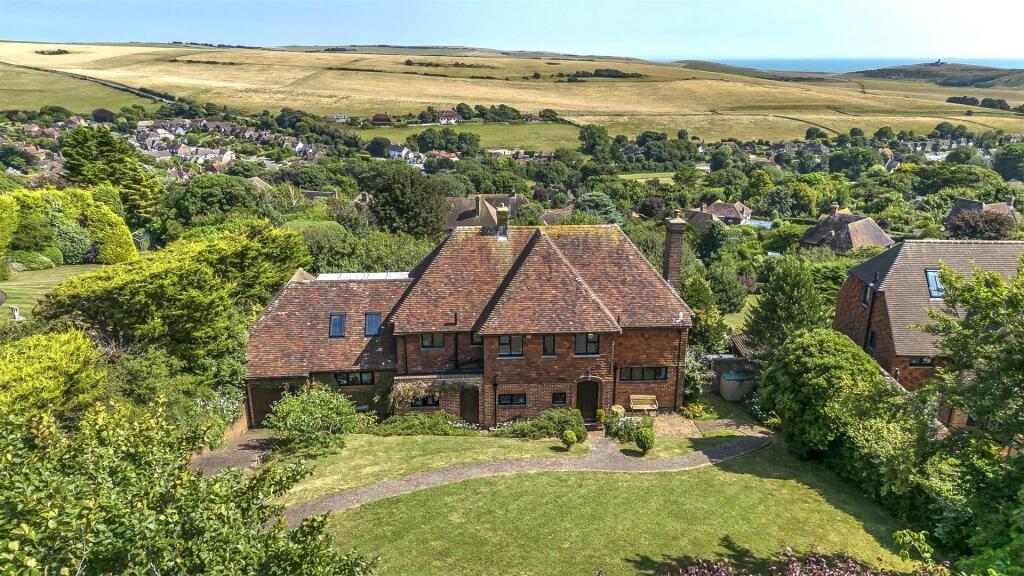
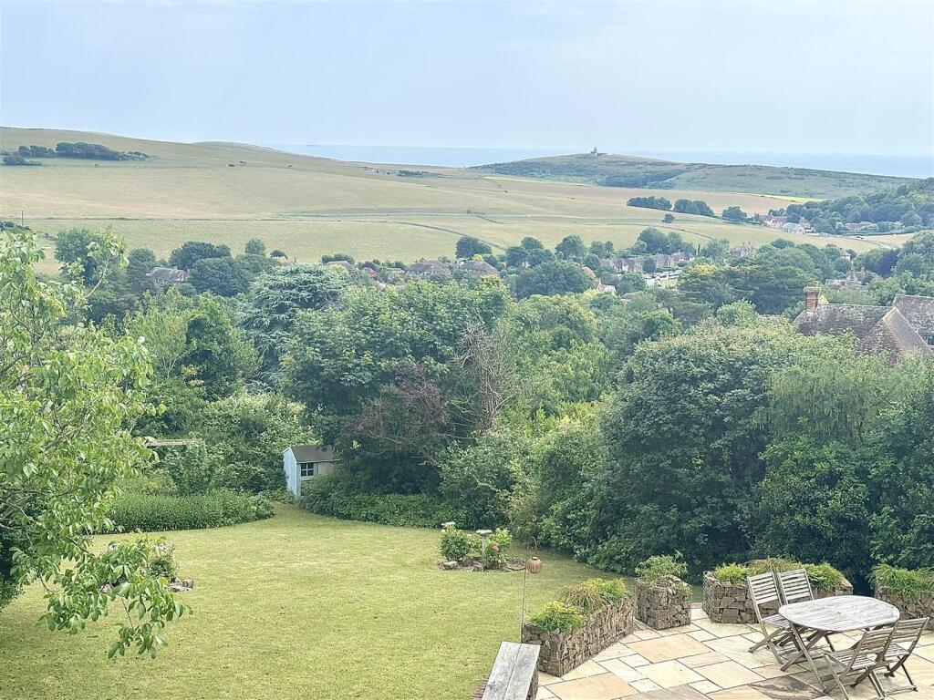
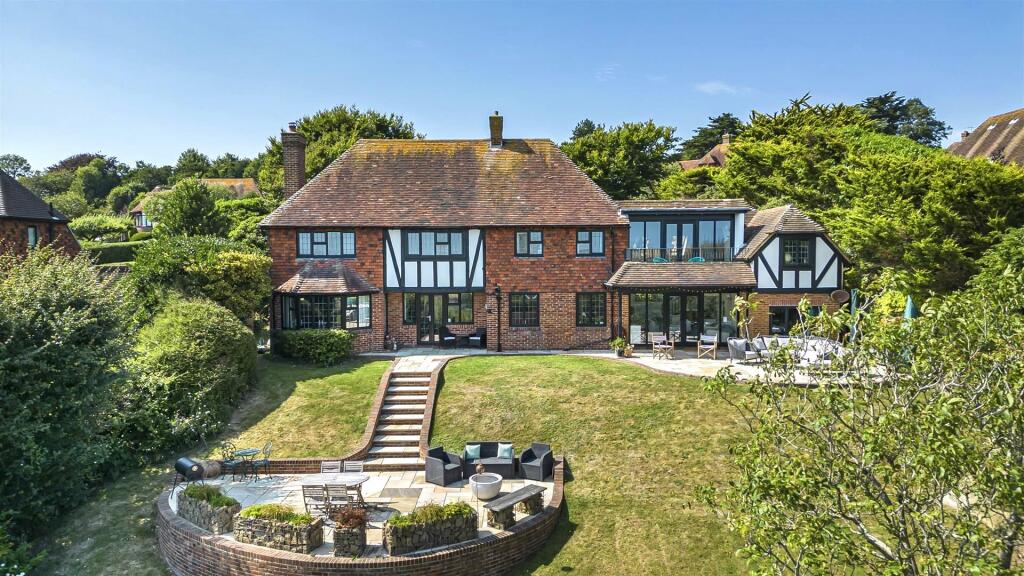
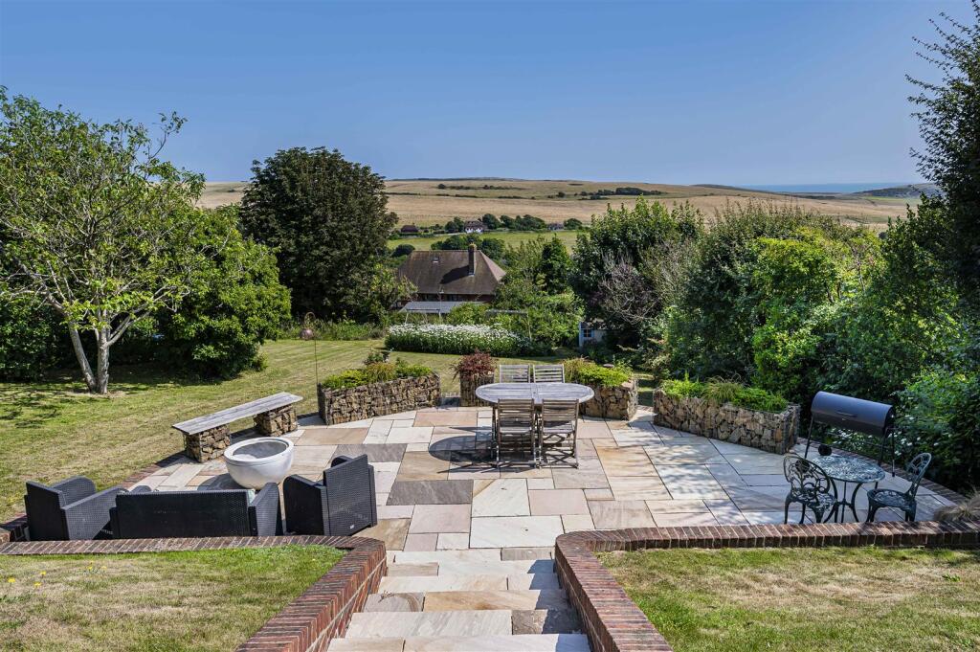
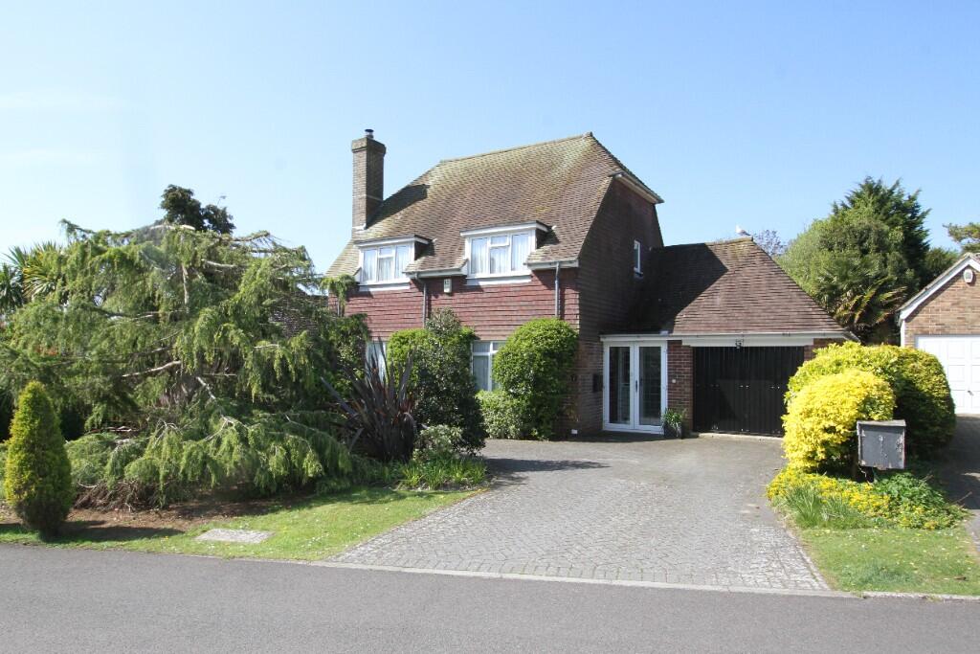
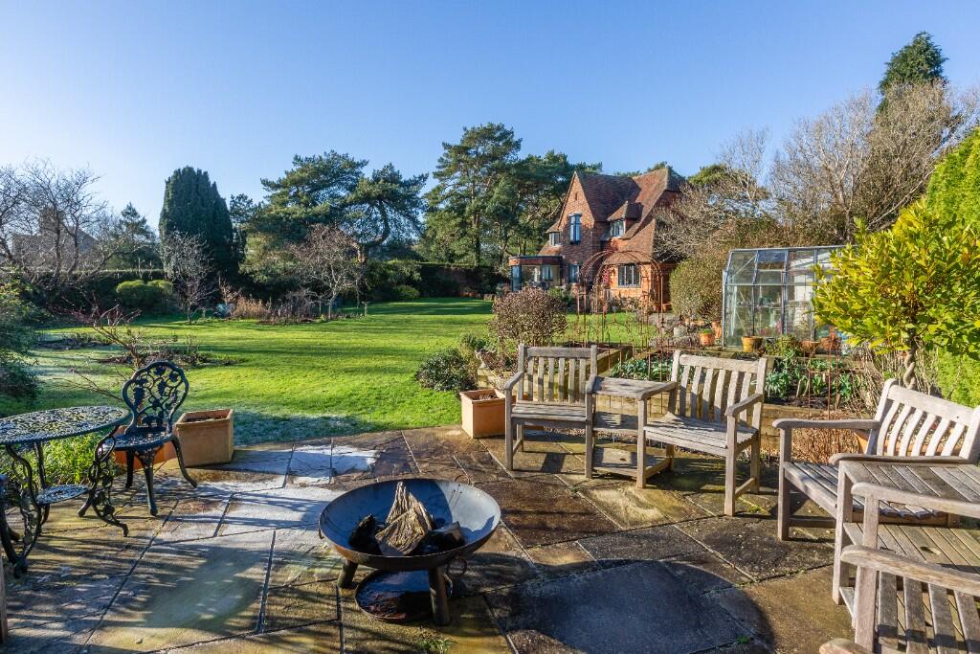
An immaculately presented detached house 2,478 sq ft (230 sq m) set in a private road commanding glorious Downland views over East Dean, 'Belle Tout' and to the sea. Built in the 1930’s and set in 0.5 acres, being completely remodelled and extended to an exceptionally high standard by the current owners. The stylishly presented, elegant accommodation is well proportioned with excellent natural light.An immaculately presented detached house 2,478 sq ft (230 sq m) set in a private road commanding glorious Downland views over East Dean, 'Belle Tout' and to the sea.Built in the 1930’s and set in 0.5 acres, being completely remodelled and extended to an exceptionally high standard by the current owners. The stylishly presented, elegant accommodation is well proportioned with excellent natural light. The front door opens onto the welcoming and spacious hallway which has oak flooring, under stairs cupboard and access to the cloakroom/wc. The dual aspect sitting room has a wealth of charm and character including a bay window to the rear offering 'the views', working brick fireplace with brick surround and oak flooring. The music room has a multitude of uses, with French doors leading onto the rear patio. A spacious and impressive kitchen diner opens and leads onto the family room offering open plan living when required. The refitted traditional kitchen has matching wall and base cupboards, space for appliances, space for Rangemaster and access to the larder. The family room was part of an extension in 2010 which includes a dual aspect, French doors leading to the rear patio, picturesque views, access to the home gym/ garage, valuated double height ceiling and stairs leading to the upstairs study, mezzanine level and balcony again offering the most spectacular views to the sea, farmland and Belle Tout. The utility area and 23' gym/ studio/ completes the ground floor. To the first floor there are four bedrooms, three of which enjoy the stunning views. The master suite boasts a dual aspect with views over farm land and to the sea, built in wardrobes and a modern ensuite shower room. The family bathroom with roll top bath, completes the first floor. Outside the rear garden has recently been professionally and thoughtfully landscaped (2020) with a large lawn bordered by mature trees and shrubs providing privacy. The full width Indian fossil sandstone paved patio with designated seating area is ideal for alfresco dining, offering superb views to the rolling countryside and the sea. The further Indian fossil sandstone patio seating area is ideal for entertaining guests with a BBQ and lawn games. To the front, the drive offers ample off road parking, remainder lawn area and access to the gym/ studio area. Friston is set within the picturesque South Downs National Park adjoining Friston Forest and the village of East Dean with its village green and popular public house, tea rooms, Thai restaurant and small parade of shops. Eastbourne is about 4 miles to the east and has a comprehensive range of shops and facilities together with railway station to London Victoria in about 1 hour 30 minutes.Directions: On the brow of Friston Hill on the A259 turn into Windmill Lane, sign posted "Downlands Private Estate". Continue for approximately a quarter of a mile and turn right into Warren Lane. Derrydown will be found on your left.Entrance Hall - Cloakroom - Kitchen/Dining Room - 5.44 x 4.75 (17'10" x 15'7") - Larder - Utility - Family Room - 5.26 x 4.06 (17'3" x 13'3") - Sitting Room - 5.44 x 3.63 (17'10" x 11'10") - Music Room - 4.11 x 3.33 (13'5" x 10'11") - Gym/Studio - 7.14 x 2.39 (23'5" x 7'10") - Mezzanine - Roof Terrace - Study - 5.56 x 2.26 (18'2" x 7'4") - First Floor Landing - Bedroom One - 5.49 x 3.63 (18'0" x 11'10") - En-Suite - Bedroom Two - 3.99 x 3.30 (13'1" x 10'9") - Bedroom Three - 4.47 x 2.69 (14'7" x 8'9") - Bedroom Four - 2.84 x 2.84 (9'3" x 9'3") - Bathroom - Front Garden - Rear Garden - Epc: C - Council Tax Band: G - BrochuresWarren Lane, Friston,