
For Sale
£385,000
Somerset Close, Worthing
4 bd
2 ba
House
Worthing
Listed by Robert Luff & Co - Worthing
Property Details: • Type: Detached • Tenure: N/A • Floor Area: N/A
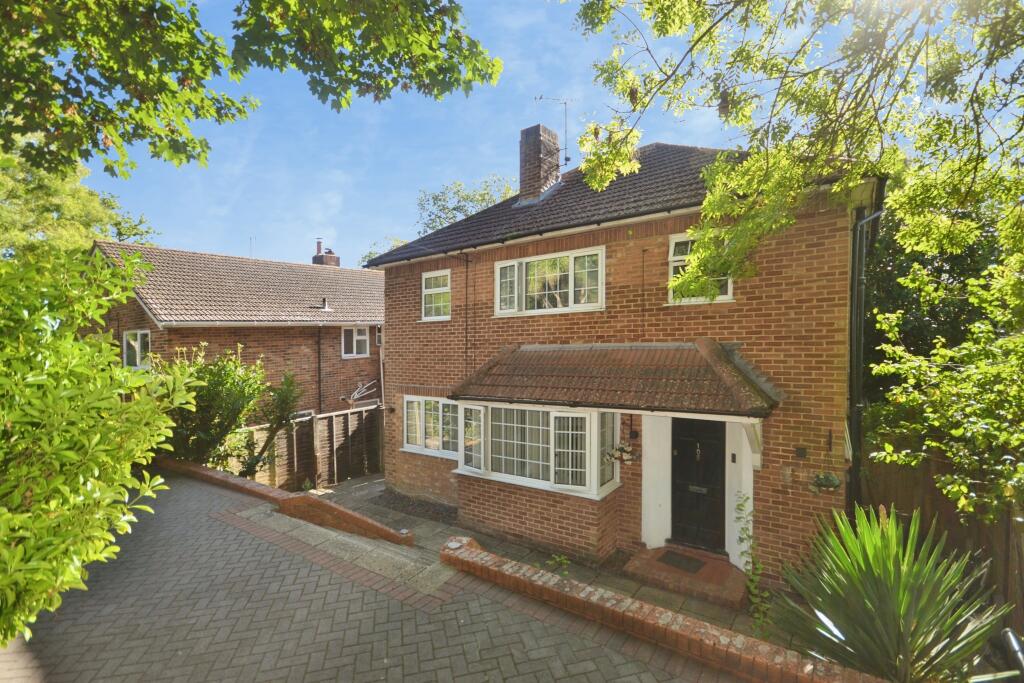
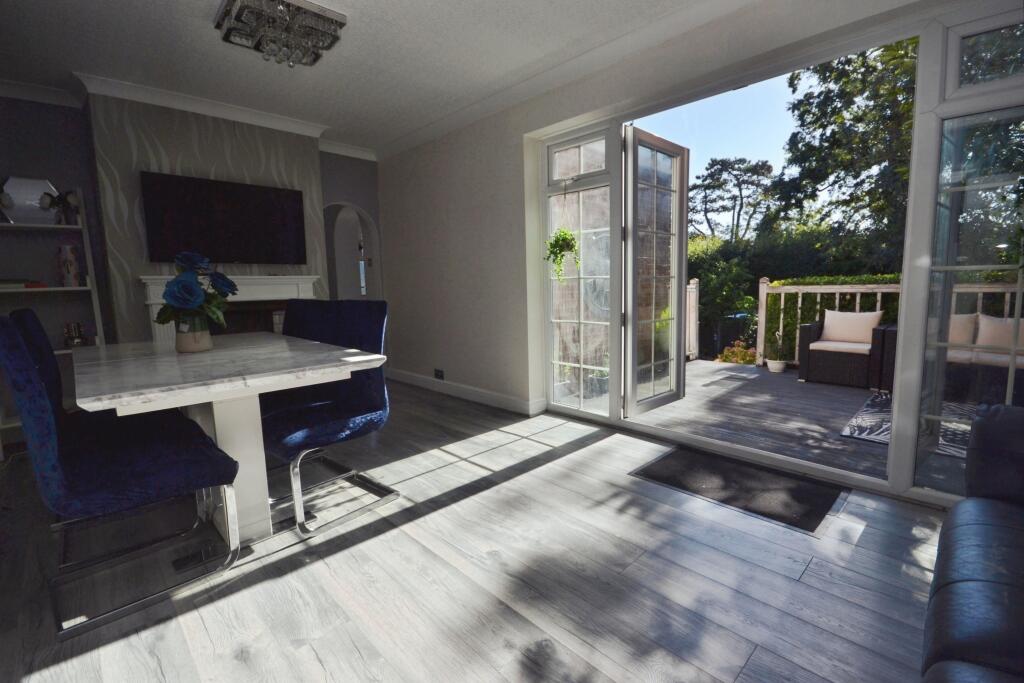
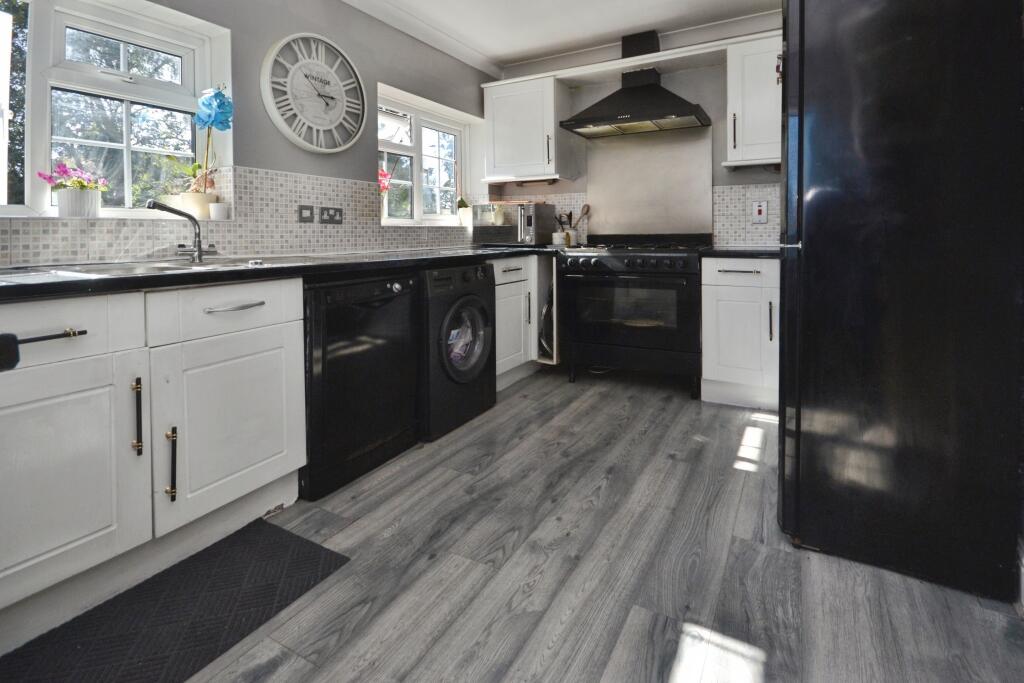
Key Features: • A DETACHED FIVE BEDROOM FAMILY HOME • THREE RECEPTION ROOMS • MODERN FITTED KITCHEN • UTILITY ROOM & DOWNSTAIRS CLOAKROOM • TWO BATHROOMS • SOUTHERLY ASPECT REAR GARDEN • GARAGE & OFF ROAD PARKING • SOUGHT AFTER OFFINGTON LOCATION • AVAILABLE 16th OCTOBER - UNFURNISHED
Location: • Nearest Station: West Worthing Station • Distance to Station: 1.3772688550385512 miles
Agent Information: • Address: Unit 1 Revenue Chambers 58c Chapel Road, Worthing, BN11 1BG
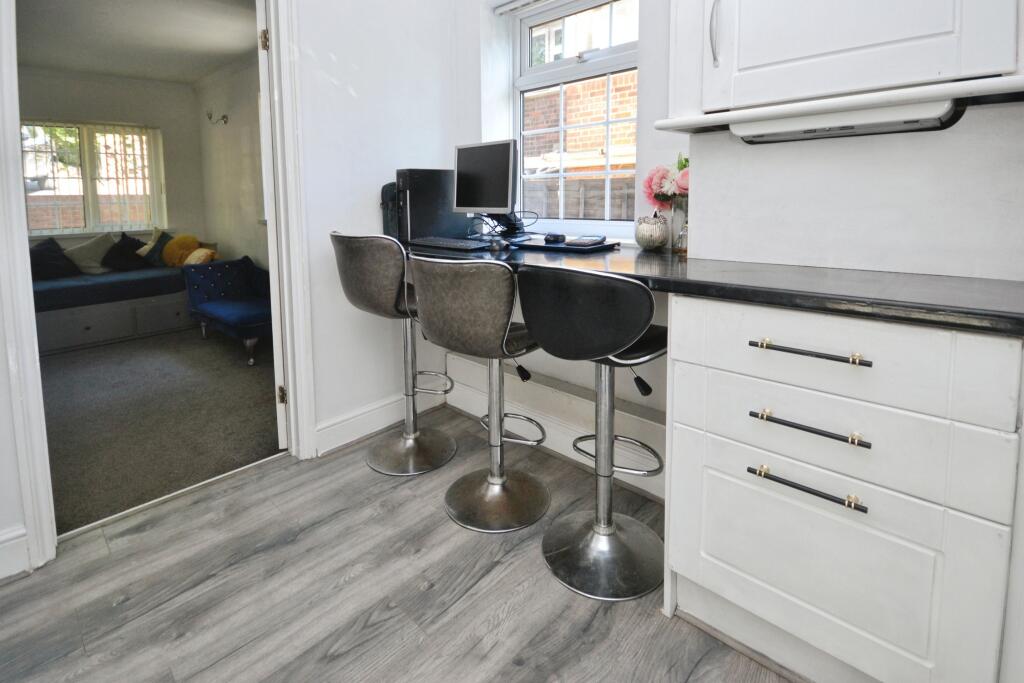
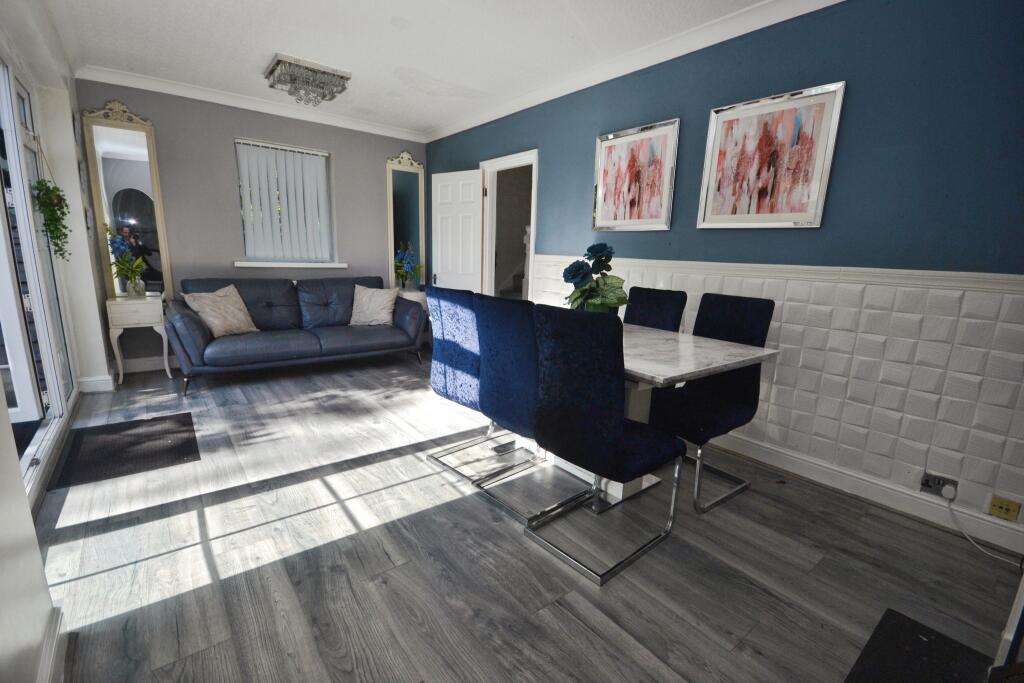
Full Description: A spacious DETACHED FIVE BEDROOM FAMILY HOME situated in the sought-after Offington area. The property offers flexible and well-proportioned accommodation, making it ideal for family living.<br /><br />The ground floor comprises an entrance hall, spacious lounge, dining room, study/bedroom five, modern fitted kitchen, separate utility room and downstairs cloakroom. To the first floor are four further bedrooms, with the principal bedroom benefiting from an en-suite shower room, together with a family bathroom.<br /><br />Outside, the property benefits from a SOUTHERLY ASPECT REAR GARDEN, with decking, paved patio and lawn, while the front provides AMPLE OFF ROAD PARKING for several vehicles. A detached garage is also situated to the rear.<br /><br />Located in the popular Offington area, the property provides generous living accommodation together with excellent flexibility for a family or those requiring additional space for home working.<br /><br />Lounge<br />14' 3" x 11' 4" (4.34m x 3.45m)<br /><br />Dining Room<br />18' 7" x 9' 10" (5.66m x 2.99m)<br /><br />Study / Bedroom Five<br />14' 7" x 9' 0" (4.44m x 2.74m)<br /><br />Kitchen<br />13' 1" x 9' 0" (3.98m x 2.74m)<br /><br />Utility Room<br />7' 1" x 6' 6" (2.16m x 1.98m)<br /><br />Bedroom One<br />10' 7" x 9' 3" (3.22m x 2.82m)<br /><br />Bedroom Two<br />11' 4" x 9' 3" (3.45m x 2.82m)<br /><br />Bedroom Three<br />11' 0" x 8' 0" (3.35m x 2.44m)<br /><br />Bedroom Four<br />10' 10" x 8' 1" (3.30m x 2.46m)<br /><br />Family Bathroom<br />8' 4" x 6' 0" (2.54m x 1.83m)<br /><br />USEFUL INFORMATION<br /><br />MAINS SERVICES:<br />Gas | Electric | Water | Drainage <br /><br />MEDIA AVAILABLE:<br />To check broadband and mobile phone coverage please visit Ofcom here ofcom.org.uk/phones-telecoms-and-internet/advice-for-consumers/advice/ofcom-checker.<br /><br />MATERIAL INFORMATION<br />Council Tax Band: E | EPC Rating: D | Holding Deposit: Equivalent to one weeks' rent<br /><br /><br />We endeavour to make our property particulars accurate and reliable, however, they do not constitute or form part of an offer or any contract and none is to be relied upon as statements of representation or fact. Any services, systems and appliances listed in this specification have not been tested by us and no guarantee as to their operating ability or efficiency is given. All measurements have been taken as a guide to prospective tenants only, and are not precise. If you require clarification or further information on any points, please contact us, especially if you are travelling some distance to view. EPC rating: D.


