Property Details:
• Type: Apartment
• Tenure: LEASEHOLD
• Floor Area: 862 sqft
Key Features:
• TWO DOUBLE BEDROOMS
• MASTER BEDROOM WITH EN-SUITE
• LARGE PRIVATE BALCONY
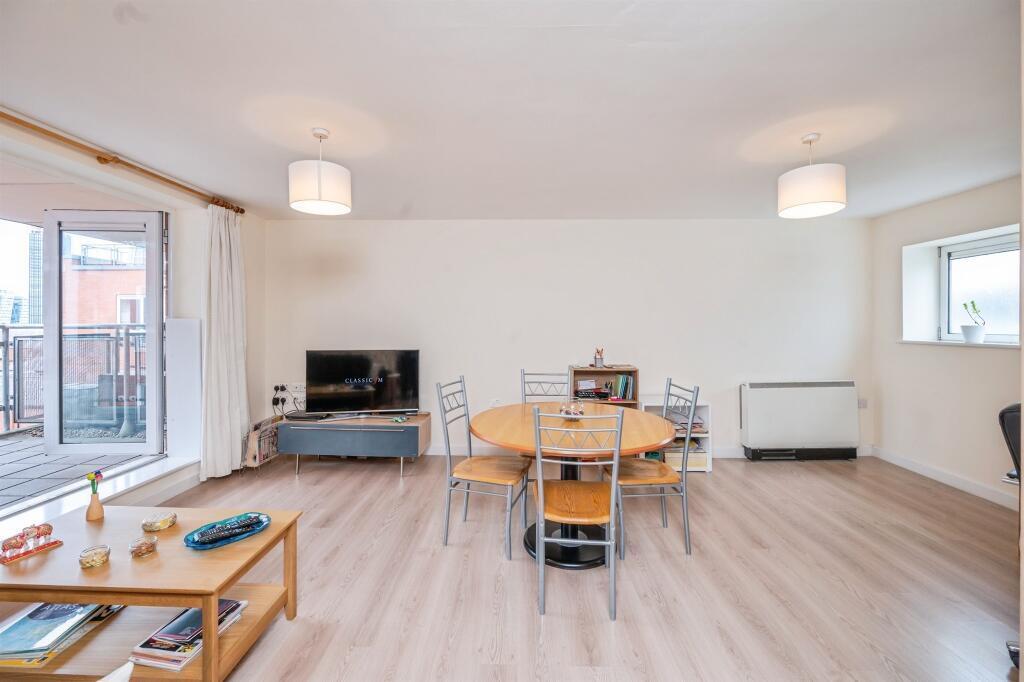
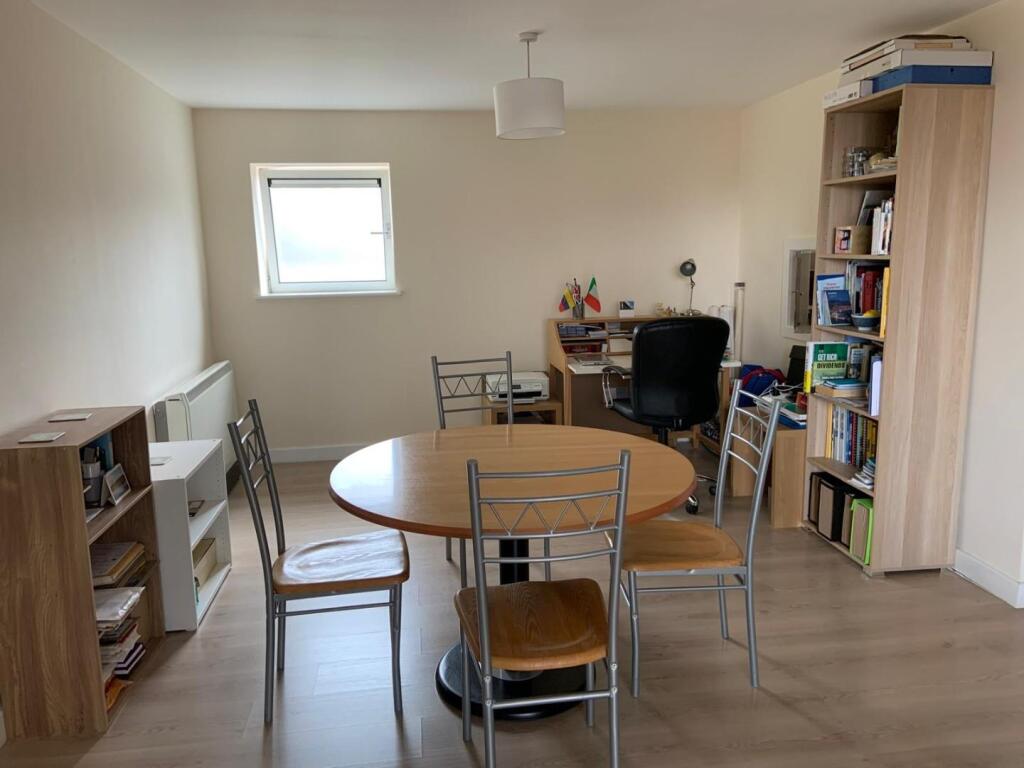
• SPACIOUS OPEN-PLAN LIVING AREA
• MODERN FITTED KITCHEN
• CONTEMPORARY BATHROOM SUITE
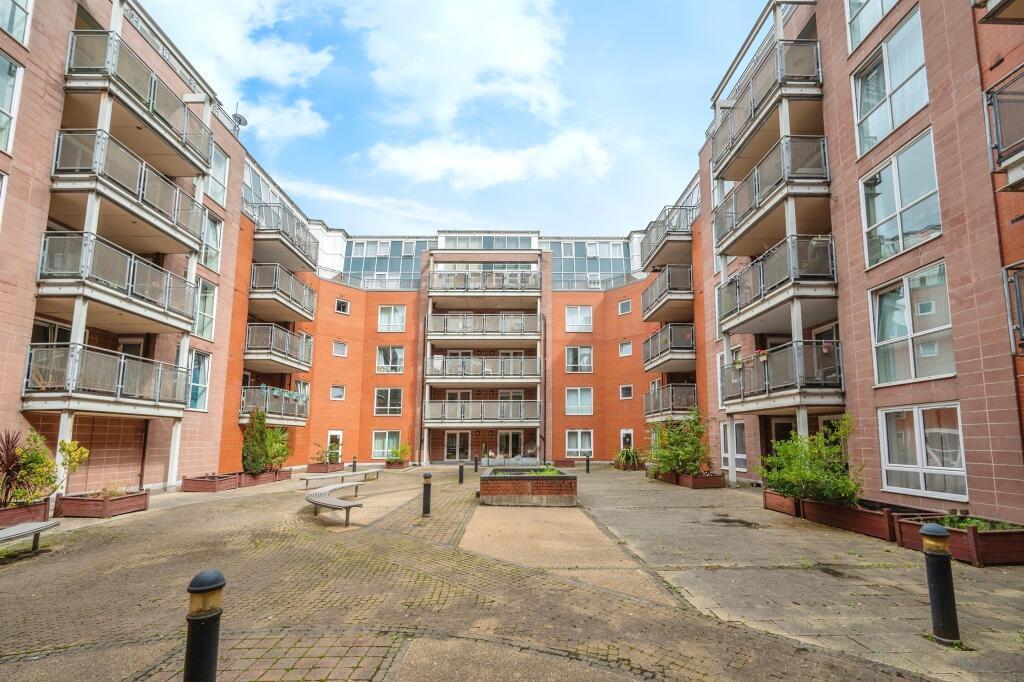
• SECURE DEVELOPMENT WITH LIFT ACCESS
• CITY CENTRE LOCATION
• CONCIERGE SERVICE & SECURE ALLOCATED BASEMENT PARKING BAY
• IDEAL FIRST TIME BUY OR INVESTMENT
Location:
• Nearest Station: Jewellery Quarter Tram Stop
• Distance to Station: 0.23456443406188407 miles
Agent Information:
• Address: 549 Bloxwich Road
Walsall
WS3 2XD
Full Description:
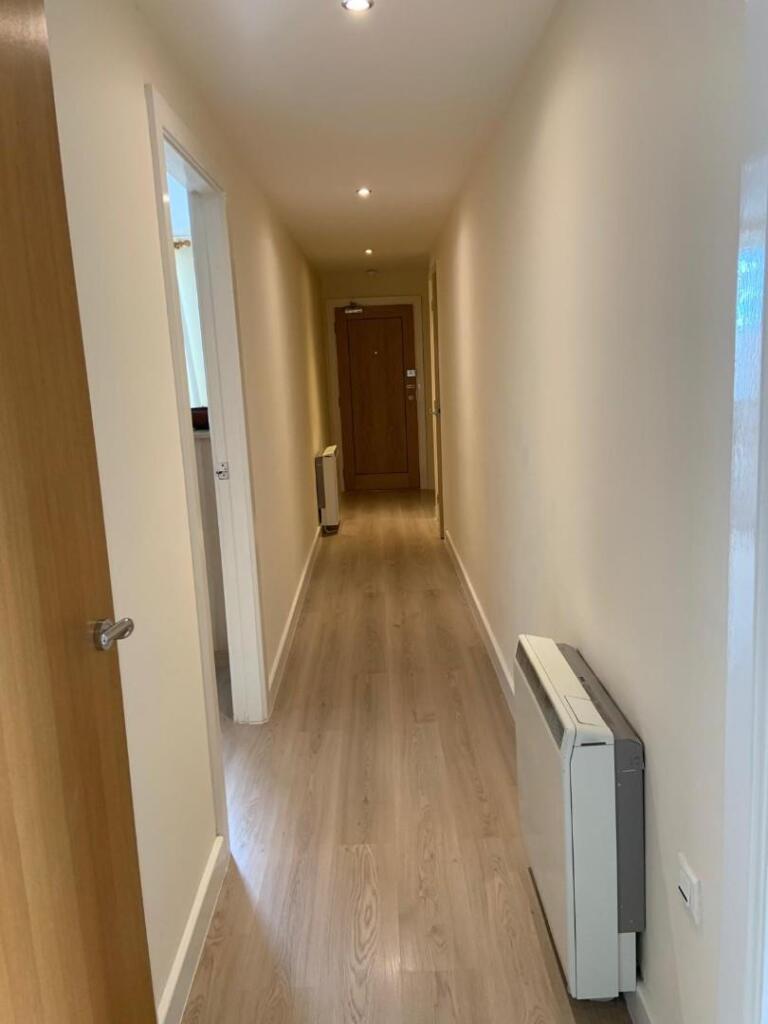
STUNNING TWO BEDROOM APARTMENT WITH LARGE PRIVATE BALCONY IN A SOUGHT-AFTER CITY CENTRE DEVELOPMENT<br /><br />A beautifully presented and spacious two-bedroom apartment situated within a modern and secure city centre development. Offering a bright open-plan living/dining area, contemporary fitted kitchen, private balcony, master bedroom with en-suite, and excellent built-in storage throughout, this superb apartment is ideal for professionals, first-time buyers, or investors seeking stylish urban living.<br /><br /><b>Entrance Hallway</b> - A welcoming and spacious hallway providing access to all principal rooms. Finished with modern flooring and neutral décor, with additional storage cupboards adding practicality.<br /><br /><b>Living / Dining Room</b> - 5.98m x 3.56m (19'7" x 11'8") - A superbly sized open-plan living and dining space flooded with natural light from the large glazed balcony doors and window. The room offers ample space for lounge furniture and a dining area, creating an excellent social and entertaining environment. Direct access leads onto the impressive private balcony.<br /><br /><b>Balcony</b> - 2.48m x 3.59m (8'1" x 11'9") - A generous covered balcony providing an excellent outdoor seating area with elevated views across the development and city skyline. Perfect for morning coffee, dining, or relaxing outdoors.<br /><br /><b>Kitchen</b> - 3.23m x 2.21m (10'7" x 7'3") - A stylish modern fitted kitchen featuring a range of gloss wall and base units, wood-effect work surfaces, integrated oven and hob with extractor hood, stainless steel sink unit, tiled splashbacks, and space for appliances. Cleverly designed to maximise storage and functionality.<br /><br /><b>Main Bedroom</b> - 3.34m x 5.12m (10'11" x 16'9") - An exceptionally spacious double bedroom featuring large windows, fitted wardrobes, and ample room for additional bedroom furniture. A bright and peaceful room complemented by access to a modern en-suite shower room.<br /><br /><b>En-Suite Shower Room</b> - 1.68m x 1.57m (5'6" x 5'1") - Contemporary en-suite fitted with a shower enclosure, WC, wash hand basin with vanity storage, heated towel rail, and stylish tiling throughout.<br /><br /><b>Bedroom Two</b> - 4.28m x 2.57m (14'0" x 8'5") - A well-proportioned second double bedroom ideal for guests, sharers, or home office use. Bright and versatile with neutral décor.<br /><br /><b>Bathroom</b> - 1.73m x 1.59m (5'8" x 5'2") - A modern family bathroom comprising bath with shower attachment, WC, wash hand basin, vanity storage, heated towel rail, and contemporary tiled finishes.<br /><br />For further information or to arrange a viewing, please contact us today.<br /><br />