Warwick Drive, St. Austell PL25
About this home
Property Details: - Type: Park home - Bedrooms: 2 - Bathrooms: 2
Agent: Westcountry Park Homes - Bodmin Phone: 01208 245943
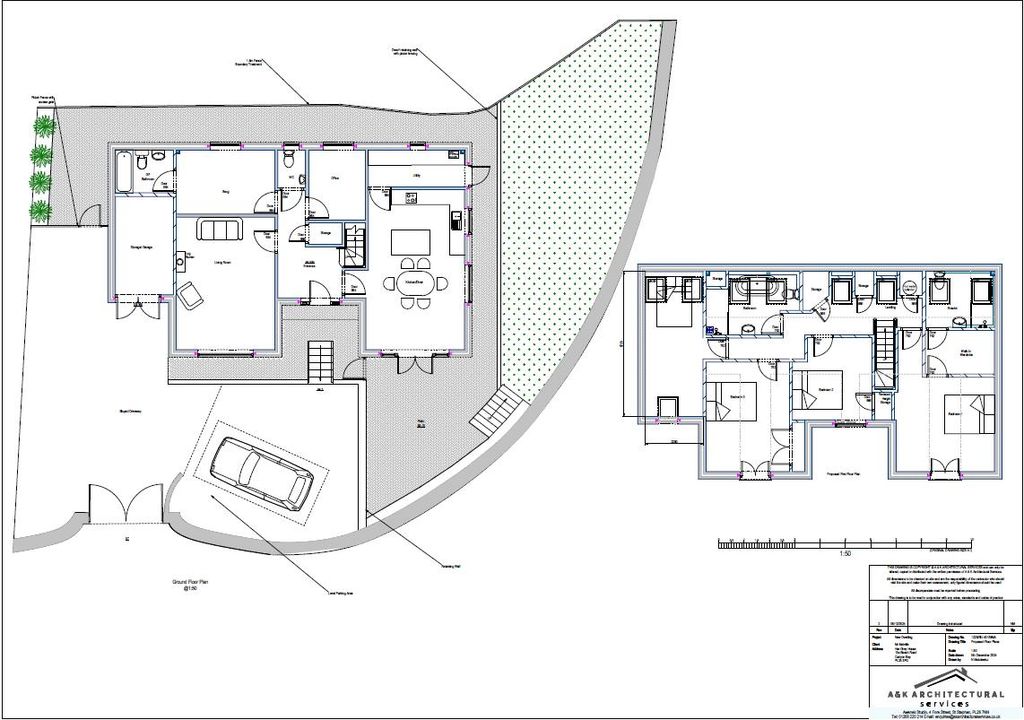
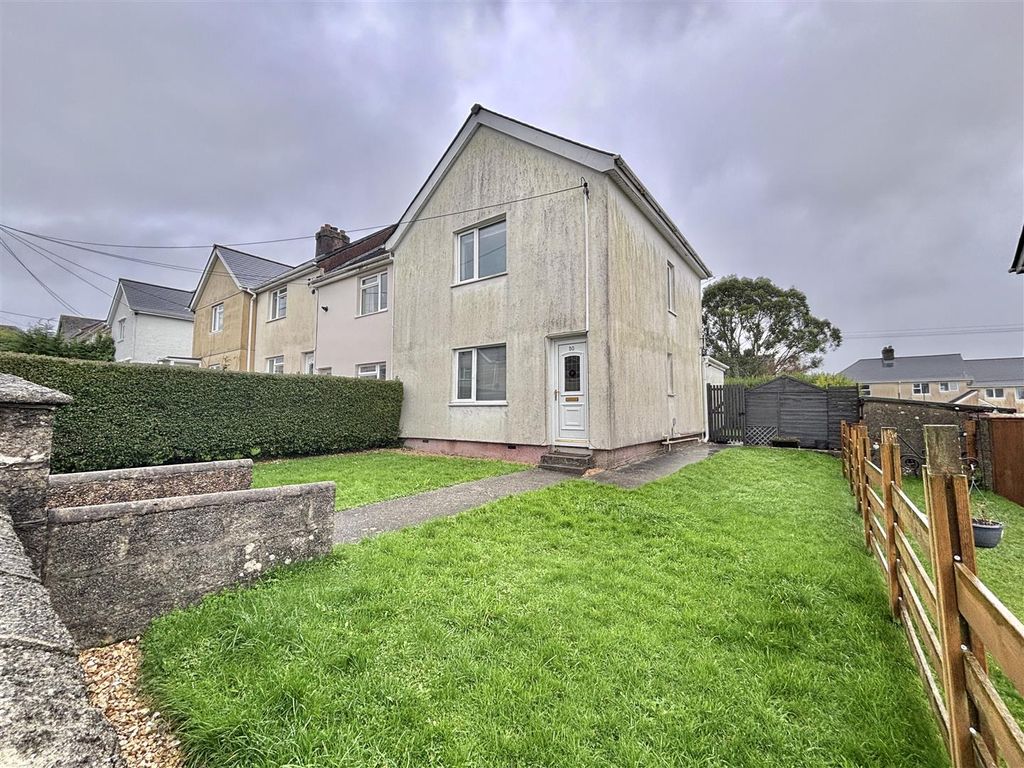
<p>This is a brand new, double glazed, centrally heated park home with low maintenance garden, shed and parking space, all standing in an elevated corner position on the residential park home site known as Buckler Village, close to St Austell town centre. Two large supermarkets are about ½ mile away and the town centre is about 2 miles.<br/></p><p>Of timber frame construction with insulated rendered walls and tiled roof, the park home, which comes with a 10-year manufacturer's warranty, comprises the following accommodation:<br/></p><p>Entrance Hall: 7'9" x 3'6" and 12' x 3'<br/></p><p>Lounge: 16'4" x 9'5"<br/></p><p>Kitchen/Diner: 19'5" x 7'6" as follows:<br/></p><p>Dining Area: 10'6" x 7'6"<br/></p><p>Kitchen Area: 9'5" x 7'6"<br/></p><p>Bedroom 1: 15'9" max x 8'4"<br/></p><p>Shower Room En-Suite: 5'3" x 5'3"<br/></p><p>Bedroom 2: 8'6" max x 8'5"<br/></p><p>Bathroom: 6'8" x 5'6"<br/></p><p>Front Garden: 21' x 6'<br/></p><p>Parking Space: 24' x 10' max<br/></p><p>Side Garden: 55' x 11'<br/></p><p>Garden Shed: 6' x 6'<br/></p><p>The Park Home: 38' x 18'<br/></p><p>Plot: 55' x 35' approx.<br/></p><p>Site Rules: Age restricted park, one cat or one dog accepted. Site rent payable of £246.78 per month<br/></p><p>Services: Water, electricity, drainage, gas central heating<br/></p><p>VIEWING BY APPOINTMENT ONLY</p><p><br/></p>
Property facts
Location
Similar homes nearby