Property Details:
• Type: Terraced
• Tenure: N/A
• Floor Area: N/A
Key Features:
• Beautifully Refurbished Bay-Fronted Period Home
• Three Generous Double Bedrooms
• Large Prinicple Bedroom With En-Suite Shower Room
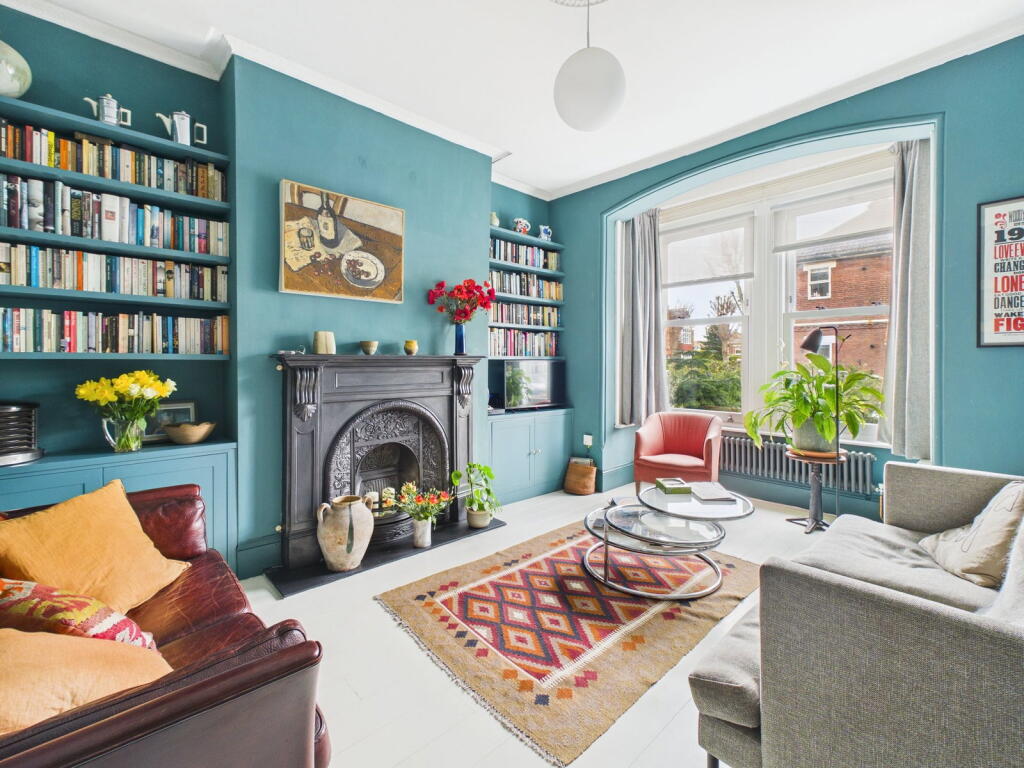
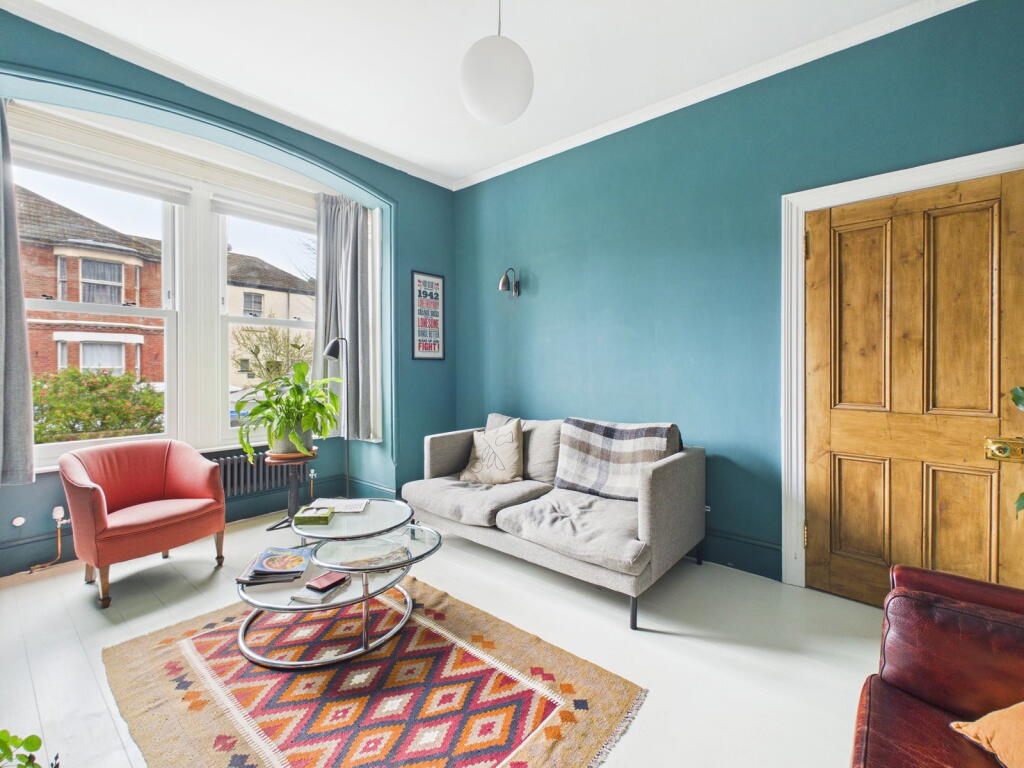
• Two Versatile Reception Rooms
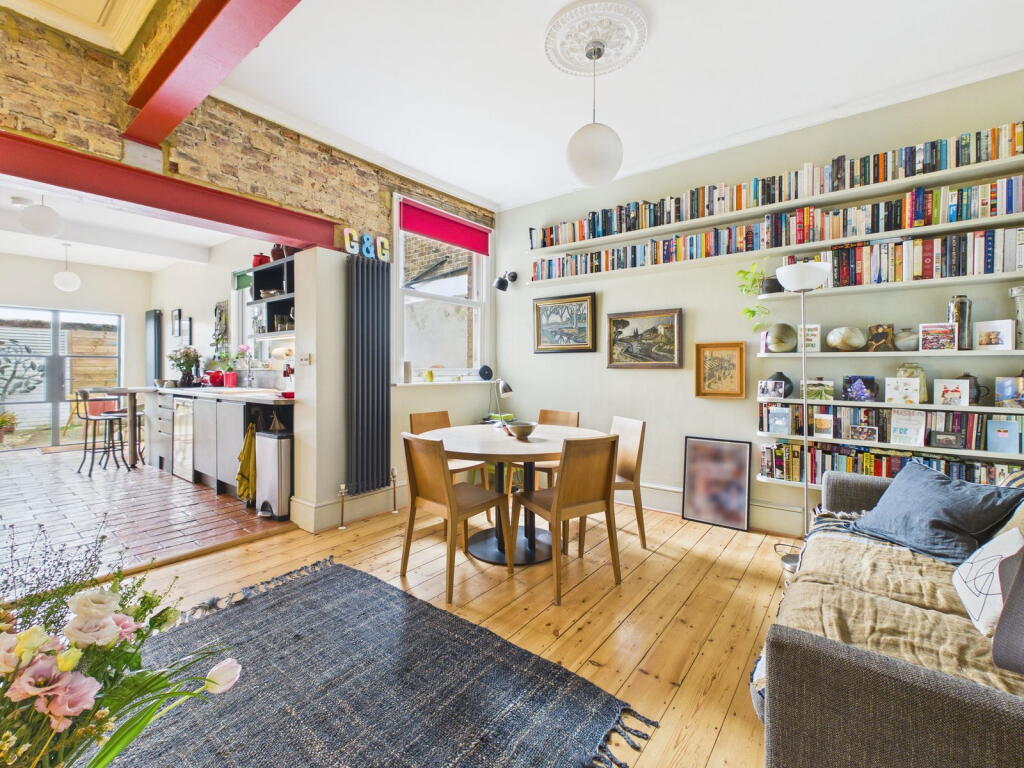
• Semi-Open-Plan Modern Kitchen/Living Room
• Stylish Family Bathroom
• Vendor Suited
• Landscaped Courtyard Garden
• Central Worthing Location, Steps From Seafront & Town
• Close To Shops, Cafes, Parks, Leisure Centre & Train Station
Location:
• Nearest Station: Worthing Station
• Distance to Station: 0.5358563008073081 miles
Agent Information:
• Address: 12 Chapel Road,
Worthing,
West Sussex,
BN11 1BE
Full Description:
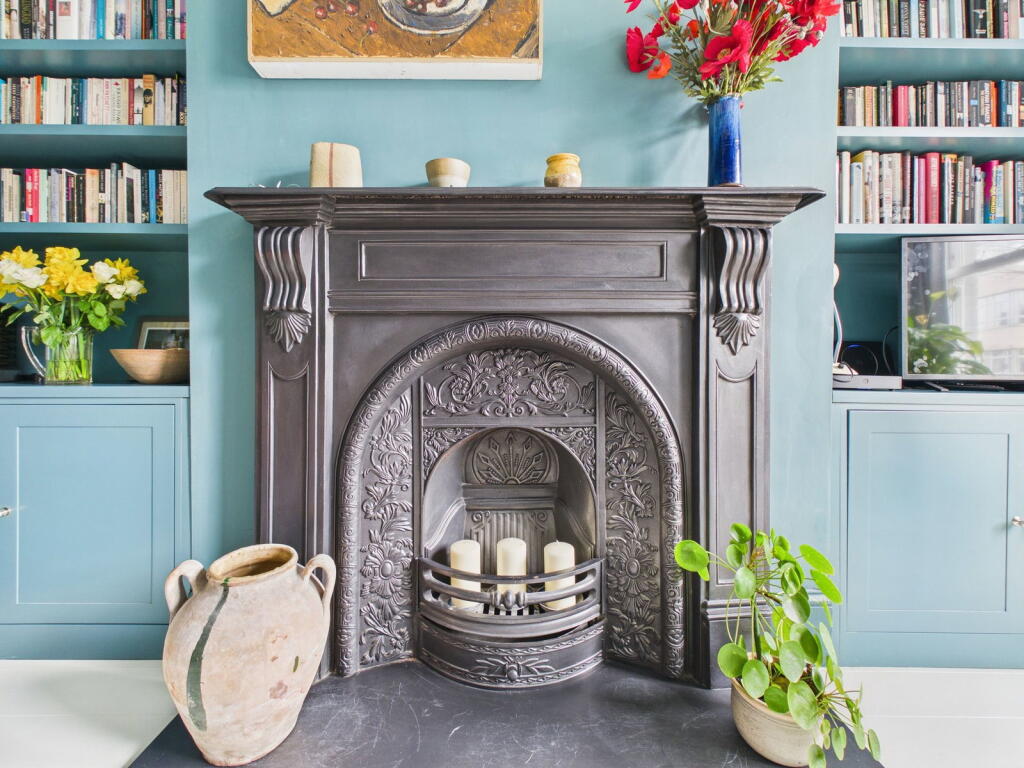
<p>Jacobs Steel are delighted to present this rarely available and beautifully renovated mid-terrace, bay-fronted period home, located in one of Worthing’s most sought-after postcodes. Finished to an exceptional standard throughout, the property perfectly blends original character with modern design and must be viewed to be fully appreciated. The home features three generous double bedrooms, two spacious and versatile reception rooms, and a stylish open-plan modern kitchen. There are also two contemporary bathrooms and a convenient ground floor W/C. Period features add charm throughout. Ideally positioned just moments from the seafront and town centre, the property offers easy access to Worthing’s wide range of amenities, including shops, restaurants, cafes, leisure facilities, and a mainline train station.<br /><br /><strong>Internal </strong>This striking bay-fronted period home has been extensively refurbished to create a stylish and thoughtfully balanced interior, spread over two floors and finished to an exceptional standard throughout. The property seamlessly blends classic period character with contemporary design, resulting in a home that is both elegant and highly functional. Original floorboards have been carefully stripped back and restored throughout, adding warmth, character, and continuity across the living spaces. The ground floor features two generously proportioned reception rooms, each filled with natural light and offering flexible living space ideal for everyday life or entertaining. The rear reception has been intelligently opened up to the kitchen, creating a spacious semi-open-plan living area. The kitchen itself has been beautifully designed with modern, handleless floor and wall units, a practical peninsula, and ample work surfaces. Terracotta tiles underfoot add a warm, stylish finish, making the kitchen the heart of the home. Crittall-style double doors lead directly to the meticulously landscaped courtyard garden, providing a seamless indoor-outdoor connection. A convenient ground floor W/C completes the accommodation. On the first floor, there are three well-proportioned double bedrooms, all presented to an excellent standard. The principal bedroom spans the full width of the property, measuring an impressive 15'7" x 14'6", and features a large bay window that floods the room with natural light. It also benefits from a sleek ensuite shower room, while a generously sized family bathroom serves the remaining bedrooms, both finished with high-quality fixtures and a refined, contemporary aesthetic. In addition, there is excellent potential to extend into the loft, subject to normal planning consents, offering the possibility to further enhance the home.<br /><br /><strong>External </strong>Further enhancing its appeal, the property benefits from an attractive front garden, enclosed by an original flint wall which adds to the home’s period charm and kerb appeal. The front space is complemented by established planted borders, creating a welcoming and characterful approach. To the rear, the property enjoys a private, low-maintenance garden, thoughtfully arranged to provide an ideal setting for outdoor dining, entertaining, or simply relaxing with minimal upkeep required.<br /><br /><strong>Location</strong> Situated In one of Worthing's most prestigious postcodes in central Worthing less than 400 metres from both Worthing Seafront and the town centre, you'll be perfectly located to benefit from some of the best restaurants and cafes in the area. Close-by is the award-winning leisure centre, Splashpoint that boasts two swimming pools, spa and gym. There are also three parks and a sea-inspired children's playground all located next to Splashpoint. Commuters are also well served with Worthing train station's offering regular services along the coast and London. <br /><br /><strong>Council Tax </strong>Band C</p>