Property Details:
• Type: Semi-Detached
• Tenure: FREEHOLD
• Floor Area: N/A
Key Features:
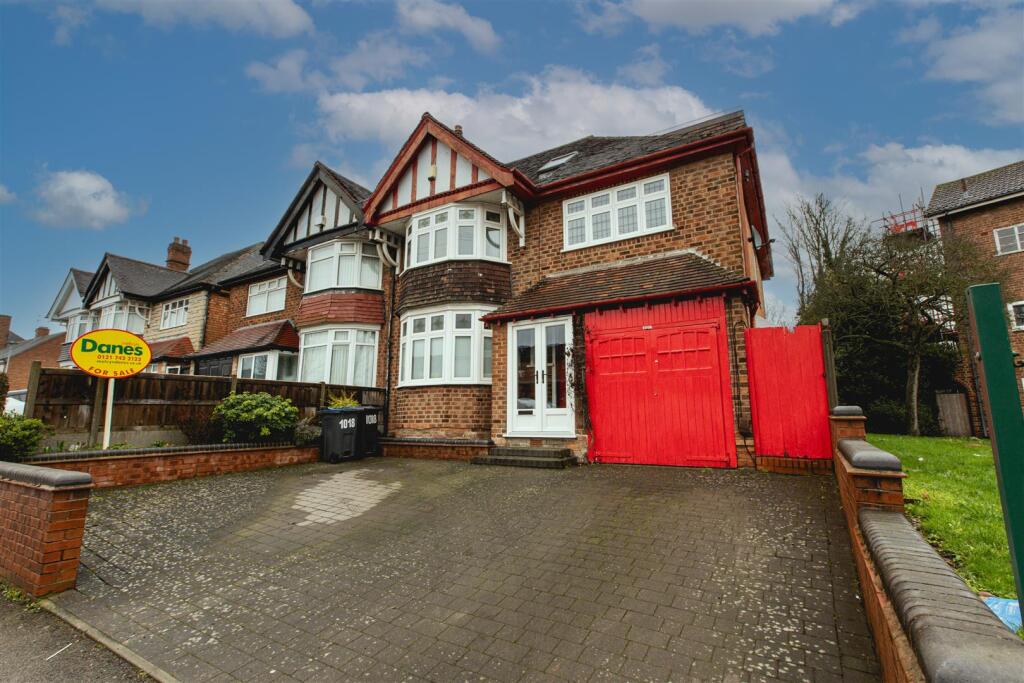
• Spacious Semi Detached House
• Porch & Entrance Hall
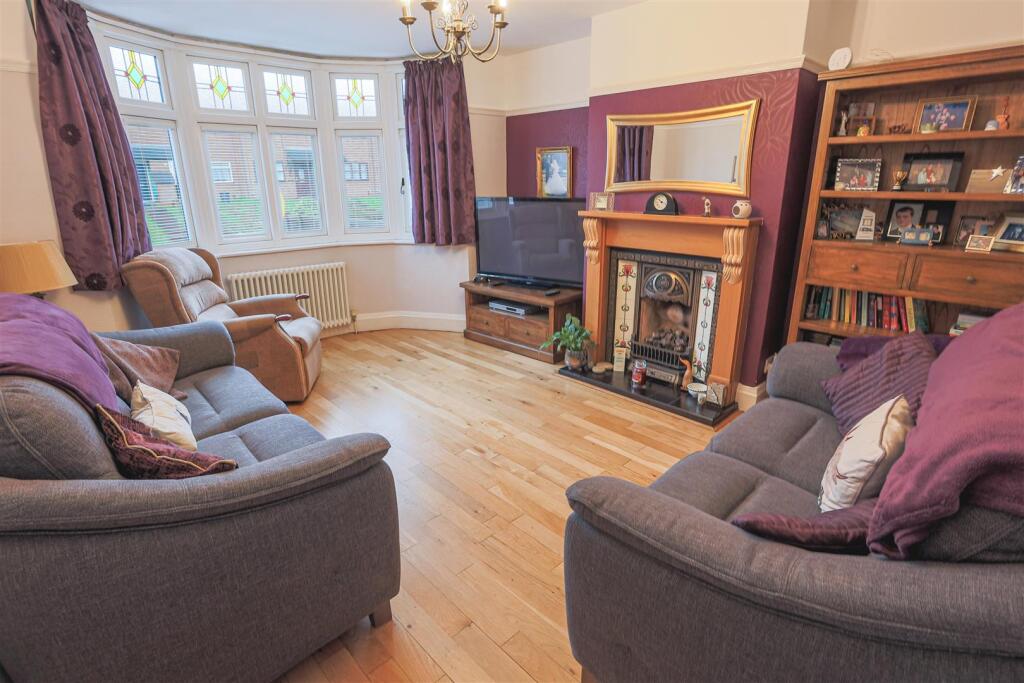
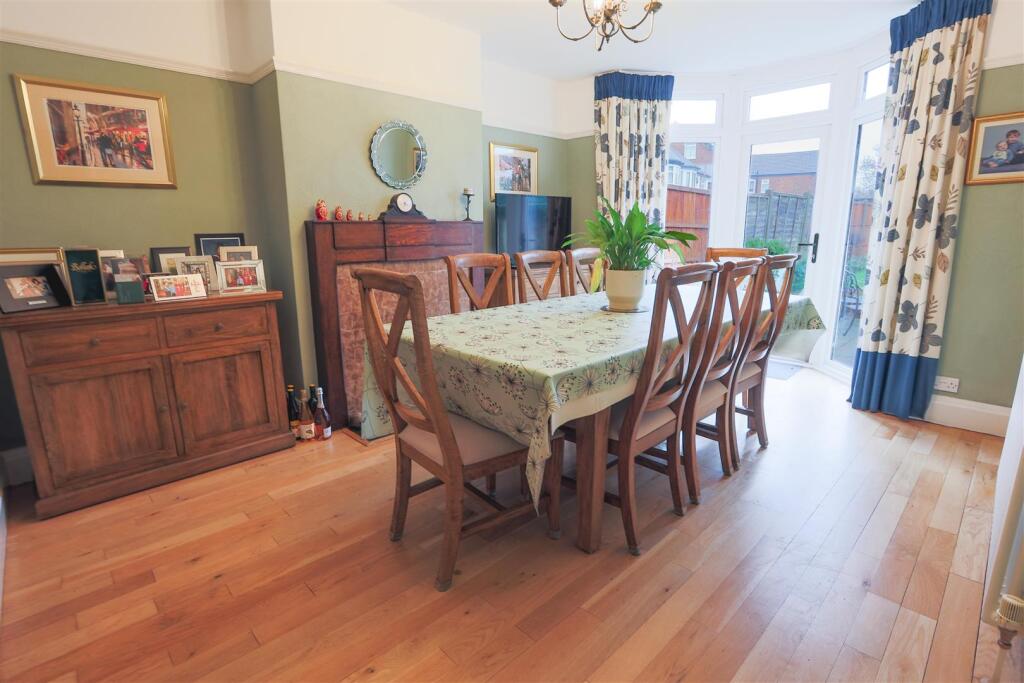
• Two Separate Reception Room
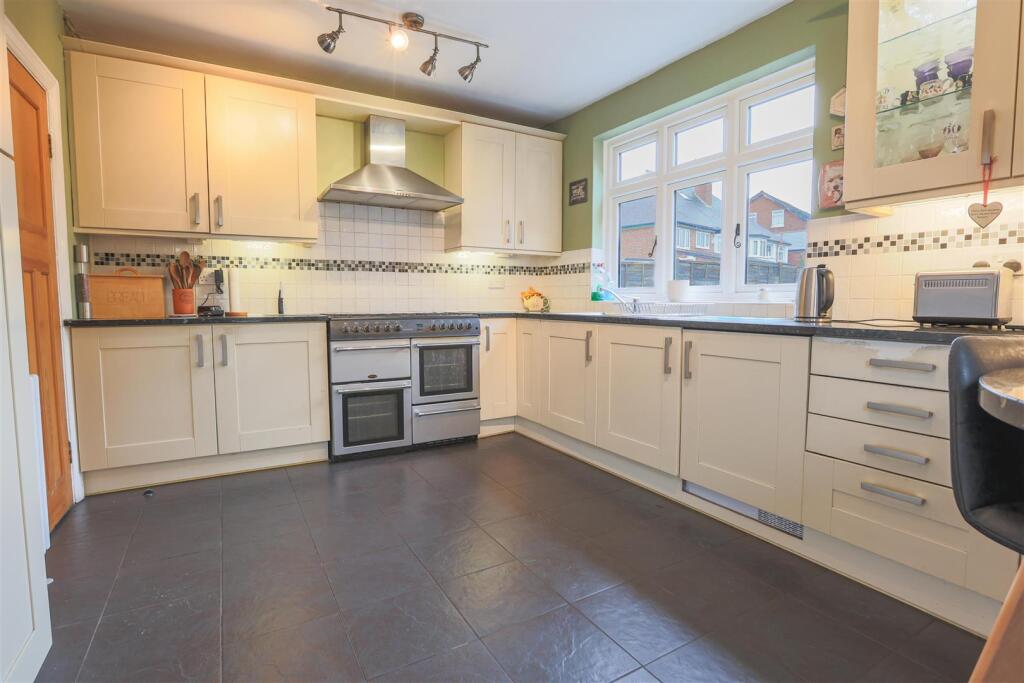
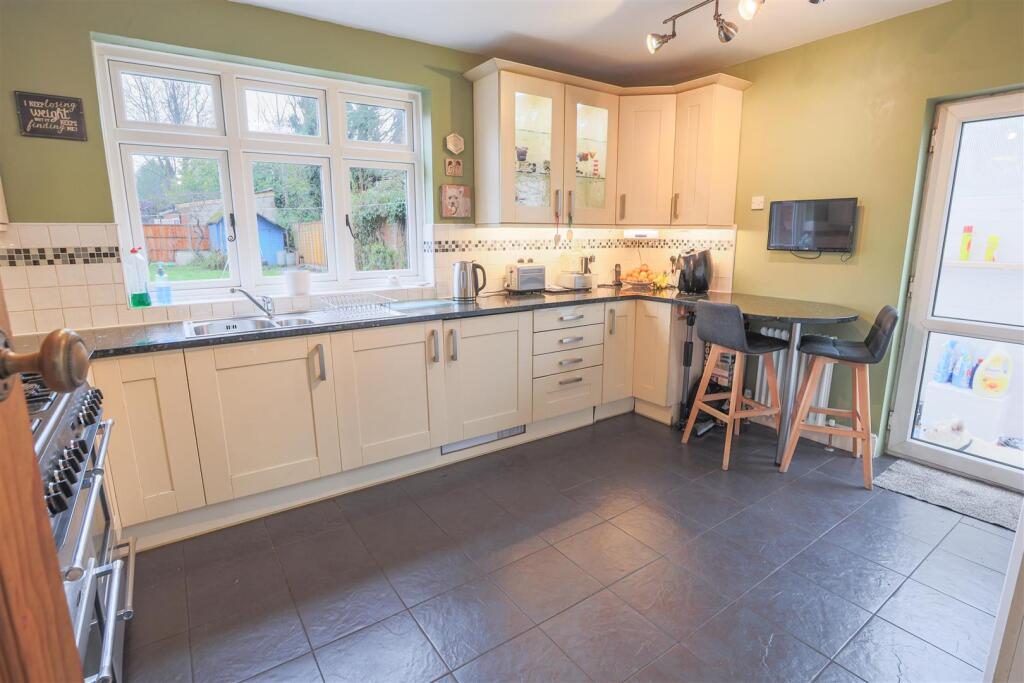
• Extended Breakfast Kitchen
• Guest WC
• Five Bedrooms
• Four Piece Bathroom & Shower Room
• Central Heating & Double Glazing
• Driveway & Integral Garage
• Good Size Rear Garden
Location:
• Nearest Station: Acocks Green Station
• Distance to Station: 0.35513454972740294 miles
Agent Information:
• Address: 2214 Coventry Road,
Sheldon,
Birmingham,
B26 3JH
Full Description:
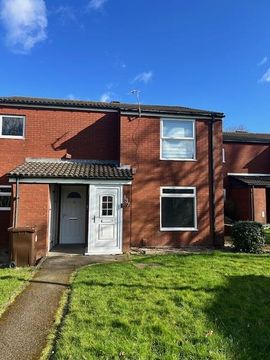
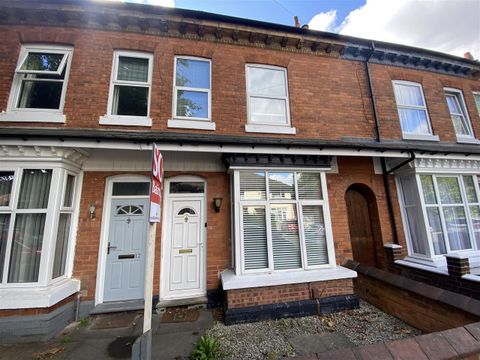
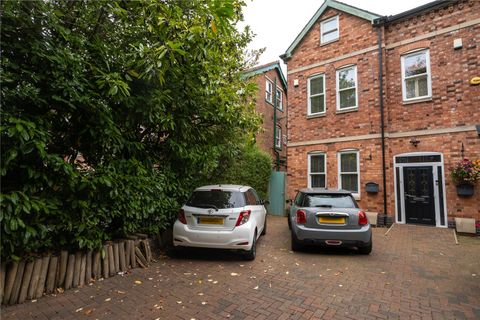
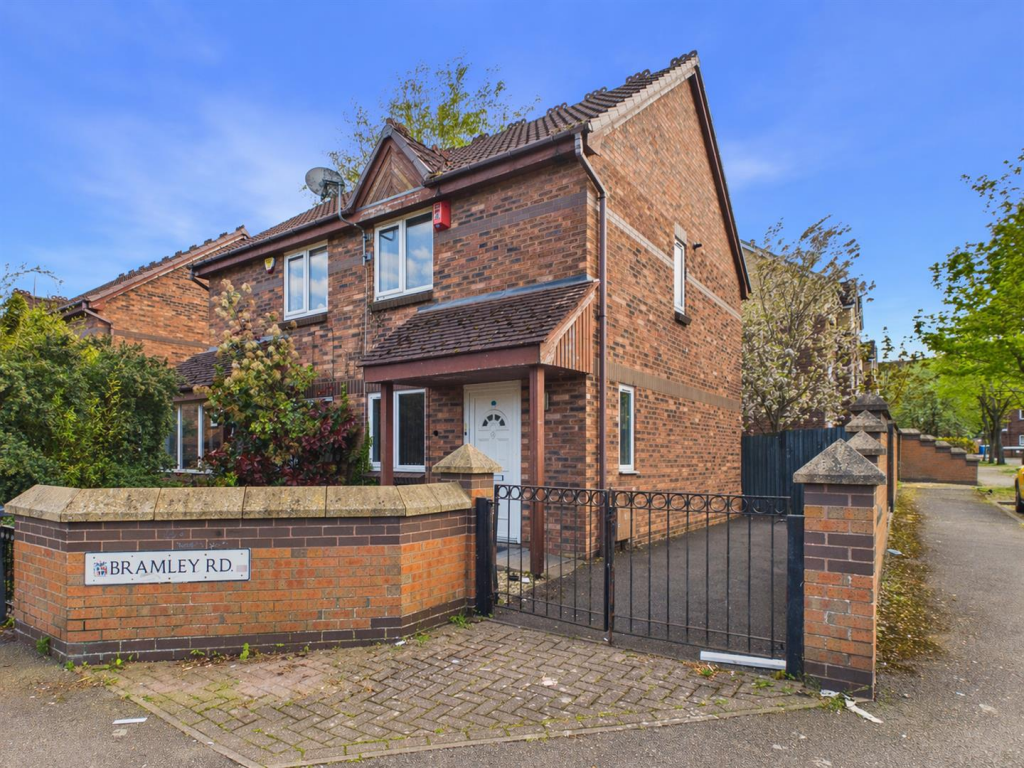
SUPERB FAMILY HOME - A spacious, extended five bedroom semi detached house in a most convenient location in Acocks Green.<br /><br />SUPERB FAMILY HOME - A spacious, extended five bedroom semi detached house in a most convenient location in Acocks Green.<br /><br />This lovely property retains many original features and must be viewed to appreciate the size of the accommodation on offer.<br /><br />In a superb location, near to a wealth of shops, schools and facilities including Acocks Green Railway station and comprising:<br /><br />Porch, entrance hall, two separate reception rooms, guest WC and extended breakfast kitchen to the ground floor. On the upper floors there are five bedrooms, a four piece bathroom and a shower room. <br /><br />Further benefiting from central heating, double glazing, driveway, integral garage and good size rear garden.<br /><br /><b>Driveway</b> - <br /><br /><b>Enclosed Porch</b> - 1.55m x 0.79m (5'1 x 2'7) - <br /><br /><b>Entrance Hall</b> - 1.60m x 4.88m (5'3 x 16') - <br /><br /><b>Lounge</b> - 3.71m max x 4.95m to bay (12'2 max x 16'3 to bay) - <br /><br /><b>Dining Room</b> - 3.40m max x 4.90m max (11'2 max x 16'1 max) - <br /><br /><b>Extended Breakfast Kitchen</b> - 4.22m x 3.12m min (13'10 x 10'3 min) - <br /><br /><b>Guest Wc</b> - <br /><br /><b>Covered Side Passage</b> - 0.94m x 7.16m (3'1 x 23'6) - <br /><br /><b>First Floor Landing</b> - 1.85m x 4.24m (6'1 x 13'11) - <br /><br /><b>Bedroom One</b> - 3.35m min excl wardrobes x 4.95m to bay (11' min e - <br /><br /><b>Bedroom Two</b> - 3.05m min excl wardrobes x 4.06m to bay (10' min e - <br /><br /><b>Bedroom Three</b> - 3.94m x 3.10m (12'11 x 10'2) - <br /><br /><b>Bedroom Five</b> - 1.85m x 2.54m (6'1 x 8'4) - <br /><br /><b>Four Piece Bathroom</b> - 2.26m x 2.51m (7'5 x 8'3) - <br /><br /><b>Second Floor Landing</b> - 1.85m x 3.35m (6'1 x 11') - <br /><br /><b>Bedroom Four</b> - 3.68m max x 4.62m max (12'1 max x 15'2 max) - <br /><br /><b>Shower Room</b> - 1.57m x 1.83m (5'2 x 6') - <br /><br /><b>Integral Garage</b> - 2.21m x 4.65m (7'3 x 15'3) - <br /><br /><b>Good Size Rear Garden</b> - <br /><br />TENURE: We are advised that the property is Freehold. <br /><br />These particulars are for general guidance only and are based on information supplied and approved by the seller. Complete accuracy cannot be guaranteed and may be subject to errors and/or omissions. They do not constitute representations of fact or form part of any offer or contract. Any Prospective Purchaser should obtain verification of all legal and factual matters and information from their Solicitor, Licensed Conveyancer or Surveyors as appropriate. The agent has not sought to verify the legal title of the property, and the buyers must obtain verification from their solicitor. Photographs are provided for illustrative purposes only and the items shown in these are not necessarily included in the sale, unless specifically stated. The agent has not tested any apparatus, equipment, fixtures, fittings or services mentioned and do not by these Particulars or otherwise verify or warrant that they are in working order. <br /><br />BROADBAND/MOBILE: Please refer to checker for broadband and mobile coverage at the property. From data taken on 13/10/2025 we understand that the standard broadband download speed at the property is around 17 Mbps, and the estimated fastest download speed currently achievable for the property postcode area is around 1800 Mbps. Actual service availability or speeds received may be different and may vary depending on the time a speed test is carried out. Mobile coverage can vary depending on the network provider and other factors that can affect the local mobile reception and actual services available may be different depending on the particular circumstances, precise location and network outages.<br /><br />MONEY LAUNDERING REGULATIONS: Under anti-money laundering legislation, we are obliged to confirm the identity of individuals and companies and the beneficial owners of organisations and trusts before accepting new instructions, and to review this from time to time. To avoid the need to request detailed identity information from vendors and intending purchasers, we may use approved external services which review publicly available information on companies and individuals. However, should those checks, for any reason, fail adequately to confirm identity, we may write to you to ask for identification evidence. If you do not provide satisfactory evidence or information within a reasonable time, we may have to stop acting for you and we would ask for your co-operation in order that there will be no delay in agreeing a sale. Any purchaser who has a provisional offer accepted via this company will be liable to pay an administration fee of £25 (incl VAT) for each person connected with the transaction to cover these checks. If we are instructed by a third party selling agent they may carry out their own AML checks and any prospective purchaser will be required to pay any additional costs involved – please speak to the office for confirmation.<br /><br />REFERRAL FEES: We may refer you to recommended providers of ancillary services such as Conveyancing, Financial Services and Surveying. We may receive a commission payment fee or other benefit (known as a referral fee) for recommending their services. You are not under any obligation to use the services of the recommended provider.<br /><br />