Property Details:
• Type: Semi-Detached
• Tenure: FREEHOLD
• Floor Area: N/A
Key Features:
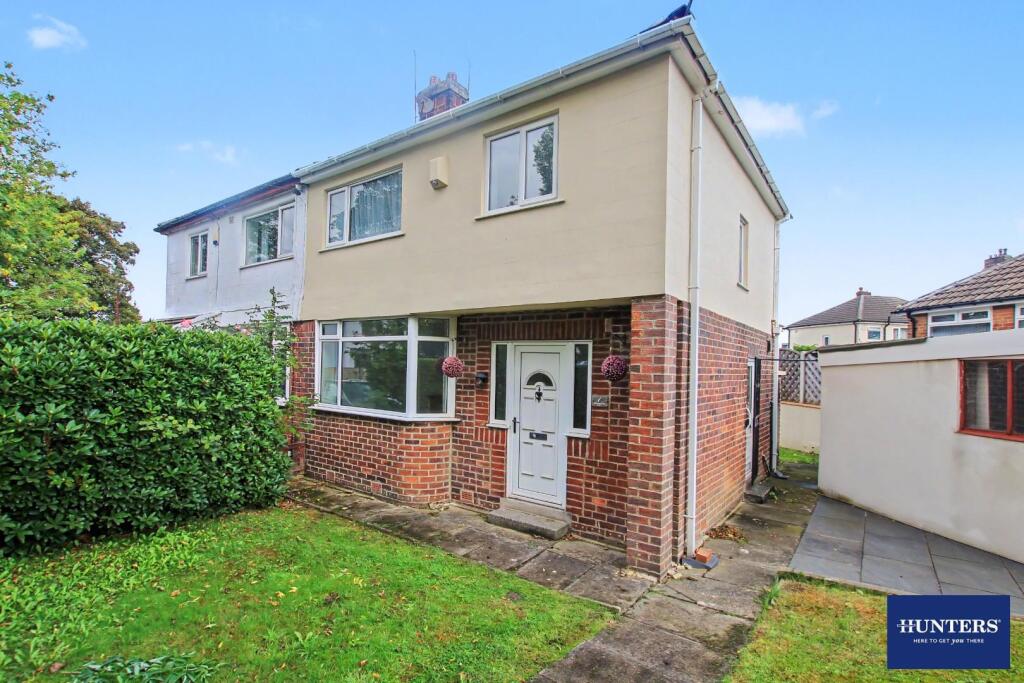
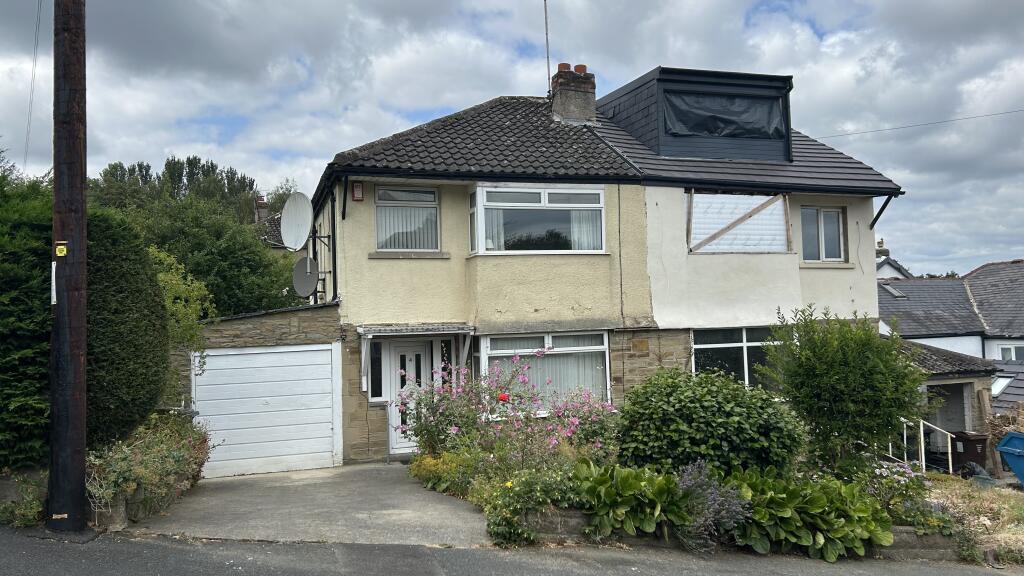
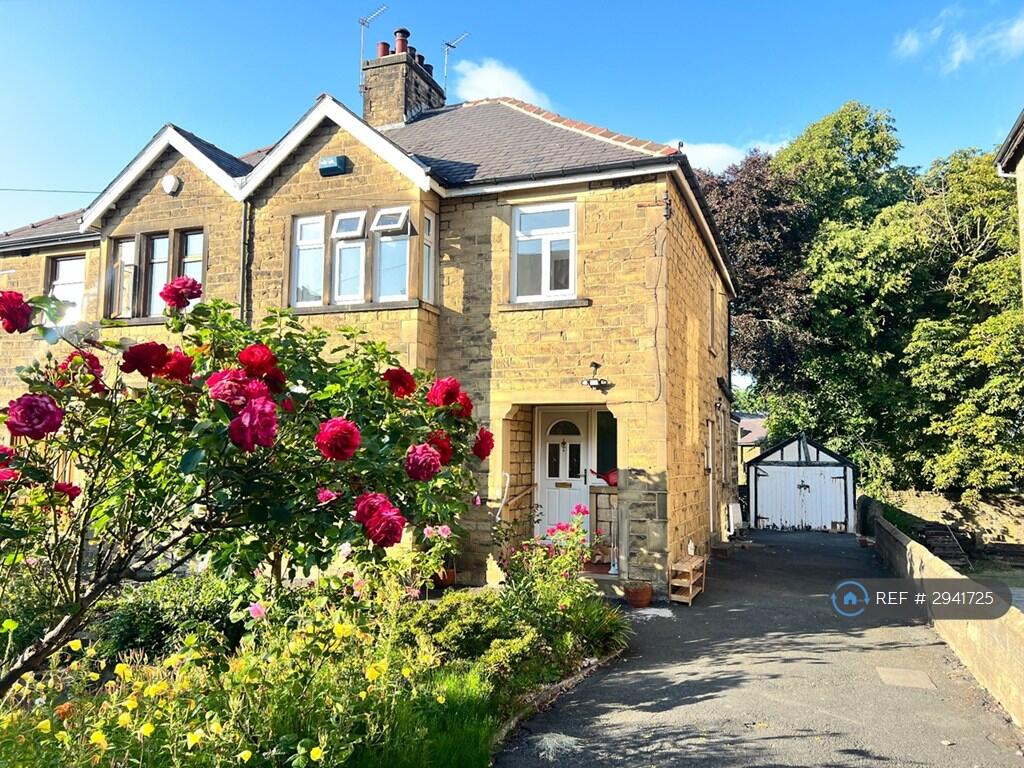
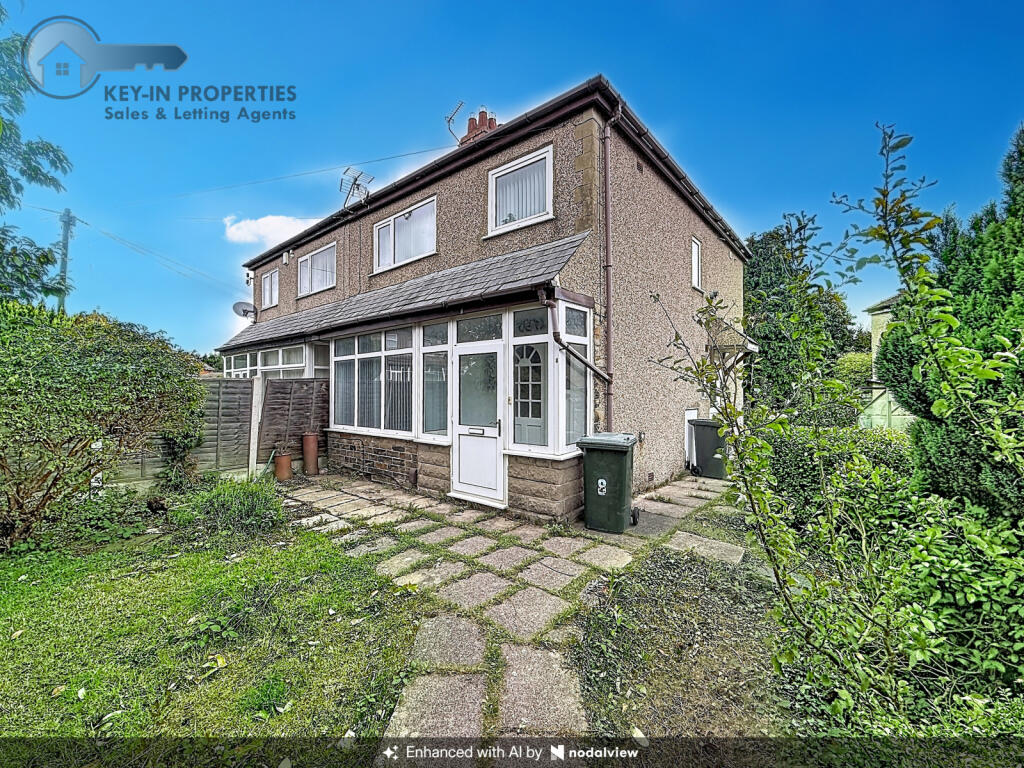
• THREE BEDROOM SEMI DETACHED
• DETACHED GARAGE AND DRIVE
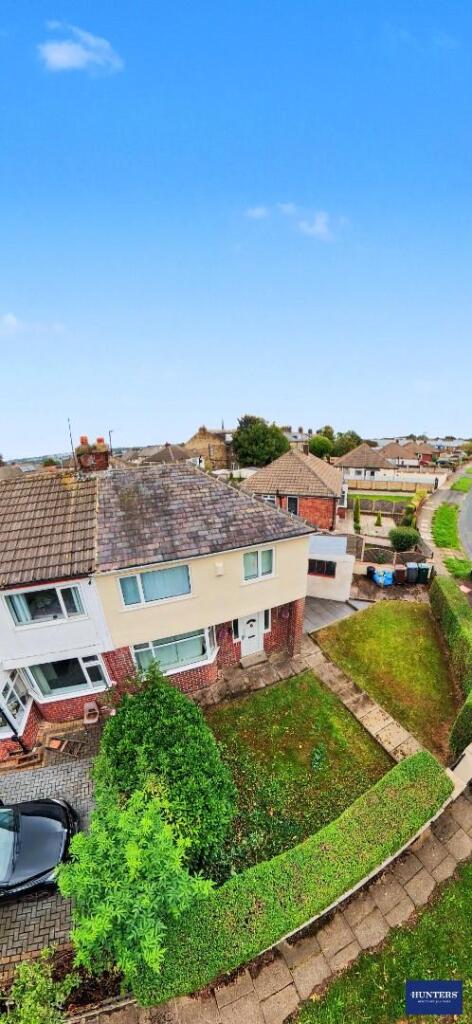
• CORNER POLT
• POTENTIAL TO EXTEND SUBJECT TO PLANNING
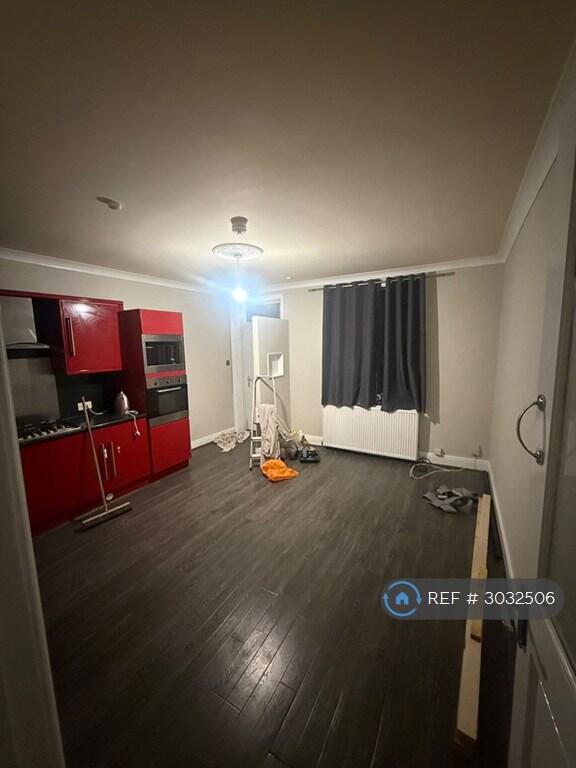
• IN NEED OF SOME COSMETIC IMPROVEMENTS
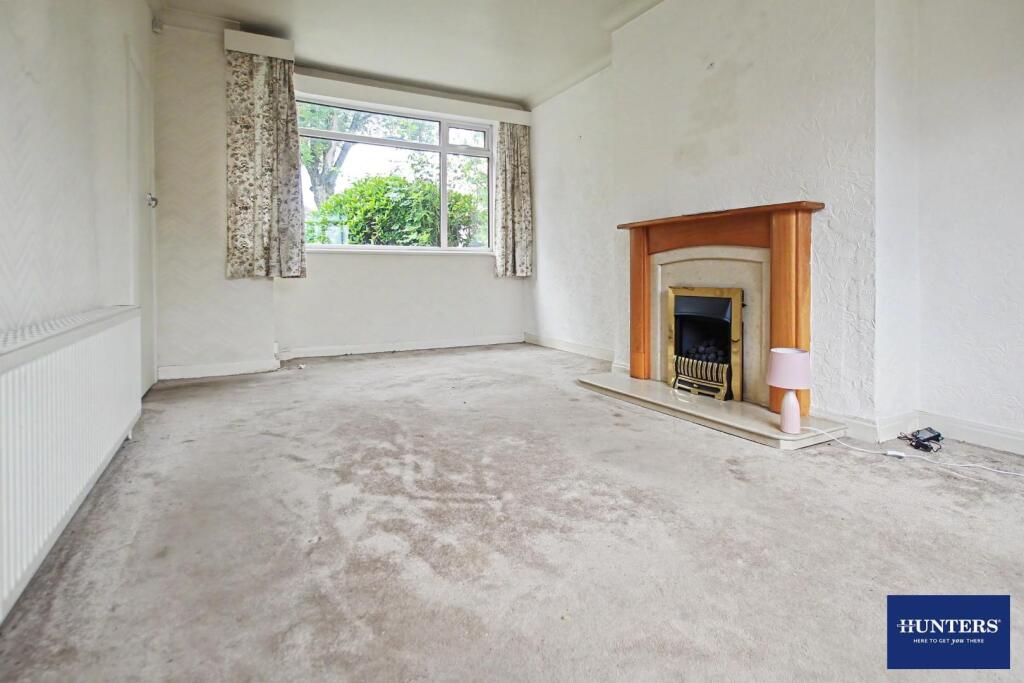
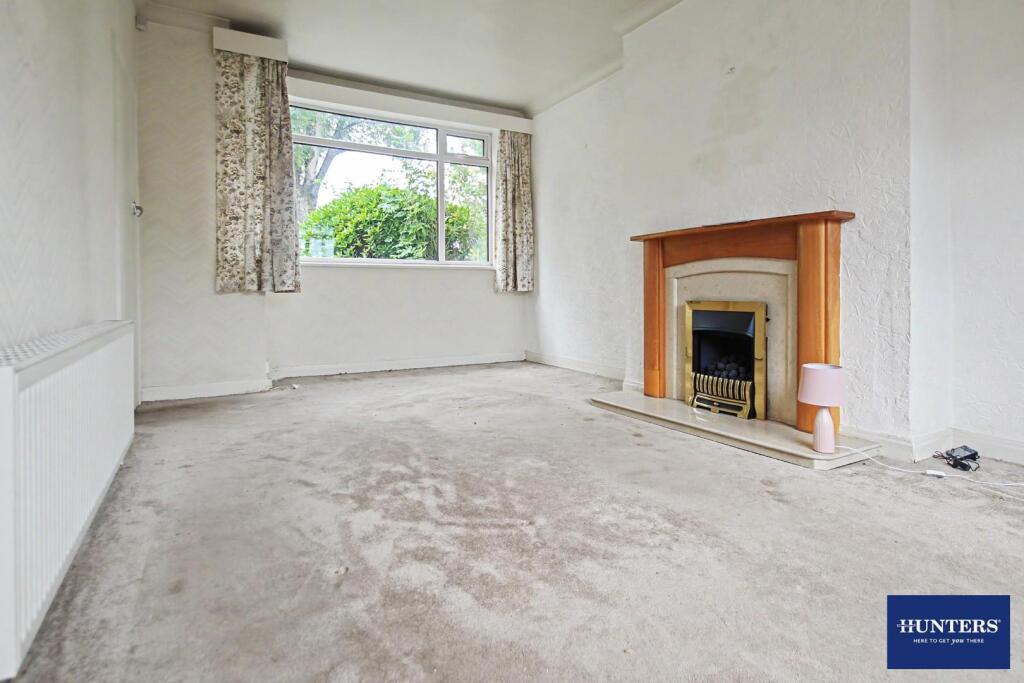
• LIVING / DINING ROOM
• IDEAL FAMILY HOME
• SOUGHT AFTER LOCATION
• CLOSE TO LOCAL AMENITIES
• COUNCIL TAX BAND B- EPC GRADE TBC
Location:
• Nearest Station: Bradford Interchange Station
• Distance to Station: 0.9700981049943461 miles
Agent Information:
• Address: 2 Wakefield Road
Bradford
BD4 7AT
Full Description:
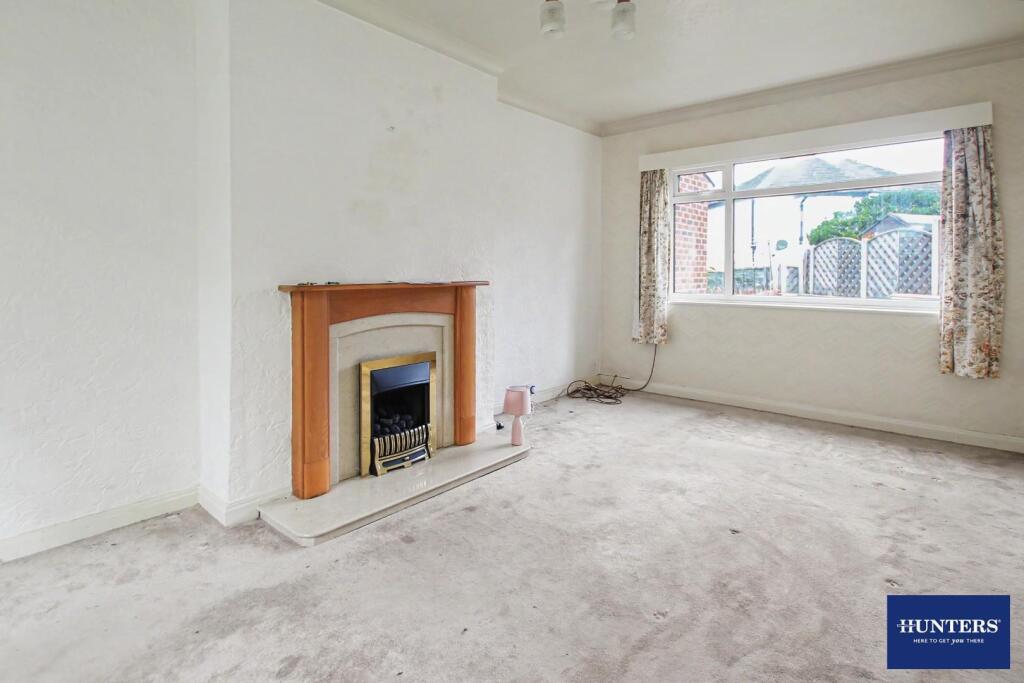
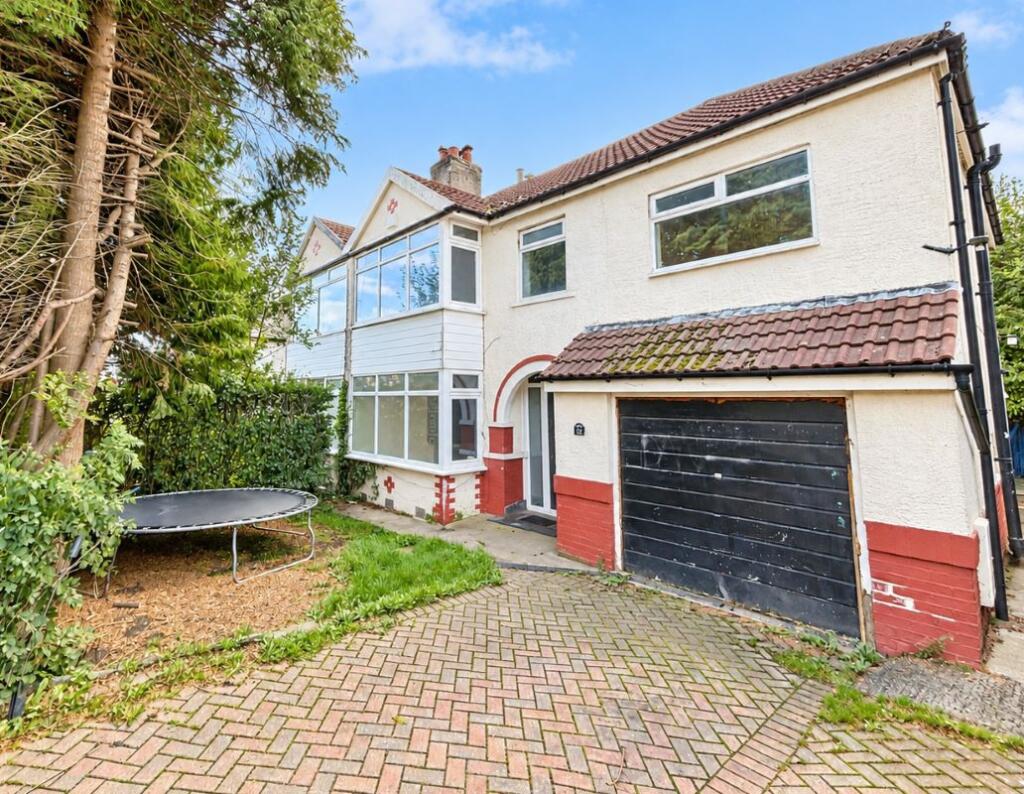
Nestled on the desirable Warwick Road in Bradford, this charming three-bedroom semi-detached house presents an excellent opportunity for families and investors alike. Boasting a spacious reception room, the property offers ample space for both relaxation and entertaining. The living/dining area is perfect for family gatherings, creating a warm and inviting atmosphere.<br /><br />Set on a generous corner plot, this home features a detached garage and a driveway, providing convenient off-street parking. The potential for extension, subject to planning permission, allows for the possibility of personalising the space to suit your needs. While the property is in need of some cosmetic improvements, it offers a blank canvas for those looking to add their own touch and style.<br /><br />The location is particularly appealing, with easy access to local amenities, ensuring that everyday conveniences are just a stone's throw away. This property is situated in a sought-after area, making it an ideal family home. With three well-proportioned bedrooms and a bathroom, it caters perfectly to family living.<br /><br />The council tax band is B, and the EPC grade TBC, making this property an attractive option for those looking to settle in a vibrant community. Don’t miss the chance to make this house your home, where you can create lasting memories for years to come.<br /><br /><b>Ground Floor</b> - <br /><br /><b>Hallway</b> - 2.36 x 1.86 (7'8" x 6'1") - <br /><br /><b>Kitchen Diner</b> - 2.30 x 3.56 (7'6" x 11'8") - <br /><br /><b>Lounge</b> - 3.37 x 5.72 (11'0" x 18'9") - <br /><br /><b>First Floor</b> - <br /><br /><b>Landing</b> - <br /><br /><b>Bedroom One</b> - 3.34 x 3.16 (10'11" x 10'4") - <br /><br /><b>Bedroom Three</b> - 2.31 x 2.26 (7'6" x 7'4") - <br /><br /><b>Bedroom Two</b> - 3.34 x 2.37 (10'11" x 7'9") - <br /><br /><b>Bathroom</b> - 2.29 x 1.52 (7'6" x 4'11") - <br /><br />