Property Details:
• Type: End of Terrace
• Tenure: Freehold
• Floor Area: N/A
Key Features:
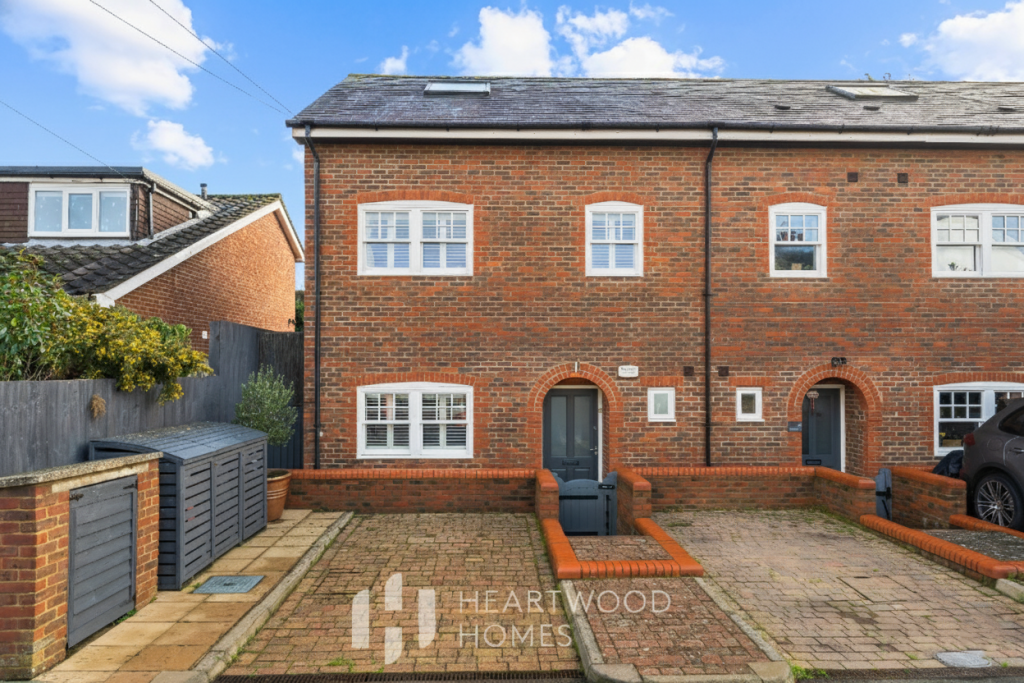
• Bright and beautifully presented end-of-terrace family home.
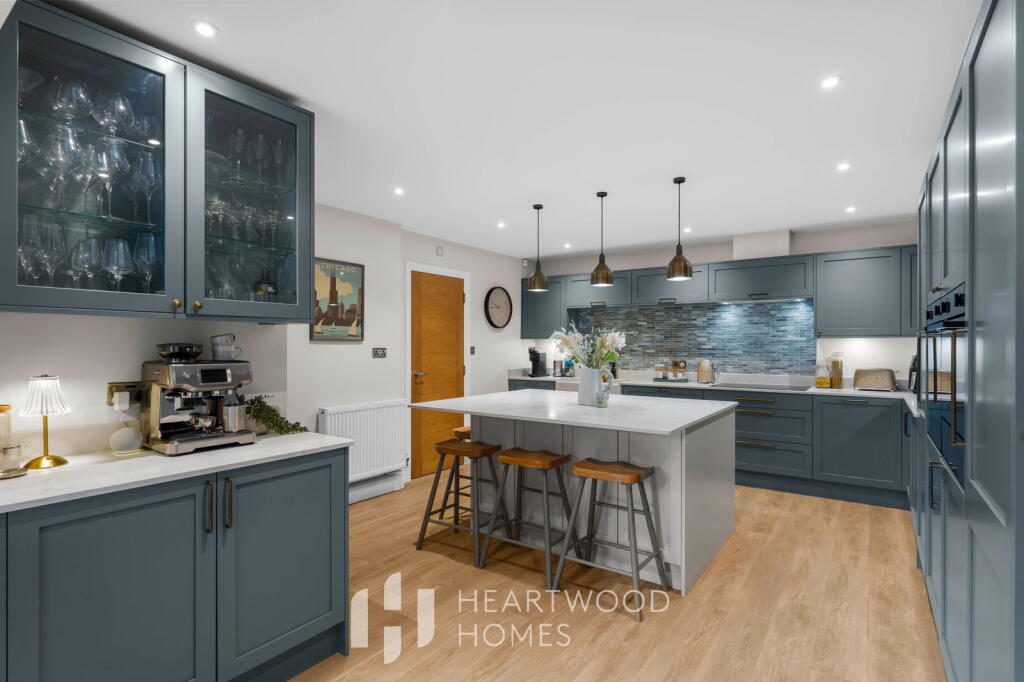
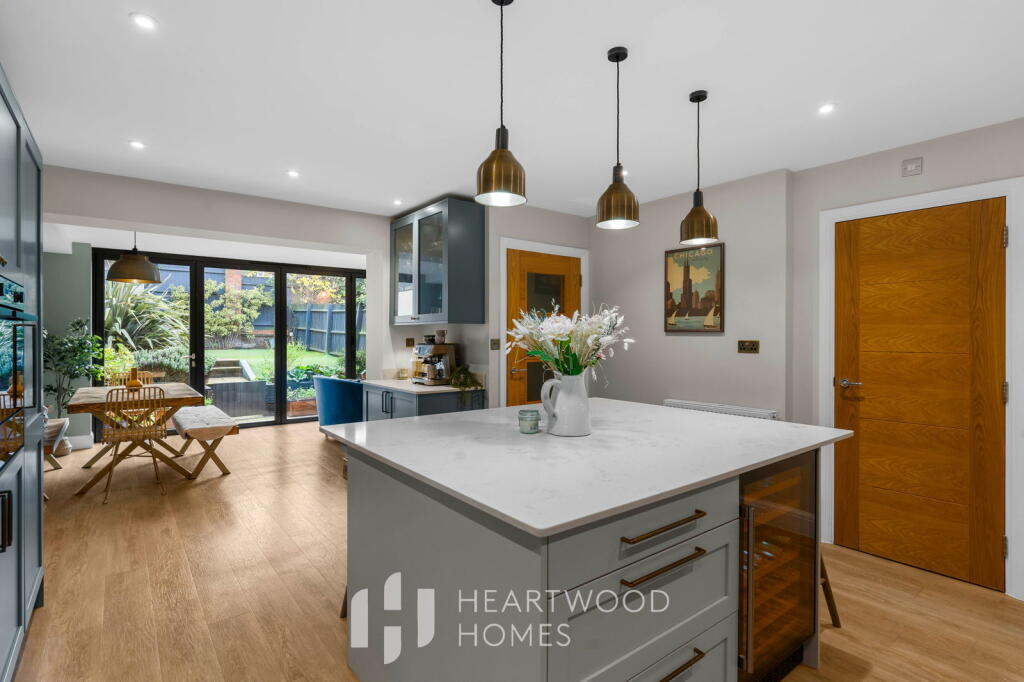
• Well-appointed kitchen/dining/family room with central island and bi-fold doors to the garden.
• Quiet cul-de-sac location in the sought-after Bernard's Heath area of St Albans.
• Less than a mile from the historic city center with shops, eateries, and leisure facilities.
• Close to mainline train station with fast direct service to London St Pancras.
• Excellent state and private schools nearby, along with Bernards Heath and other public parks.
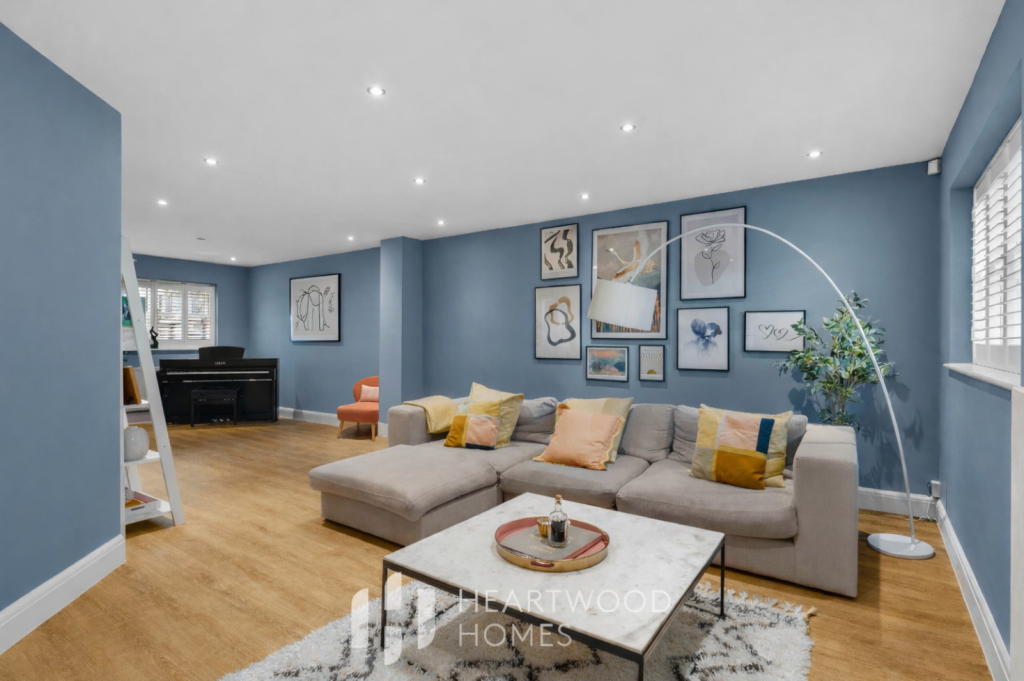
• Generous accommodation over four floors with a large dual-aspect living room.
• Master bedroom with en-suite shower room, three additional bedrooms, and a modern family bathroom.
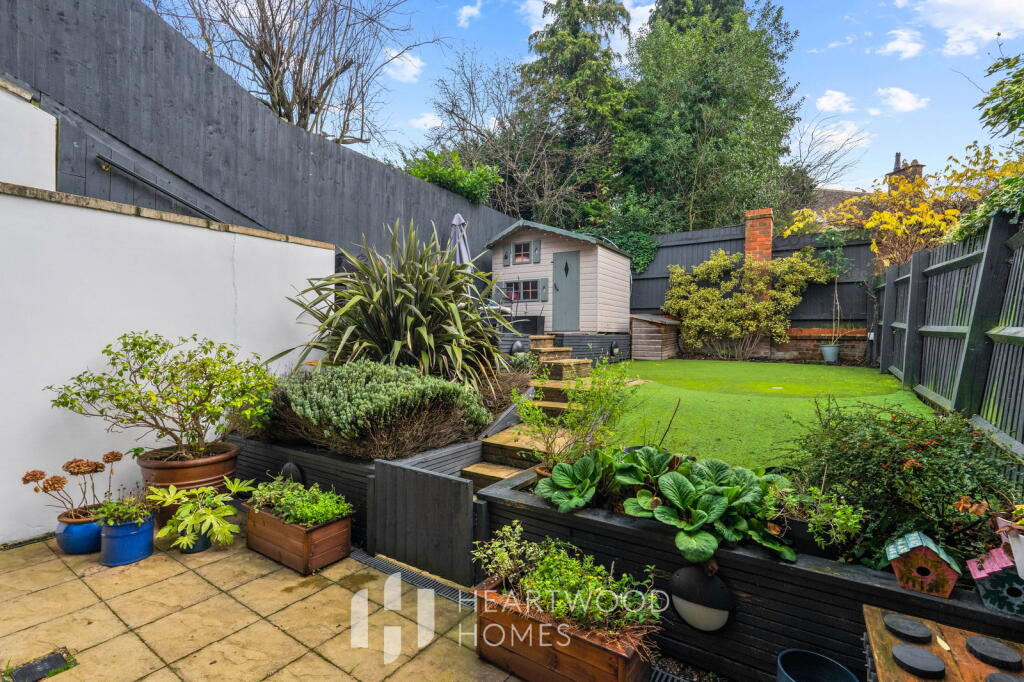
• Landscaped tiered garden with patio, artificial lawn, elevated terrace, garden lighting, and off-street parking for two cars.
• EPC awaited
Location:
• Nearest Station: N/A
• Distance to Station: N/A
Agent Information:
• Address: 1u Long Spring,
St Albans
AL3 6EN
Full Description:
Discover this bright and beautifully presented end-of-terrace family home, perfectly situated in a quiet cul-de-sac in the sought-after Bernard's Heath area of St Albans. This prime location is less than a mile from the historic city center, which boasts a fantastic variety of shops, eateries, and leisure facilities. The mainline train station, offering a fast direct service to London St Pancras, is also conveniently close by. Excellent state and private schools, along with nearby Bernards Heath and other attractive public parks, add to the appeal of this wonderful neighborhood.The property offers generous accommodation spread over four floors. Upon entering, you'll find a welcoming reception hall leading into a large dual-aspect living room. The ground floor also features a handy cloakroom and a useful storage cupboard. On the lower ground floor, the well-appointed kitchen/dining/family room stands out with its central island and magnificent bi-fold doors that open directly to the landscaped garden. A separate utility area is also located on this level.The first floor hosts the master bedroom with an attractive en-suite shower room, two additional bedrooms, and a modern family bathroom. The spacious fourth bedroom is located on the second floor, featuring versatile under-eaves storage and a separate box room.The tiered garden, accessible from the family room, includes a patio with an electrically-operated awning and heater, a lawn with artificial grass, a south-facing elevated terrace, and garden lighting. A gated side entrance provides separate access to the garden, and there is the great benefit of off-street parking for two cars.This home is truly a gem in a fantastic location. Call us today to make it yours!BrochuresBrochure 1