Property Details:
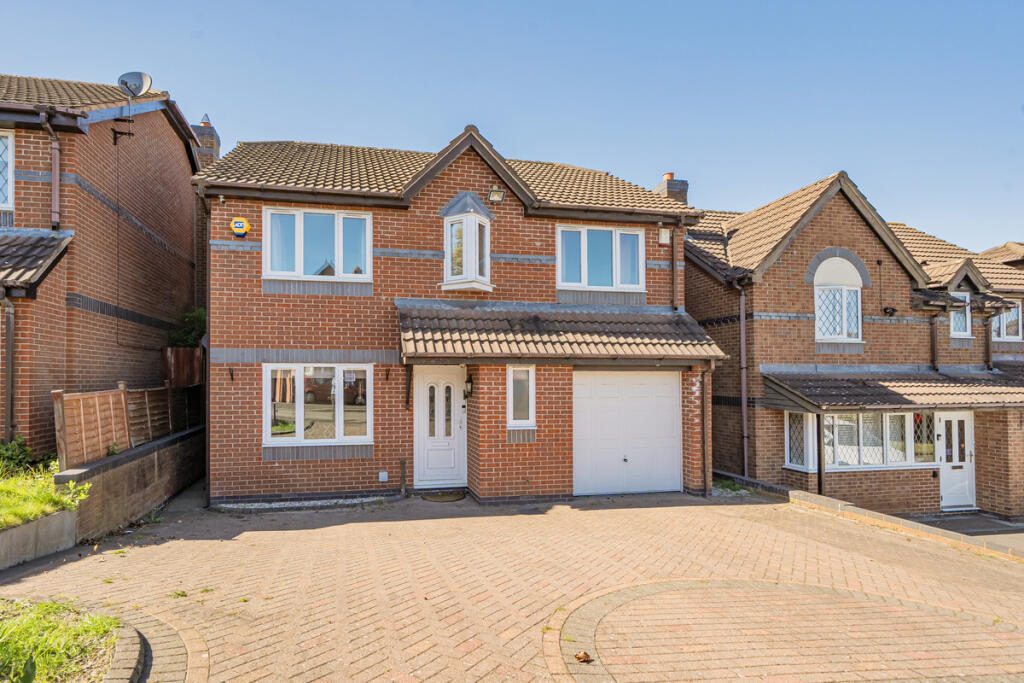
• Type: Detached
• Tenure: FREEHOLD
• Floor Area: 1259 sqft
Key Features:
• Prime Location in Sutton Coldfield
• 4 Bedroom Family Home
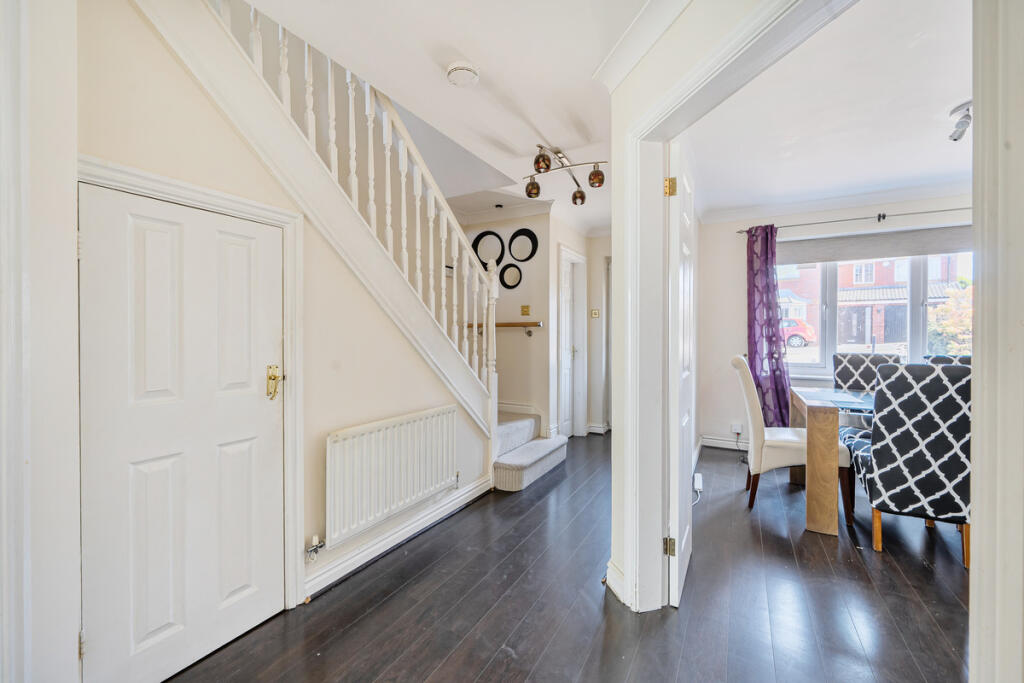
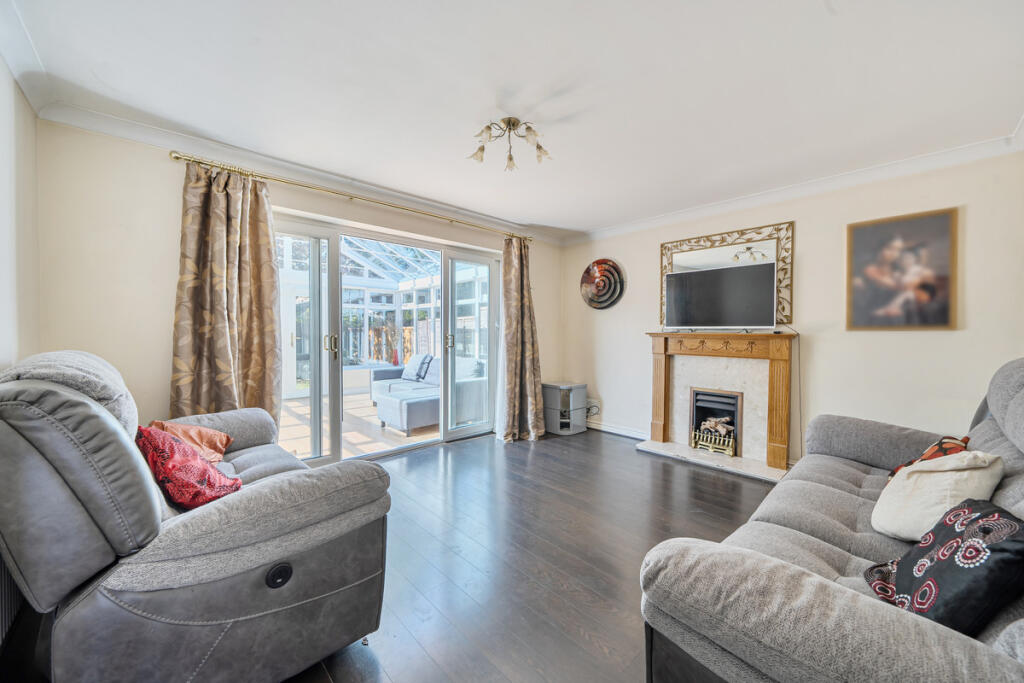
• Two Reception Rooms
• Kitchen and Utility Room
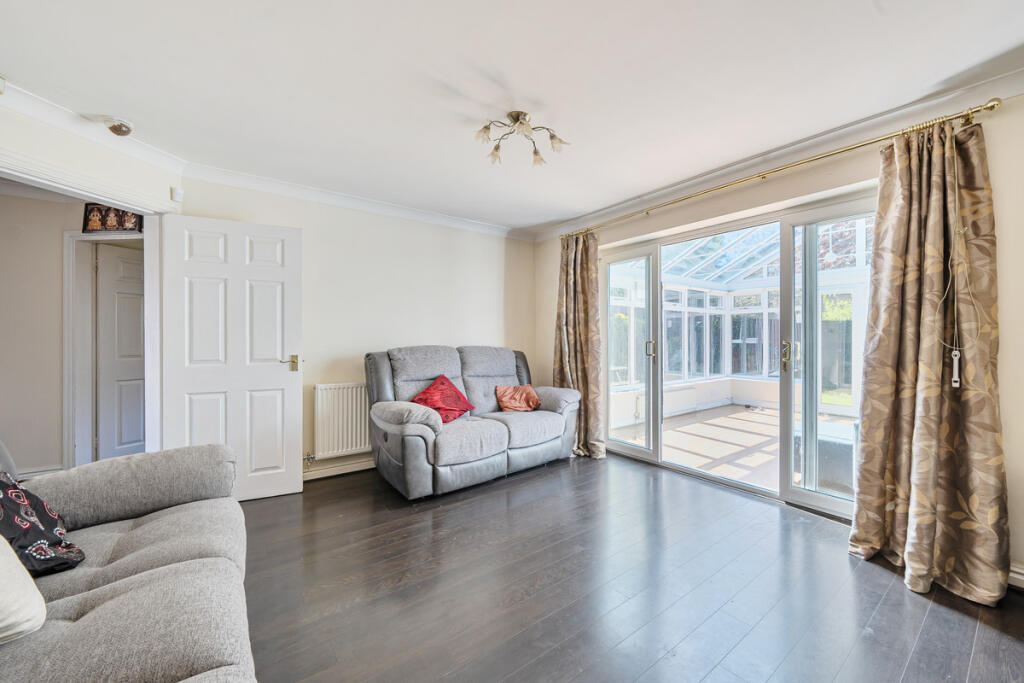
• Large Conservatory
• Principle Bedroom with En-Suite
• Family Bathroom
• Driveway and Garage
• Good Size Garden
• Close to Sought After Schools
Location:
• Nearest Station: Wylde Green Station
• Distance to Station: 1.4106054165781725 miles
Agent Information:
• Address: Suite 2a 6 Floor, Cobalt Square, Hagley Road,
Edgbaston,
Birmingham,
B16 8QG
Full Description:
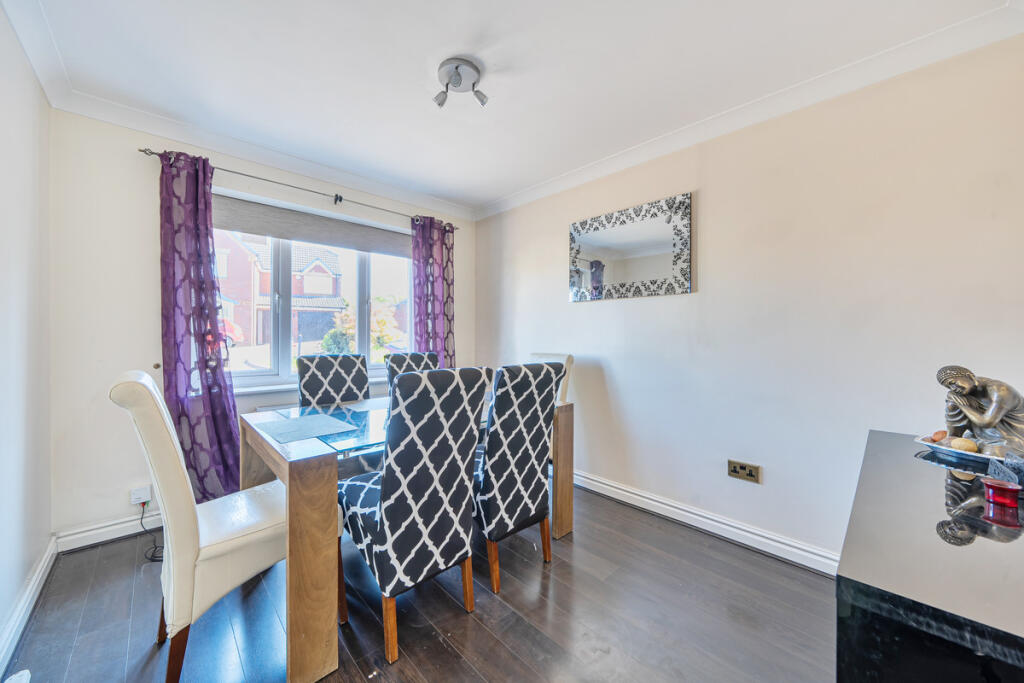
Introduction <br /><br />The Vault Real Estate is pleased to present this impressive four-bedroom family residence, situated on the highly sought-after Warwick Road in Sutton Coldfield. Perfect for families and professionals alike, the property offers two spacious reception rooms, a large conservatory, a fitted kitchen with adjoining utility room, and a ground floor W.C. Upstairs features four well-proportioned bedrooms, including one with an en-suite, along with a modern family bathroom. Externally, the property benefits from off-road parking and a private driveway to the front, while to the rear is a generously sized garden, ideal for outdoor entertaining.<br /><br />The Royal Town of Sutton Coldfield<br /><br />Warwick Road, located just off Chester Road North in Sutton Coldfield, enjoys a prime position behind the popular Princess Alice Retail Park, which hosts a selection of major retailers including Marks & Spencer, Boots, Costa Coffee, Starbucks, and Next. Residents also have convenient access to Tesco Extra, Lidl, and Aldi for everyday essentials, all situated nearby. Sutton Coldfield Town Centre is only around 10 minutes away, offering a vibrant local shopping experience, while Birmingham City Centre is easily accessible for a wider range of amenities.<br /><br />The area combines convenience with natural beauty, being close to Sutton Park—one of the largest urban parks in the UK, spanning over 2,200 acres—offering picturesque landscapes, walking trails, and leisure activities. Princess Alice Park is also within easy reach, providing additional recreational space for families and individuals to enjoy.<br /><br />Families will appreciate the proximity to highly regarded local schools, including New Oscott and Twickenham Primary Schools, as well as Sutton Coldfield Grammar School for Girls and Plantsbrook School, all rated Good by Ofsted.<br /><br />Excellent transport links further enhance the area’s appeal, with frequent bus routes connecting to Sutton Coldfield Town Centre and surrounding neighbourhoods. Chester Road Train Station is close by, providing regular services to Birmingham New Street and Lichfield Trent Valley. For motorists, Warwick Road benefits from easy access to two M6 junctions, as well as the M42 and M6 Toll, ensuring smooth and convenient commutes across the region.<br /><br />Property Walkthrough <br /><br />This well-appointed family residence offers an expansive of approximately 1,259 sq. ft. of versatile living space, perfectly suited for growing families.. Upon entering, the spacious entrance hallway provides a natural flow throughout the ground floor, leading into the lounge, kitchen, dining room and downstairs W/C. <br /><br />The ground floor layout is designed for both functionality and seamless entertaining, featuring a distinct dining room ideal for hosting. The kitchen is positioned for maximum efficiency, offering generous workspace and direct access to a functional utility area. Furthermore, the lounge offers a spacious reception area and benefits from ample daylight thanks to the large floor to ceiling sliding doors which leads into the heated conservatory. <br /><br />Moving to the first floor, the landing grants access to four well-proportioned bedrooms that provide flexibility for family members, guests, or a dedicated home office. The principal suite stands out with its substantial size and en-suite, while the remaining rooms are complemented by the family bathroom. <br /><br />Completing this home is an integrated garage, offering secure storage or potential for further conversion STPP, depending on the buyer's needs. With its efficient use of square footage and balanced room proportions, this property presents an excellent opportunity for those looking for a comfortable, ready-to-move-in family home.<br /><br />The exterior of the property is equally practical, featuring a private driveway at the front elevation that provides convenient off-road parking for two to three vehicles. This frontage offers a clean, welcoming curb appeal that is well-suited for family needs. To the rear, the property boasts a generously sized garden, providing a peaceful and versatile outdoor space. <br /><br />Further Information<br /><br />Council Tax Band: E<br />Local Authority: Birmingham City Council <br />Predicted Internet Speeds: Superfast (Ofcom)<br />Risk of Flooding: Very Low<br /><br />Anti-Money Laundering<br /><br />If you proceed with an offer on this property, we are obliged to undertake Anti Money Laundering checks on behalf of HMRC. All estate agents must do this by law. We outsource this process to our compliance partners, Coadjute. Coadjute charge a fee of £45 plus VAT for this service.<br /><br />Disclaimer<br /><br />Although we have made every effort to ensure the information in this brochure is accurate, we encourage all interested parties to verify the details, including the description and floorplan, through inspection or other means. Any fixtures and fittings mentioned should be considered excluded from the sale unless explicitly stated. We have not tested any appliances or services and cannot guarantee their functionality.