
For Sale
£100,000
Greyfriars Road, Coventry
2 bd
1 ba
Apartment
Coventry
Listed by Connells - Coventry
Only details supplied with this listing are shown. Ask the listing contact to confirm measurements, taxes and costs.
Property Details: • Type: End of Terrace • Tenure: N/A • Floor Area: N/A
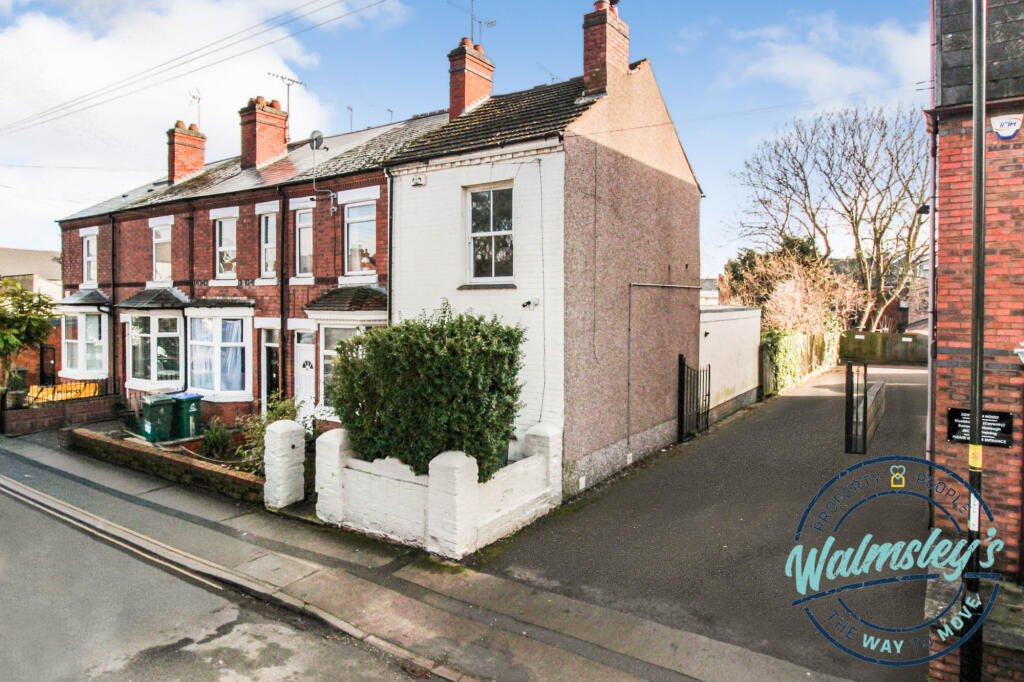
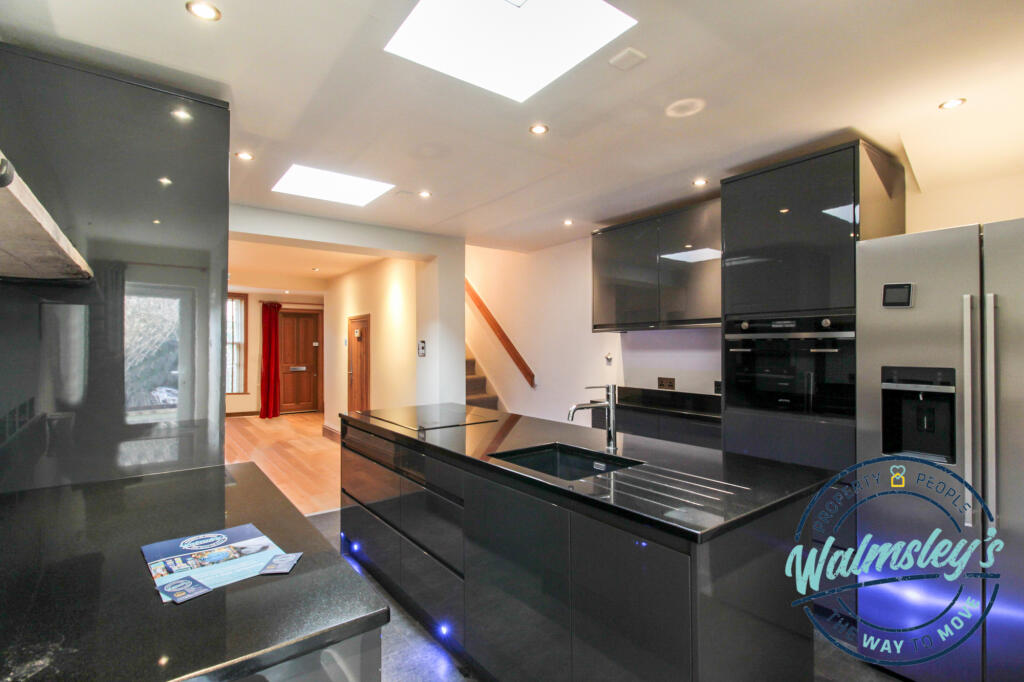
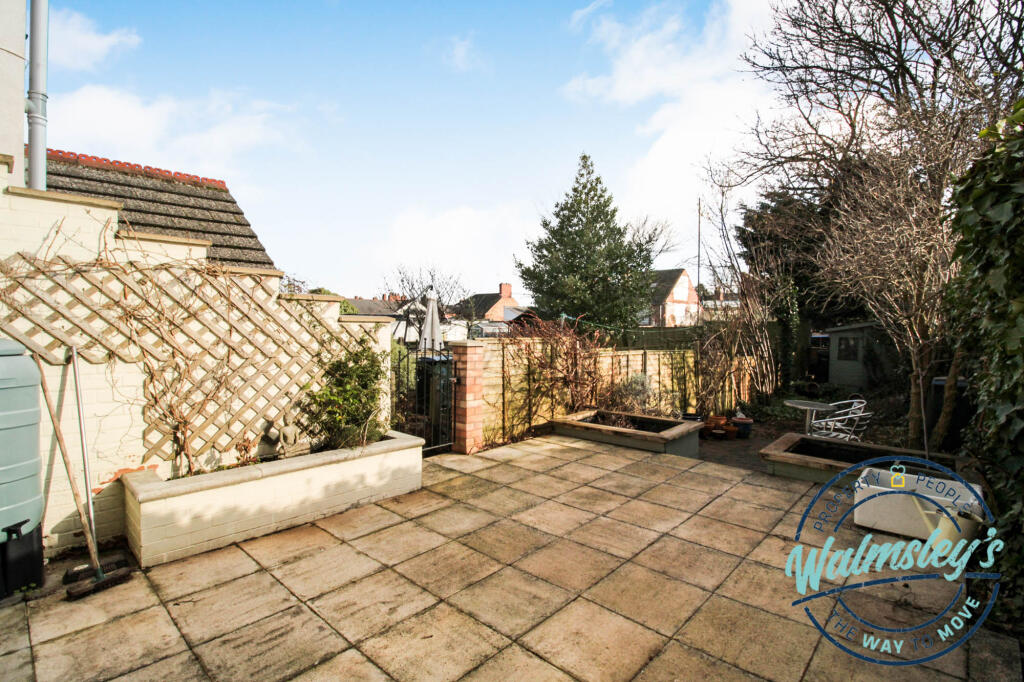
Key Features: • A unique & extended end of terrace, period cottage • Two 1st floor bedrooms, loft room & cellar • Ground floor extension creating stunning modern kitchen • Ground floor bathroom with underfloor heating • Generous South facing rear gardens & side access • Log burner, double glazing & gas central heating • Ideal primary school catchment & close to local amenities • EPC rating Ordered & Total 999 Sq.ft or 92 Sq.M
Location: • Nearest Station: N/A • Distance to Station: N/A
Agent Information: • Address: 18a Earlsdon Street, Coventry, CV5 6EG
Full Description: This unique, end of terrace, period "Cottage" has been cleverly extended and also offers the rare benefit of having both a cellar and a loft room. With generous, South facing rear gardens, side access and a substantial patio, the property is nestled away from the pathway behind a pretty walled garden. With two first floor bedrooms, the loft room is approached by way of a wide "paddle" staircase from the front double bedroom. The extension has created an exceptional, fully integrated kitchen breakfast room with skylights and a modern ground floor bedroom.
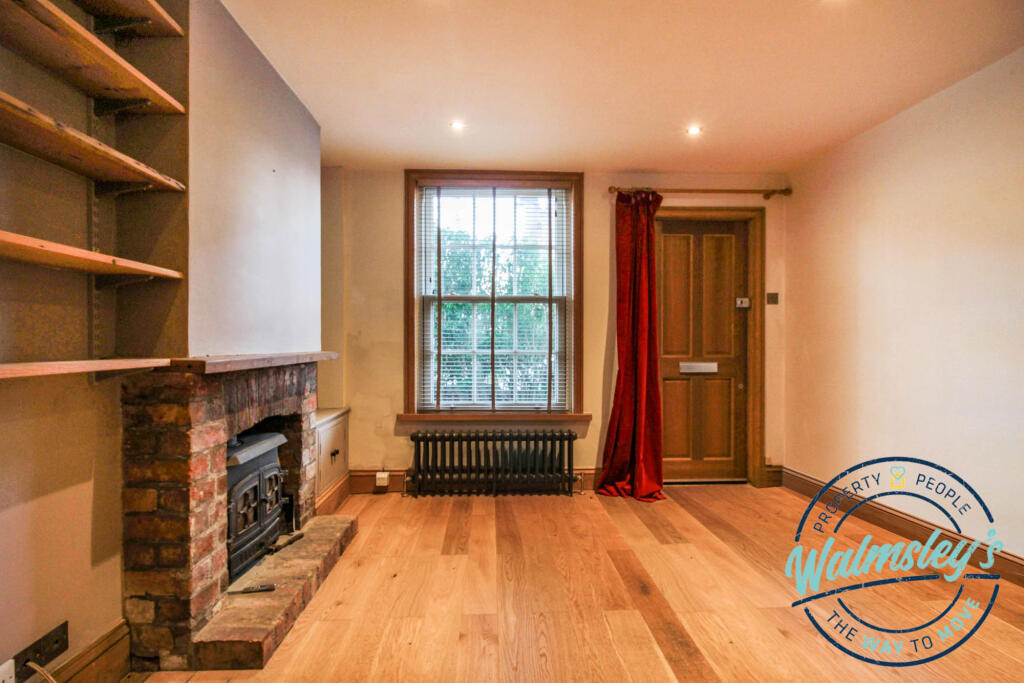
Approached through a private and pretty walled garden, the Cottage is elevated from the pathway and hidden behind a mature hedgerow. The front of the sitting room presents a solid oak floor with both a wood burner as well as a storage cupboard which provides direct access to the single chambered cellar. The extension, open plan and sitting beyond the living space, presents exceptional, modern storage with wall and under counter solutions, integral appliances and a breakfast bar.
With sklights and a patio door to the rear, the extension also finds a ground floor bathroom with contemporary tiling, under floor heating and a heated towel rail.
Upstairs the first floor sees two double bedrooms also provide access to a second floor loft room. The loft room is approached by way of a paddle staircase that runs from the front bedroom.
The loft room has been insulated and plastered with lighting, electric sockets and a radiator all installed. There is also a skylight to the South facing rear.
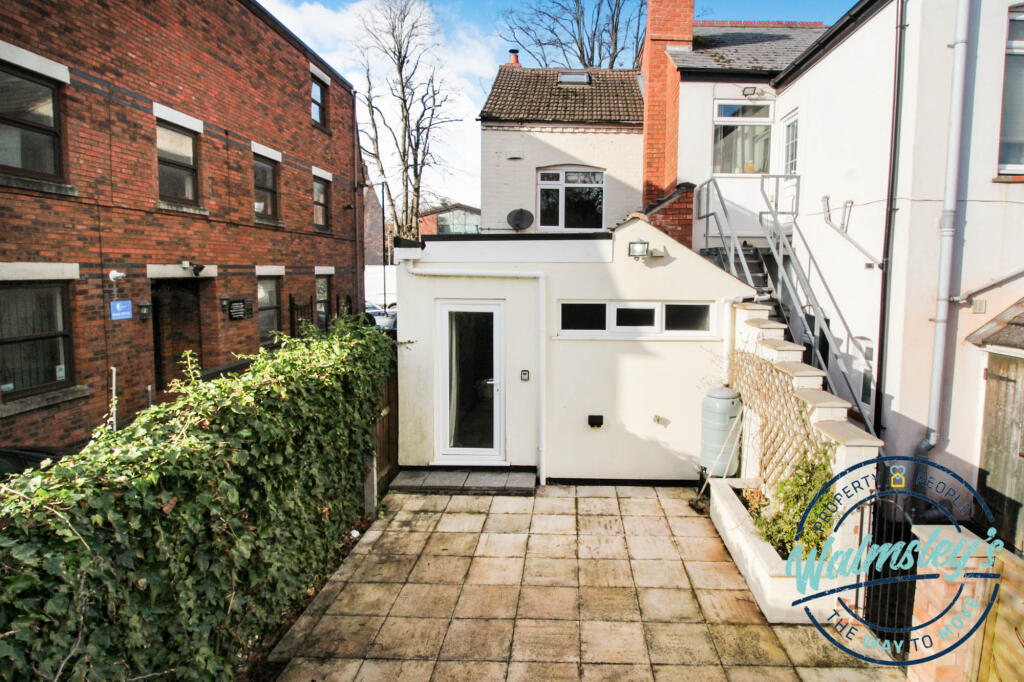
Externally the rear gardens are substantial indeed. With a generous patio area overlooking mature gardens there is also a gated side access and a storage shed to the direct rear.
"For further information regarding school catchment areas, transport links, broadband speeds and lots, lots more, please check out our full brochure or request one at "
LOCATION
Running adjacent to the "high street" itself, Warwick Street is situated between Arden Street and Moor Street. This property benefits from an impressive South facing rear garden.
Earlsdon, often considered one of the most desirable suburbs in South Coventry, offers a wealth of local amenities as well as easy access to main roads and the train station. With well regarded primary schools within very easy reach, Earlsdon has always been a popular location for families. The close proximity of the beautiful War Memorial Park and Spencer Park offer certain appeal with private tennis and golf clubs also situated within the suburb itself.
The train station, a short walk away for many, allows an easy morning commute, sometimes in less than one hour, to London Euston and the city centre is also only a fifteen-twenty minute walk from most Earlsdon addresses.
Situated heading towards the Cul De Sac end of Moor Street this location is particularly well placed to the centre of Earlsdon itself. For dining and socializing, coffee shops, bars and restaurants abound.
With its own theatre, library and social club Earlsdon really does offer a community spirit that is hard to match.BrochuresKey Facts for Buyers & Interested Parties
If the interactive map is unavailable, open the supplied location in maps.
Open location in mapsThe pin uses coordinates supplied with this listing. Confirm the exact location with the listing contact.
Added and updated dates describe the Mirror record. Source publication and verification dates are shown separately when known; none establishes time on market. Confirm current price and availability with the listing contact.
View original listing


