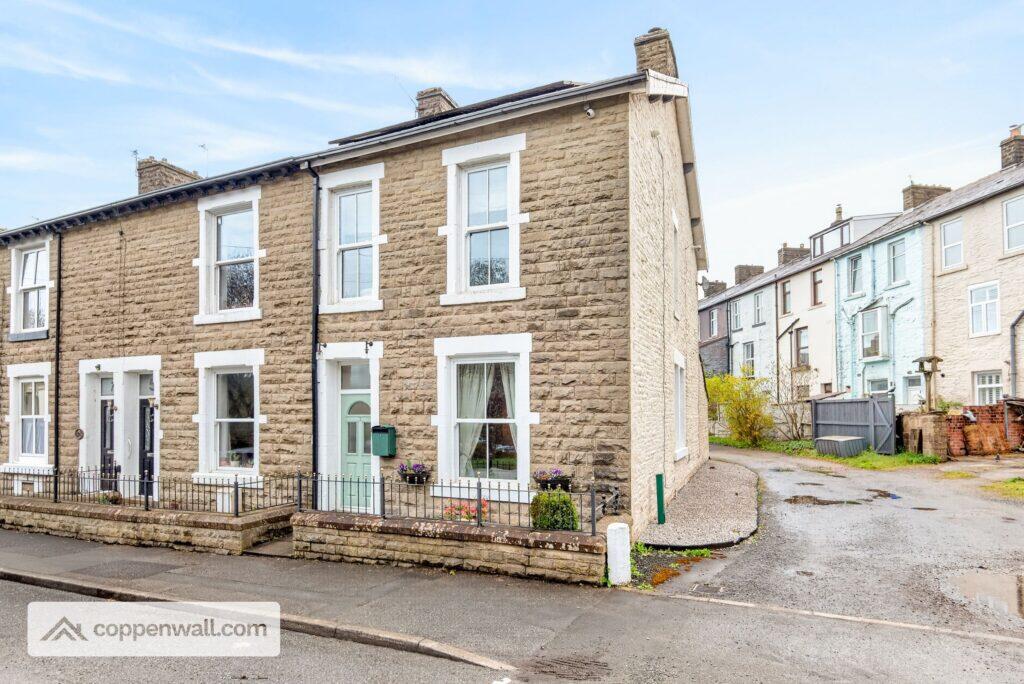
Property Details:
• Type: Terraced
• Tenure: FREEHOLD
• Floor Area: N/A
Key Features:
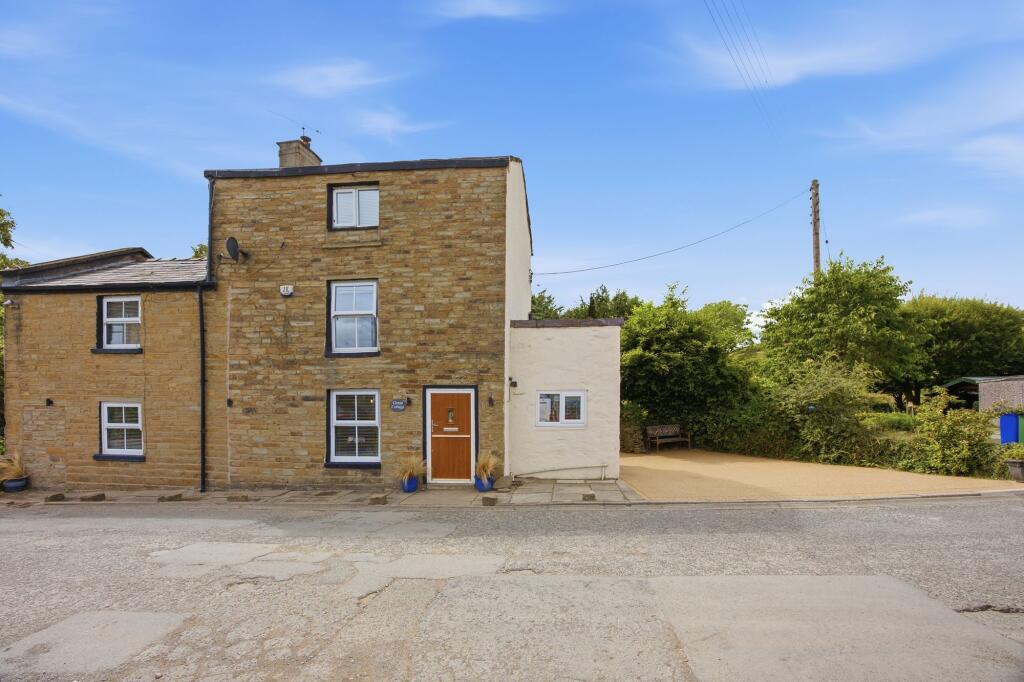
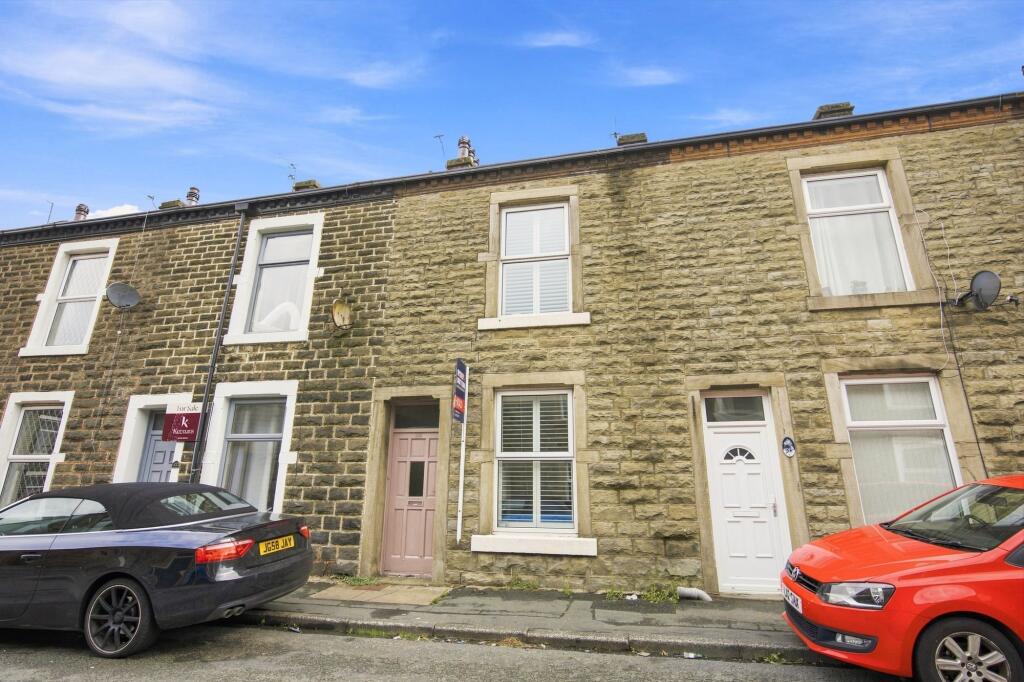
• Two Bedroom Mid Terraced Property
• Four Piece Bathroom Suite & Downstairs WC
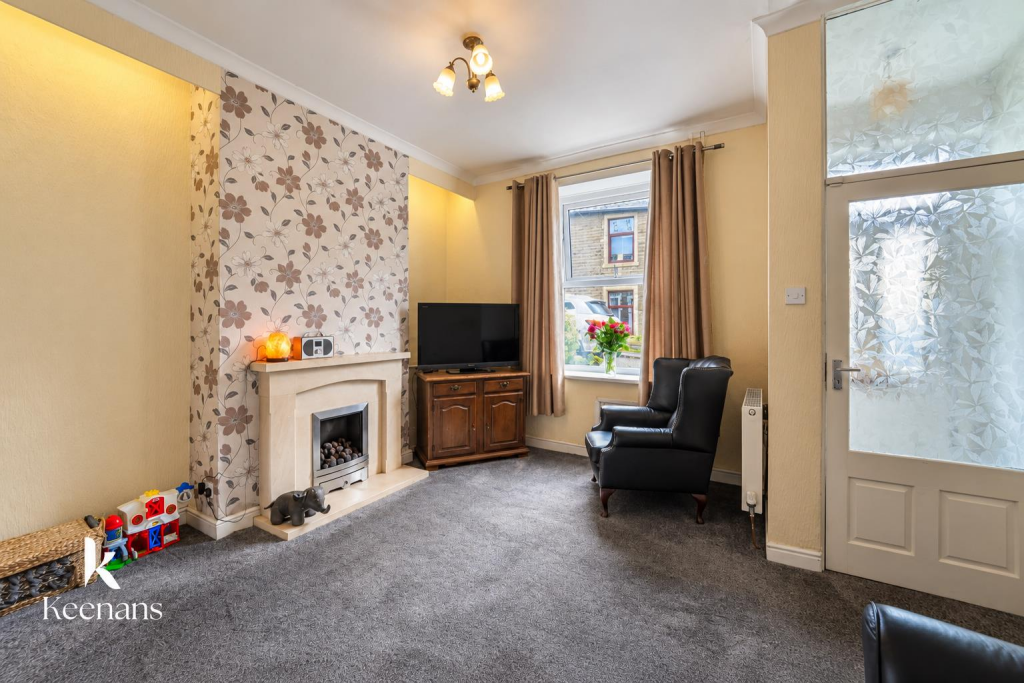
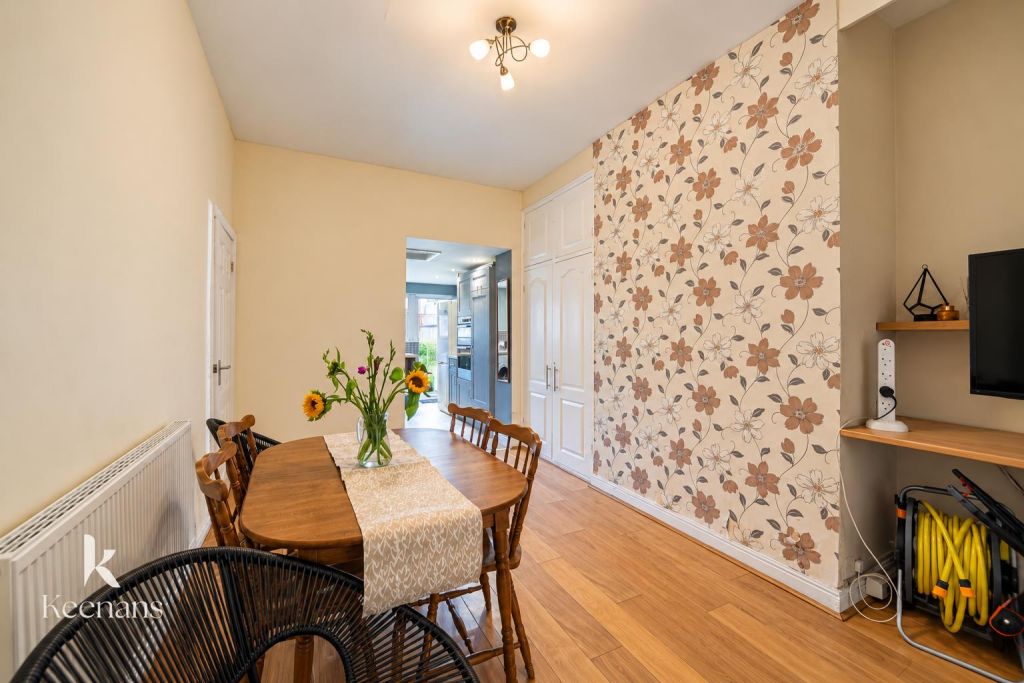
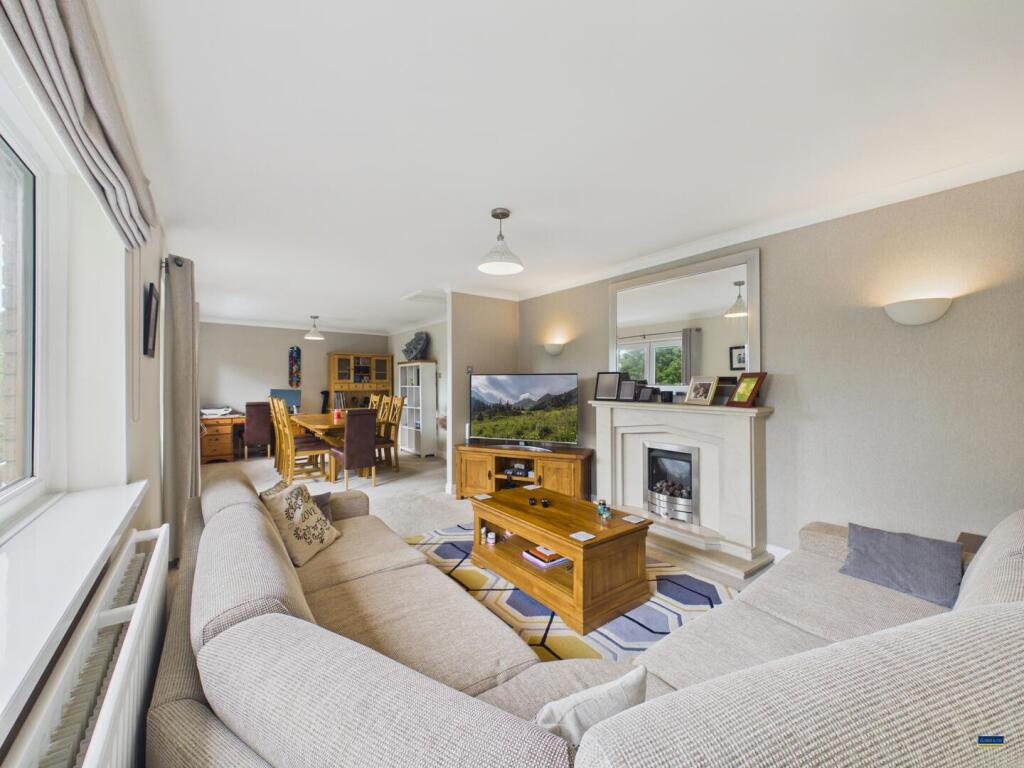
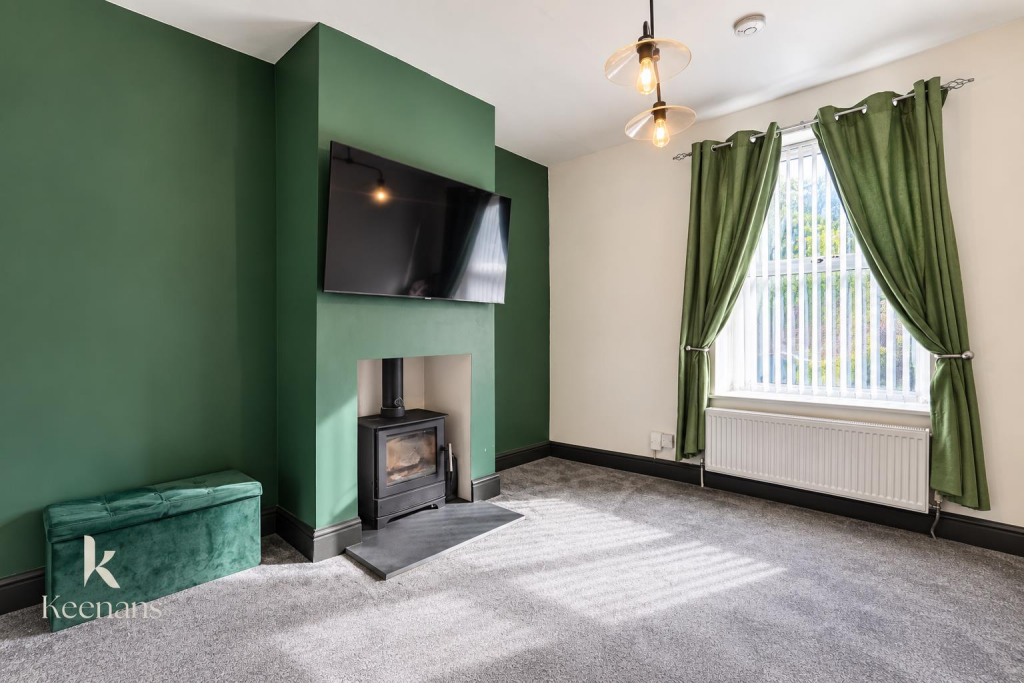
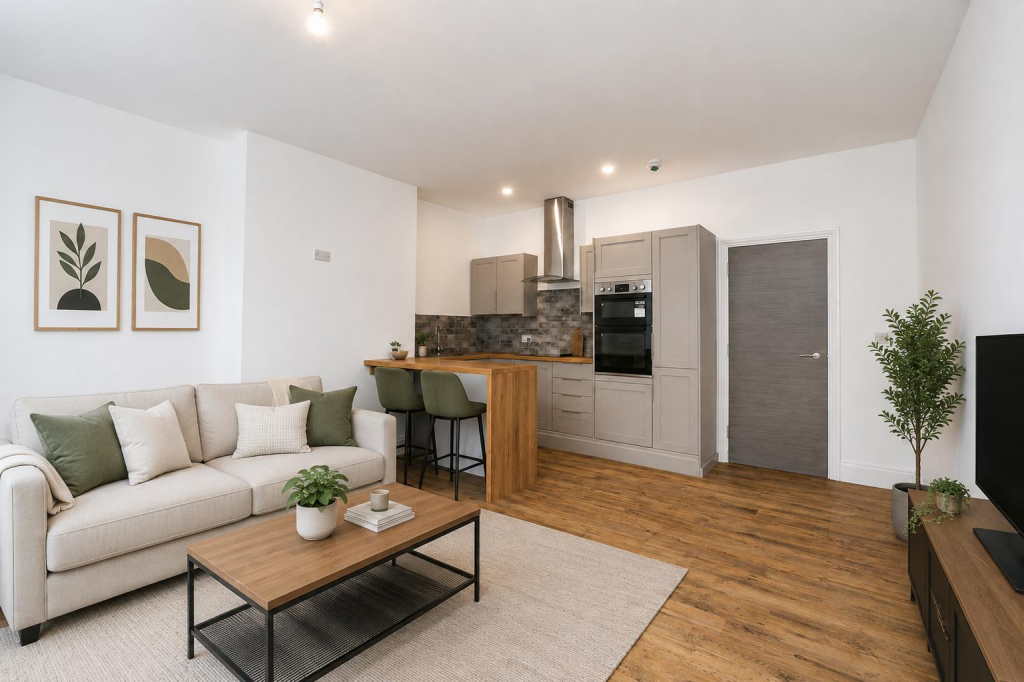
• Two Spacious Reception Rooms
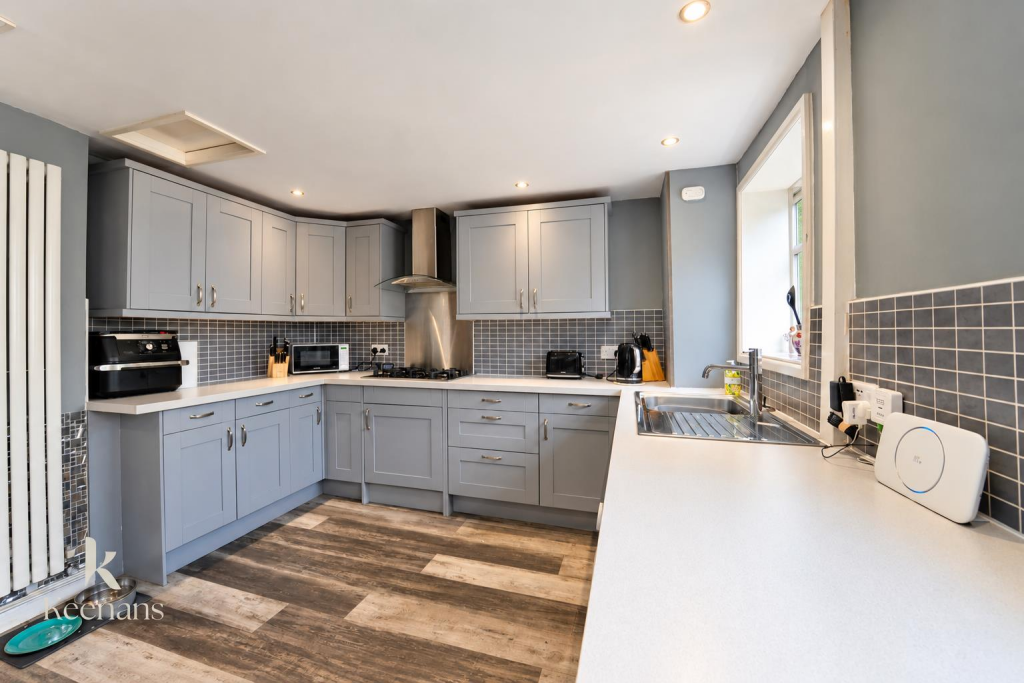
• Modern Fixtures And Fittings
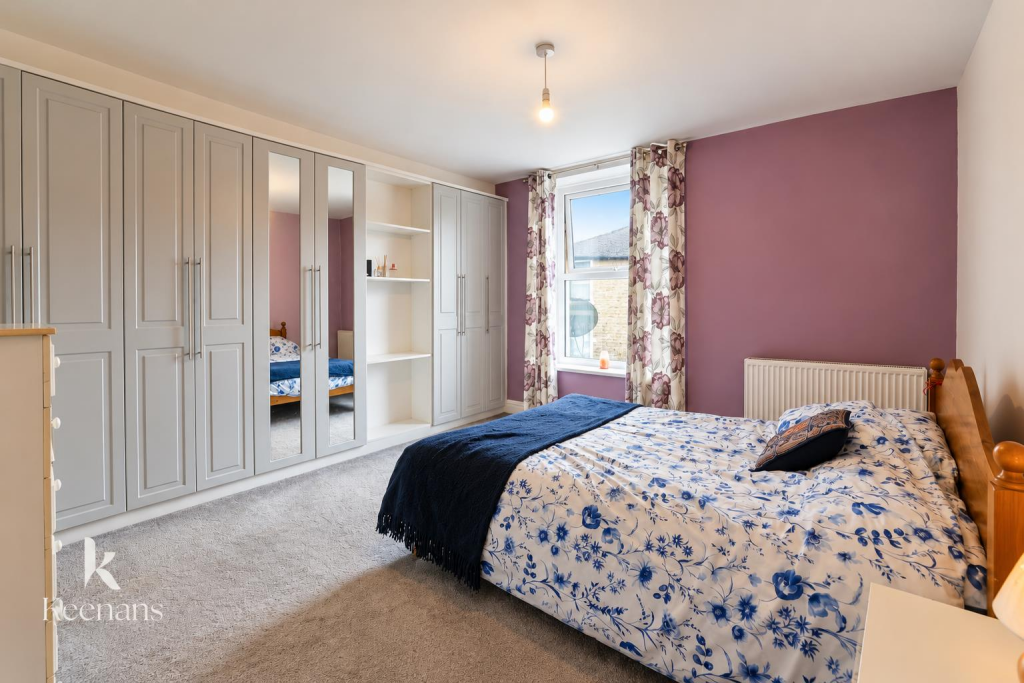
• Large Bedrooms
• Perfect for First Time Buyers, Downsizing or Investment
• EPC Rating C
• Council Tax Band A
• On Street Parking
• Tenure Leasehold
Location:
• Nearest Station: Accrington Station
• Distance to Station: 3.8277859455390617 miles
Agent Information:
• Address: 75 Bank Street,
Rawtenstall,
Rossendale,
BB4 7QN
Full Description:
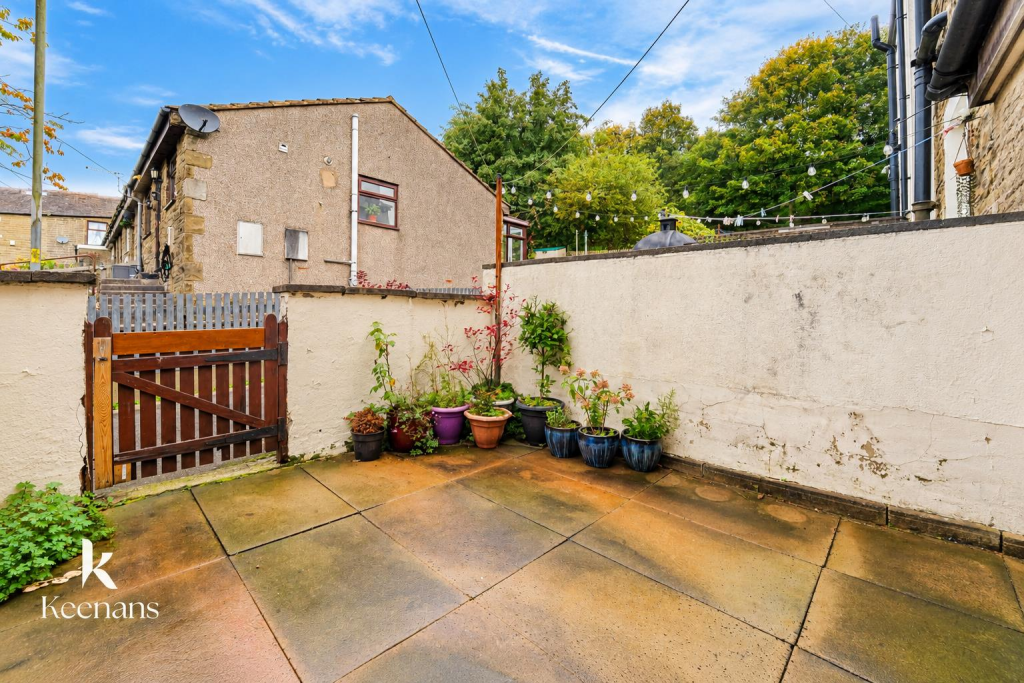
A DELIGHTFUL TWO BEDROOM MID TERRACED PROPERTY IN HASLINGDEN<br /><br />Placed on the charming Warwick Street in Haslingden, Rossendale, this delightful two-bedroom terraced house presents an excellent opportunity for first-time buyers. The property is deceptively spacious, offering a comfortable and inviting atmosphere that is sure to impress.<br /><br />Upon entering, you will find two well-proportioned reception rooms, perfect for both relaxation and entertaining guests. The layout of the home is thoughtfully designed, ensuring that every inch of space is utilised effectively. The two bedrooms provide ample room for rest and personalisation, making it an ideal setting for a small family or a couple.<br /><br />The property boasts two bathrooms, a rare feature for a home of this type, which adds to the convenience and practicality of daily living. This thoughtful addition ensures that morning routines can be managed with ease, catering to the needs of busy lifestyles.<br /><br />Situated in the desirable location of Haslingden, this home benefits from close proximity to major transport links, making commuting and travel straightforward. The surrounding area offers a blend of local amenities, parks, and community spirit, enhancing the overall appeal of the neighbourhood.<br /><br />In summary, this two-bedroom terraced house on Warwick Street is a perfect choice for those looking to step onto the property ladder. With its spacious interiors, convenient location, and potential for personal touches, it is a wonderful opportunity not to be missed.<br /><br /><b>Internal</b> - <br /><br /><b>Ground Floor</b> - <br /><br /><b>Vestibule</b> - 1.30m x 1.02m (4'3 x 3'4) - <br /><br /><b>Reception Room One</b> - 4.34m x 4.24m (14'3 x 13'11) - <br /><br /><b>Reception Room Two</b> - 3.28m x 4.85m (10'9 x 15'11) - <br /><br /><b>Wc</b> - 1.47m x 0.86m (4'10 x 2'10) - <br /><br /><b>Kitchen</b> - 4.06m x 3.00m (13'4 x 9'10) - <br /><br /><b>First Floor</b> - <br /><br /><b>Landing</b> - <br /><br /><b>Bedroom One</b> - 4.32m x 4.24m (14'2 x 13'11) - <br /><br /><b>Bedroom Two</b> - 4.90m x 2.59m (16'1 x 8'6) - <br /><br /><b>Bathroom</b> - 2.95m x 1.91m (9'8 x 6'3) - <br /><br /><b>External</b> - Enclosed front and rear yards.<br /><br />