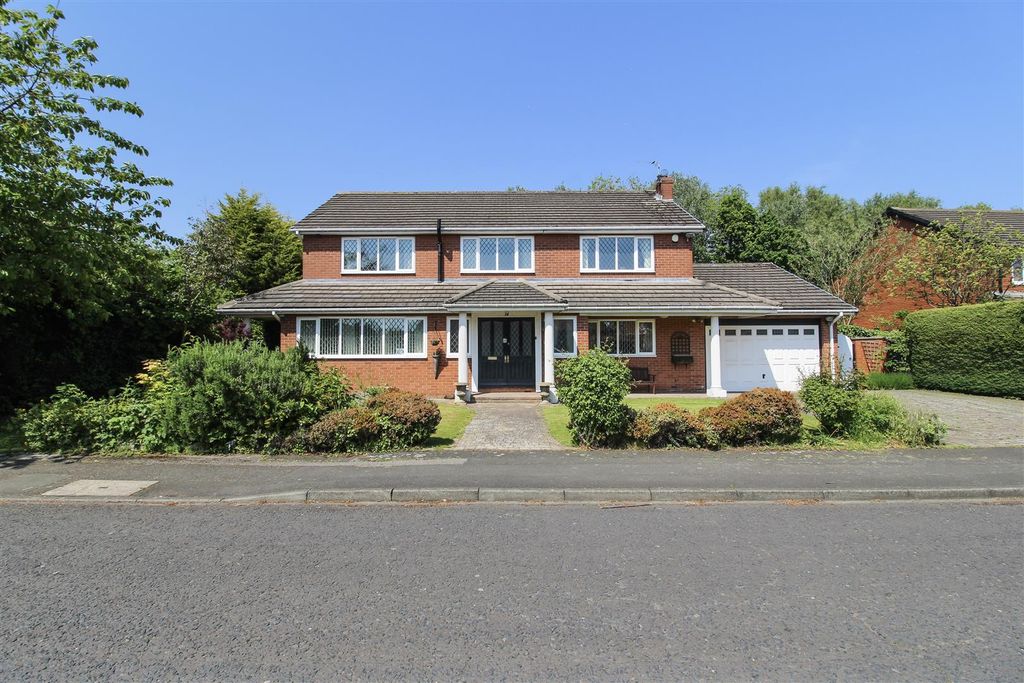
<p><strong>80% MARKET VALUE – SECTION 106 RESTRICTED PROPERTY</strong></p><p>Dinsdale Residential are delighted to bring to the market this well-presented two-bedroom modern home, ideally suited to first-time buyers, couples or those looking for a low-maintenance property.</p><p><strong>IMPORTANT INFORMATION – SECTION 106</strong></p><p>This property is subject to a Section 106 Planning Agreement, which places restrictions on the sale and eligibility of purchasers. As a result of these restrictions, the property is being offered at 80% of its full open-market value.</p><p>Prospective purchasers must satisfy the relevant Section 106 eligibility criteria before proceeding. Buyers are advised to speak with their mortgage adviser and solicitor at an early stage to confirm their eligibility and the applicable restrictions.</p><p>The Section 106 agreement may include provisions relating to who is eligible to purchase the property, resale arrangements and/or future restrictions. The precise requirements should be confirmed by the purchaser’s solicitor with the relevant Local Authority.</p><p><strong>THE PROPERTY</strong><br/>Located on Washington Drive, this attractive home offers well-proportioned accommodation arranged over two floors, together with a private rear garden and allocated parking.</p><p>The property briefly comprises:</p><p><strong>Entrance Porch</strong></p><p>Accessed via a UPVC front door, with a double radiator.</p><p><strong>Downstairs WC</strong></p><p>Fitted with a WC and wash hand basin, double radiator and a double-glazed frosted window to the side.</p><p><strong>Lounge – 3.98m x 2.95m</strong></p><p>A bright and comfortable reception room featuring a double-glazed window overlooking the front, double radiator and stairs providing access to the first floor.</p><p><strong>Kitchen/Dining Room – 4.37m x 2.45m</strong></p><p>A practical and sociable kitchen/dining space with a double-glazed window overlooking the rear garden and double-glazed French doors providing direct access outside.</p><p>The kitchen is fitted with an electric oven, gas hob, extractor and integrated fridge/freezer, together with a double radiator.</p><p><strong>FIRST FLOOR</strong><br/><strong>Landing</strong></p><p>Providing access to the bedrooms and bathroom, with loft access.</p><p><strong>Bedroom One – 4.37m x 3.23m</strong></p><p>A generous principal bedroom with double-glazed windows overlooking the rear, double radiator and useful storage cupboard.</p><p><strong>Bedroom Two – 3.60m x 1.97m</strong></p><p>A well-proportioned second bedroom with double-glazed window overlooking the front and double radiator.</p><p><strong>Family Bathroom</strong></p><p>Fitted with a bath with mains-fed shower over, WC and wash hand basin. The room also benefits from a heated towel radiator and double-glazed frosted window to the front.</p><p><strong>EXTERNAL</strong><br/>The property benefits from a private rear garden, with a gate providing useful side access. There is also a garden shed and one allocated parking space.</p><p><strong>VIEWING</strong></p><p>This property represents an excellent opportunity for an eligible purchaser to acquire a modern two-bedroom home at a price below its unrestricted market value.</p><p>Early viewing is highly recommended.</p><p>Please note that all prospective purchasers must satisfy the applicable Section 106 criteria. Dinsdale Residential will be happy to provide further information available to us, however purchasers should obtain independent legal advice and confirm eligibility with the relevant Local Authority before committing to the purchase.</p>
Location
If the interactive map is unavailable, open the supplied location in maps.
Added and updated dates describe the Mirror record. Source publication and verification dates are shown separately when known; none establishes time on market. Confirm current price and availability with the listing contact.