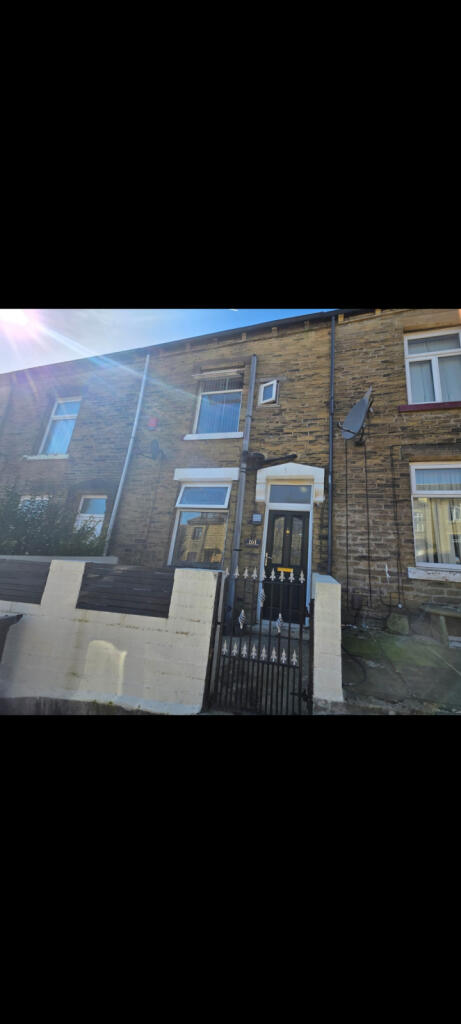
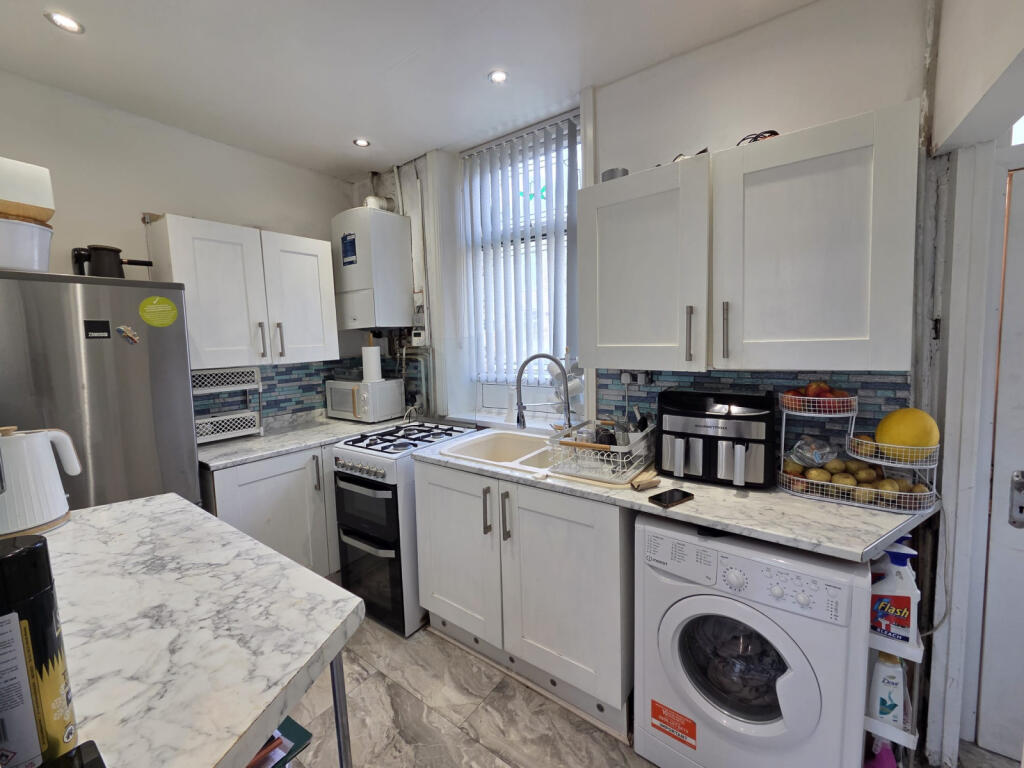
Washington Street, BD8 9QP
Property facts
- Property type
- Terraced
- Bedrooms
- 3
- Bathrooms
- 1
Only details supplied with this listing are shown. Ask the listing contact to confirm measurements, taxes and costs.
About this home
Property Details: • Type: Terraced • Tenure: N/A • Floor Area: N/A
Key Features: • Garden • Gas Central Heating Combi Boiler • Fireplace
Location: • Nearest Station: Frizinghall Station • Distance to Station: 1.380341335780926 miles
Agent Information: • Address: 218 Lilycroft Road, Heaton, Bradford, BD9 5AL
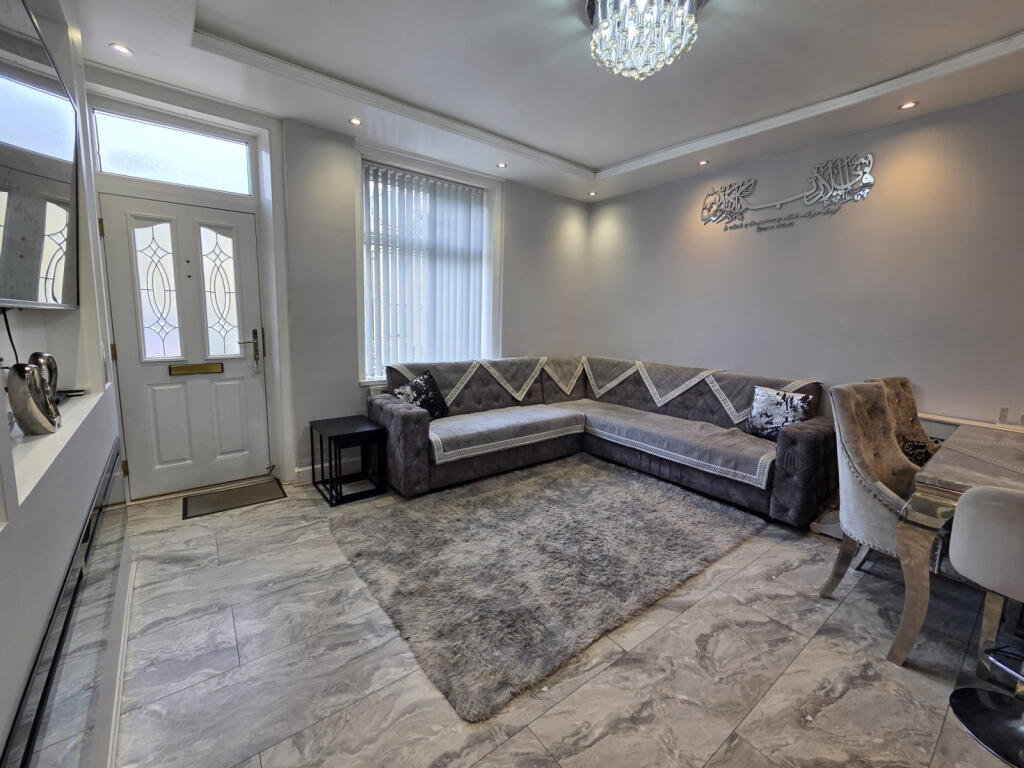
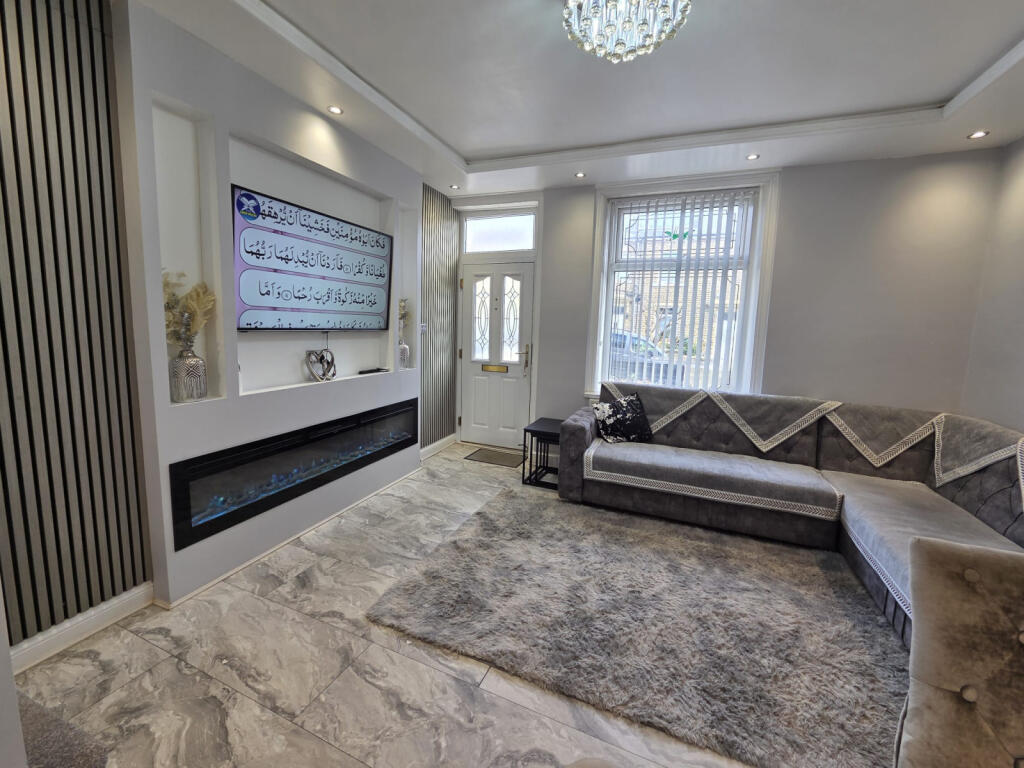
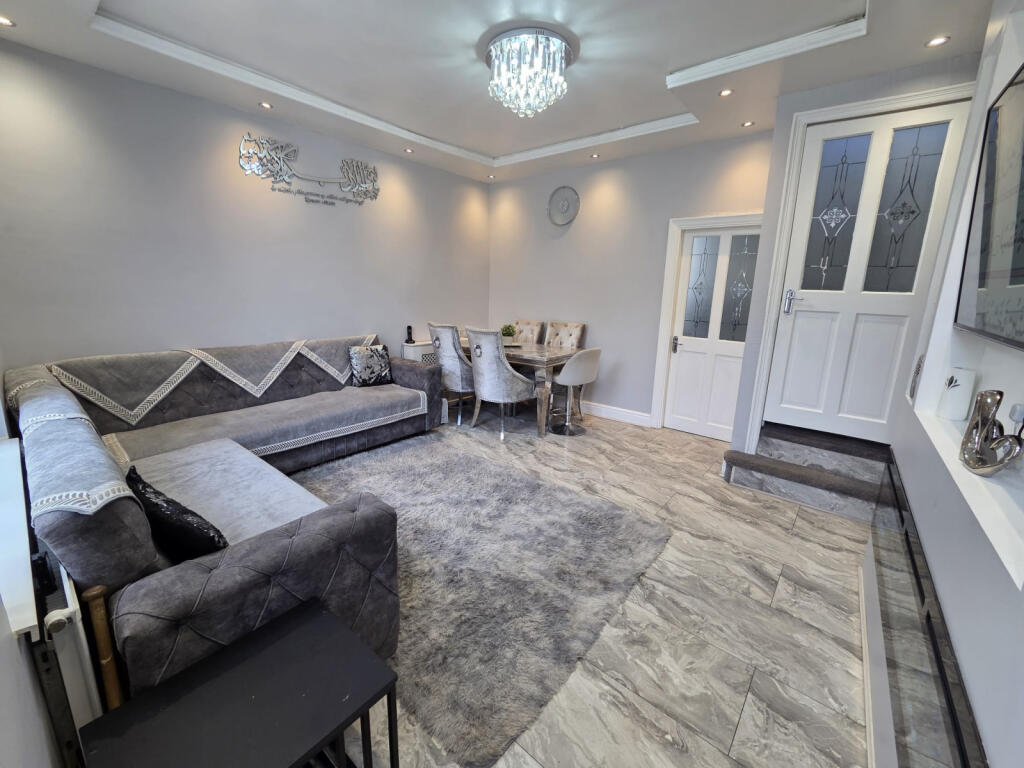
Full Description: <p>Bradford Estates is pleased to offer this newly refurbished/ fully modernised three bedroom through terrace. No work required at all, ready for a family to move in right away. A viewing is highly recommended to fully appreciate the value of this home.</p><p></p><p>Agent notes:</p><p></p><p><b>GROUND FLOOR - </b></p><p></p><p><b>LIVING/DINING ROOM: 13'08" x 13'05" (4.17m x 4.09m)</b></p><p></p><p>A lovely, modern living and dining space. Recently refurbished to an impeccable level. Features include a modern fireplace and stunning marble-effect lino that extends throughout the ground floor leading to first floor hallway.</p><p></p><p></p><p> </p><p><b>KITCHEN: 6'02 x 13'02 (1.88m x 4.01m)</b></p><p></p><p>Newly fitted kitchen offering ample storage. Neutral white cabinets/units with a lovely blue mosaic splashback. The white shaker style units with marble-effect worktops creates a bright and airy atmosphere. Bay window overlooking rear garden.</p><p></p><p> </p><p></p><p><b>FIRST FLOOR-</b></p><p></p><p><b>BEDROOM 1: 7'08 x 9'03 (2.34m x 2.82m)</b></p><p></p><p>Neutrally decorated double bedroom. Front facing window providing plenty on natural light. Central heating radiator</p><p></p><p> </p><p></p><p><b>BEDROOM 2: 8'07 x 10'06 (2.62m x 3.2m)</b></p><p></p><p>Double bedroom with plenty of storage space. Large bay window overlooking the rear garden. Central heating radiator</p><p></p><p> </p><p></p><p><b>BATHROOM: 7'09 x 4'07 (2.36m x 1.4m)</b></p><p></p><p>Newly refurbished/ modern bathroom with a spacious walk-in shower. Gorgeous white marble-effect tiling with the natural wood-grain basin and storage cabinet. Chrome towel radiator</p><p></p><p> </p><p></p><p><b>SECOND FLOOR -</b></p><p></p><p><b>BEDROOM 3: 13'10 x 13'04 (4.22m x 4.06m)</b></p><p></p><p>Very spacious room allowing plenty of space for furniture/ storage. New fitted carpet. Velux window facing the rear of the property</p><p></p><p> </p><p></p><p><b>OUTSIDE:</b></p><p><b></b></p><b></b><p> </p><p>Good size garden at the rear.</p><p></p>
Features & amenities
Location
If the interactive map is unavailable, open the supplied location in maps.
Open location in mapsThe pin uses coordinates supplied with this listing. Confirm the exact location with the listing contact.
Listing information
- Original source
- www.rightmove.co.uk
- Added to Mirror
Added and updated dates describe the Mirror record. Source publication and verification dates are shown separately when known; none establishes time on market. Confirm current price and availability with the listing contact.
View original listing