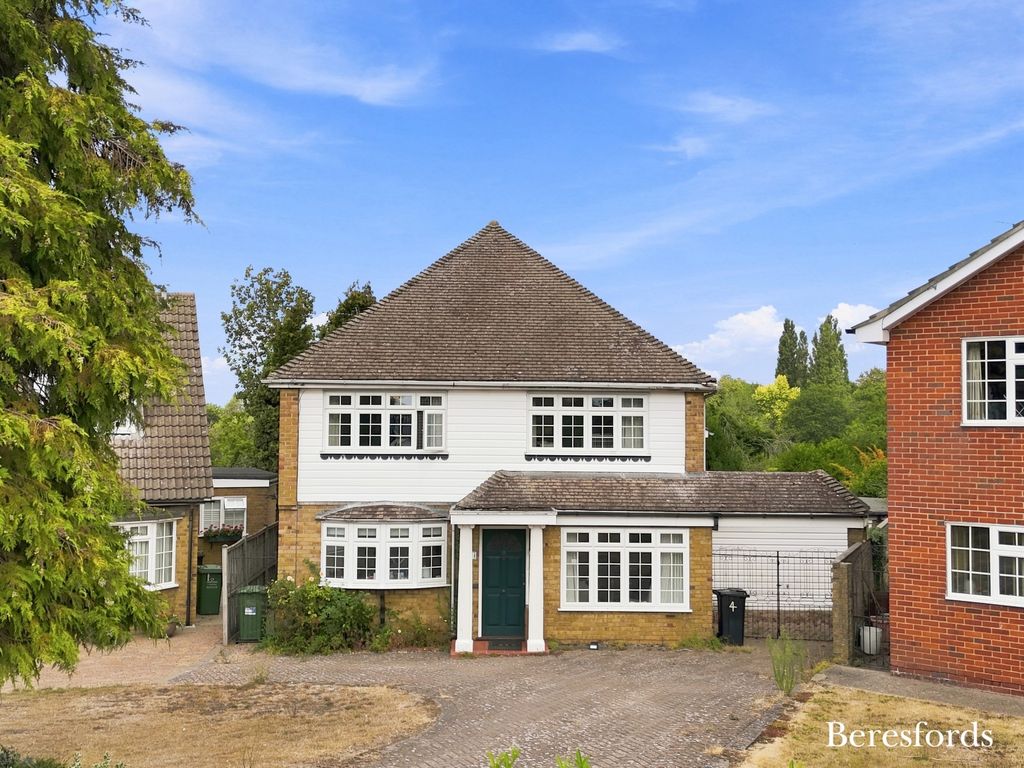
Property Details:
- Type: Cottage
- Bedrooms: 4
- Bathrooms: 2
Agent: Fowlers - Storrington
Phone: 01903 906637
<strong>DESCRIPTION</strong> <strong></strong> A unique opportunity to acquire this exciting renovation project of this four bedroom Grade II listed cottage, occupying this idyllic setting adjacent to St. Mary's Church adjoining the South Downs National Park. Accommodation extends to 1799sqft comprising: sitting room with feature Inglenook fireplace and woodburner, dining room, snug/reception room, kitchen/breakfast room, ground floor bathroom and first floor bathroom. Outside, there is driveway parking with potential to erect a garage/car barn, subject to planning, with attractive cottage style garden to the front, rear terrace and side section of garden. There are plans available for a rear extension, providing an extension to the kitchen/family room (see agents note below). No forward chain. <br/><br/><strong>ENTRANCE</strong> <strong></strong> Solid wood front door to: <br/><br/><strong>RECEPTION</strong> <strong>HALL/SNUG</strong> <strong>12' 8" x 10' 6" (3.86m x 3.2m)</strong> Radiator, open fireplace with exposed brick and built-in display shelving, part tiled flooring. <br/><br/><strong>INNER</strong> <strong>HALLWAY</strong> <strong></strong> Door accessing cellar, built-in shelved storage cupboard. <br/><br/><strong>SITTING</strong> <strong>ROOM</strong> <strong>15' 7" x 13' 6" (4.75m x 4.11m)</strong> Feature Inglenook fireplace with cast iron wood burning stove with brick surround, oak mantel and stone hearth, exposed ceiling beams, radiator. <br/><br/><strong>DINING</strong> <strong>ROOM</strong> <strong>15' 10" x 9' 4" (4.83m x 2.84m)</strong> Exposed ceiling beams, tiled flooring, radiator. <br/><br/><strong>KITCHEN/BREAKFAST</strong> <strong>ROOM</strong> <strong>13' 0" x 11' 5" (3.96m x 3.48m)</strong> Range of wall and base units, granite working surfaces with drawers and cupboards under, inset one and a half bowl single drainer sink unit, stone flooring, part glazed door leading to: <br/><br/><strong>OUTER</strong> <strong>LOBBY</strong> <strong></strong> Door leading to gardens. <br/><br/><strong>FAMILY</strong> <strong>BATHROOM</strong> <strong></strong> Inset bath with folding screen and telephone grip shower attachment, pedestal wash hand basin, w.c., shaver point, part tiled walls. <br/><br/><strong>LOWER</strong> <strong>GROUND</strong> <strong>FLOOR</strong> <strong></strong> <br/><br/><strong>BASEMENT</strong> <strong>15' 11 maximum" x 10' 4" (4.85m x 3.15m)</strong> <br/><br/><strong>STAIRS</strong> <strong>TO:</strong> <strong></strong> <br/><br/><strong>FIRST</strong> <strong>FLOOR</strong> <strong>LANDING</strong> <strong></strong> Shelved linen cupboard. <br/><br/><strong>BEDROOM</strong> <strong>ONE</strong> <strong>16' 6" x 14' 4" (5.03m x 4.37m)</strong> Radiator, access to loft space, walk-in wardrobe cupboard. <br/><br/><strong>INNER</strong> <strong>HALLWAY</strong> <strong></strong> <br/><br/><strong>BEDROOM</strong> <strong>TWO</strong> <strong>13' 11" x 13' 1" (4.24m x 3.99m)</strong> Exposed brick fireplace, radiator. <br/><br/><strong>BEDROOM</strong> <strong>THREE</strong> <strong>12' 8 maximum" x 10' 10" (3.86m x 3.3m)</strong> Radiator, dual aspect part panelled walls. <br/><br/><strong>BEDROOM</strong> <strong>FOUR</strong> <strong>10' 0" x 9' 3" (3.05m x 2.82m)</strong> Radiator, part panelled walls. <br/><br/><strong>FAMILY</strong> <strong>BATHROOM</strong> <strong></strong> Inset bath with folding screen, stainless steel overhead shower soaker, inset wash hand basin with toiletries cupboards under, w.c., heated towel rail, radiator. <br/><br/><strong>OUTSIDE</strong> <strong></strong> <br/><br/><strong>FRONT</strong> <strong>GARDEN</strong> <strong></strong> Enclosed by flint walling with country cottage style gardens, five bar gate leading to: <br/><br/><strong>PARKING</strong> <strong>AREA</strong> <strong></strong> Suitable for several vehicles, outside storage room measuring 13'1 x 3'9. <br/><br/><strong>REAR</strong> <strong>SECTION</strong> <strong>OF</strong> <strong>PAVED</strong> <strong>TERRACED</strong> <strong>AREA</strong> <strong></strong> Leading to: <br/><br/><strong>FURTHER</strong> <strong>SECTION</strong> <strong>OF</strong> <strong>GARDEN</strong> <strong></strong> Mainly laid to lawn, screened by hedging and brick walling, with attractive flower and shrub borders, brick built outhouse measuring 10'8 x 8'2. <br/><br/><strong>AGENTS</strong> <strong>NOTE</strong> <strong></strong> Plans are available for a rear extension, providing an extension to kitchen/family room comprising amendment to the roof design.<br/>Please contact the office is further interested.<br/>Horsham District Council - planning ref. no: DC/11/1911 <br/><br/><strong>DIRECTIONS</strong> <strong></strong> 'Never get lost again' - use the link below and enter the 3 words provided to find the exact location of the property:<br/>///<a target="_blank" href="https://what3words.com/glossed.scars.pickup">glossed.scars.pickup</a>