Property Details:
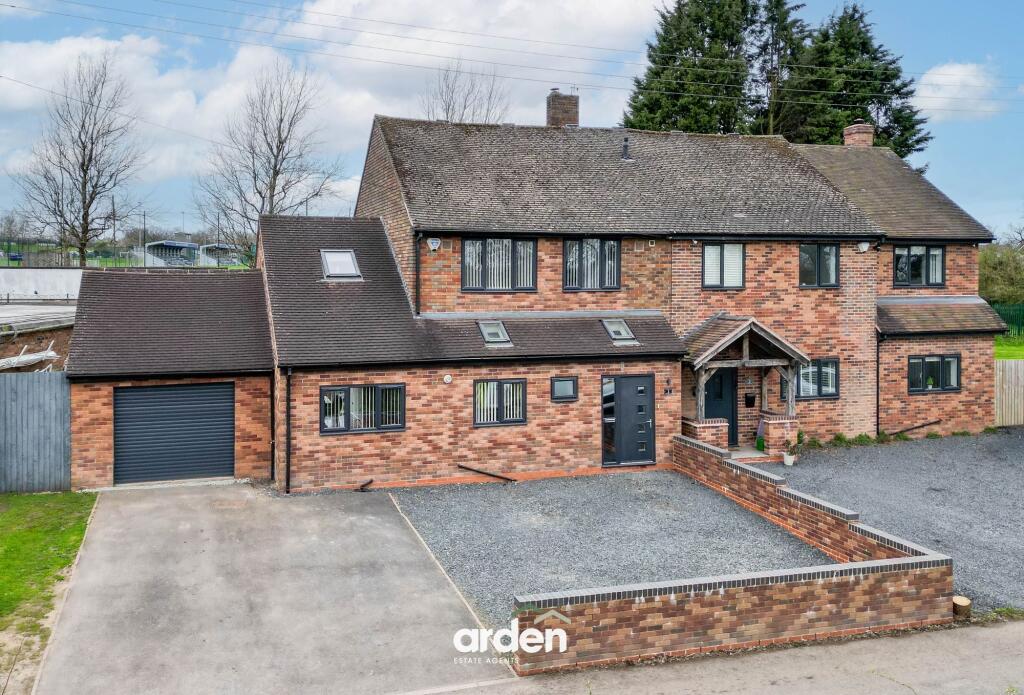
• Type: Semi-Detached
• Tenure: FREEHOLD
• Floor Area: 1735 sqft
Key Features:
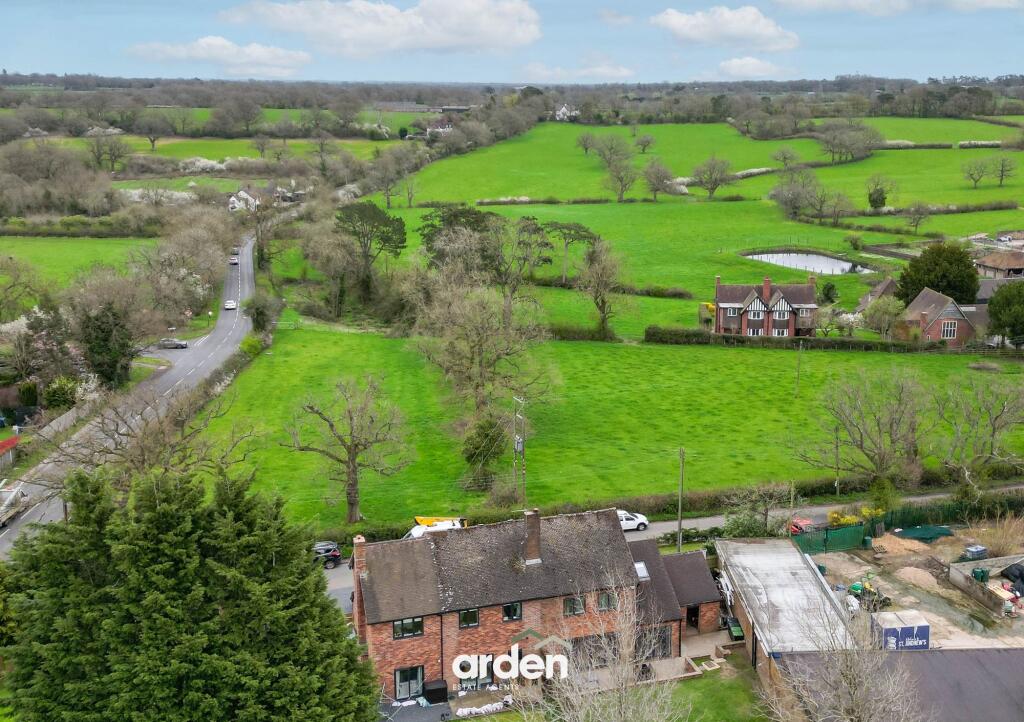
• Semi-rural location
• Four bedrooms
• En-suite to the master bedroom and family shower room
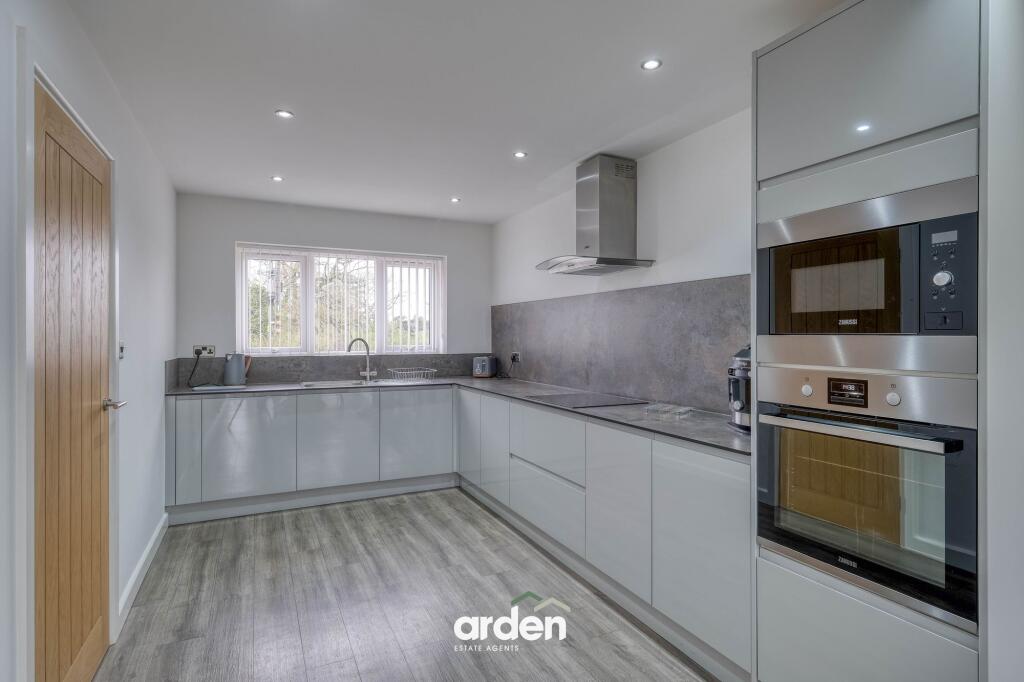
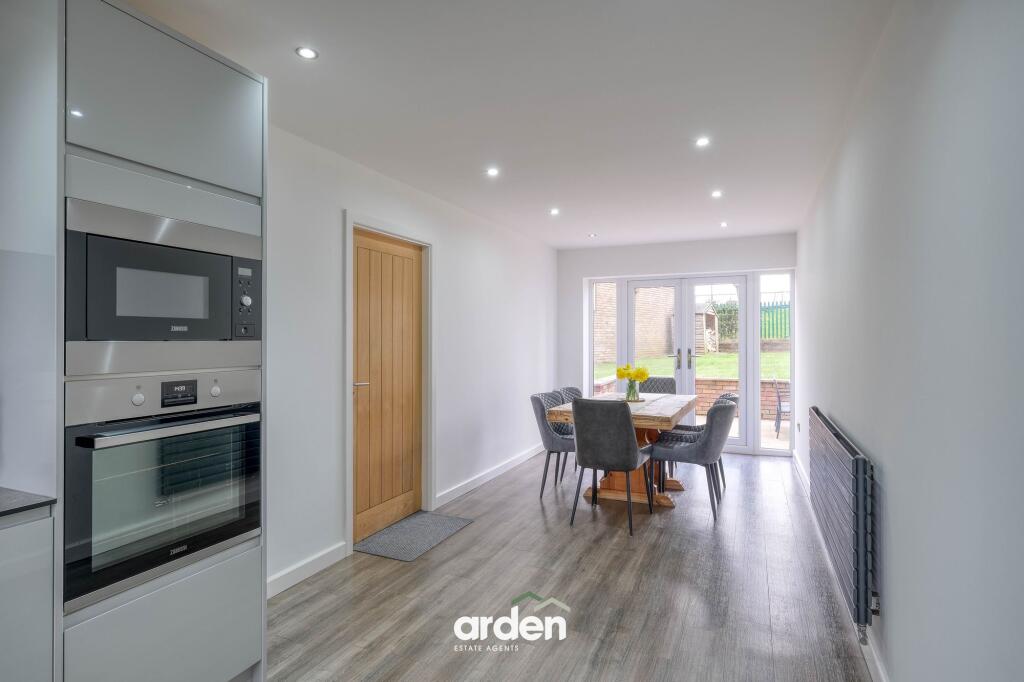
• Modern kitchen/diner
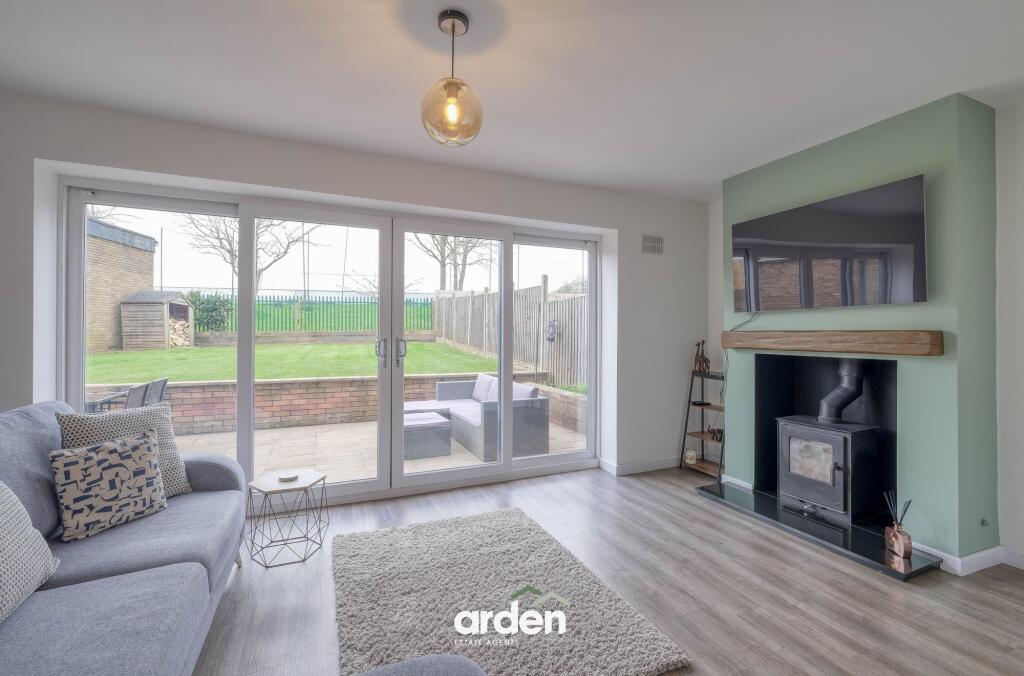
• Spacious lounge with log burning stove
• Utility room with guest WC
• Landscaped rear garden
• Driveway and garage
• Convenient access to local amenities, schools, and transport links
• Easy reach of green spaces and countryside surroundings
Location:
• Nearest Station: Longbridge Station
• Distance to Station: 1.556393323577186 miles
Agent Information:
• Address: 14
Old Birmingham Road
Lickey End
Bromsgrove
B60 1DE
Full Description:
<p>An extended four-bedroom semi-detached family home, situated in the sought-after semi-rural area of Kings Norton, Birmingham. This wonderful property offers well-presented and spacious accommodation, including a modern kitchen/diner, a generous lounge, an en-suite to the master bedroom, a family shower room, and a utility room with guest WC. Further benefits include a landscaped rear garden, integral garage, and a driveway providing off-road parking. This home is ideal for those seeking a semi-rural lifestyle while remaining within easy reach of local schools, shops, motorway links, and nearby green spaces.</p><p>The property is approached via a driveway providing off-road parking, along with access to the integral garage.</p><p>Step inside into the welcoming entrance hallway, where a doorway leads into the generous lounge, complete with a log-burning stove and sliding doors opening onto the rear garden. A further door from the hallway provides access to the utility room, offering additional storage, plumbing for laundry appliances, and a convenient guest WC. From here, there is access to the modern kitchen/diner, which features a designated dining area positioned beside French doors that open out to the rear garden—ideal for indoor-outdoor living. The kitchen is well-equipped with integrated appliances, including an oven, hob, extractor, dishwasher, and microwave. A door from the dining area also provides access to the integral garage.</p><p>Stairs rise to the first-floor landing, which provides access to the master bedroom with its own en-suite, as well as three further well-proportioned bedrooms. A family shower room completes the first-floor accommodation.</p><p>Externally, the property enjoys a beautifully landscaped rear garden, featuring an initial paved patio area—perfect for al fresco dining—with steps leading up to a lawned area. The garden is fully enclosed with fenced and gated boundaries, offering both privacy and security.</p><p>Situated on Wasthill Lane in the desirable area of Kings Norton, this property benefits from a well-established residential setting within Birmingham. The location offers convenient access to local amenities, schools, and transport links, while also being within easy reach of green spaces and countryside surroundings.<br /></p><p><strong>Room dimensions: </strong><br /><br /><strong>Kitchen/Dining - </strong>8.99m x 2.65m<br /><strong>Lounge - </strong>4.97m x 5.78m<br /><strong>Utility - </strong>3.99m x 3.80m<br /><strong>WC - </strong>1.89m x 1.15m<br /><strong>Garage - </strong>5.78m x 3.65m<br /><br /><strong>Stairs To First Floor</strong><br /><br /><strong>Master Bedroom - </strong>3.67m x 3.61m<br /><strong>En Suite - </strong>3.16m x 2.68m<br /><strong>Bedroom 2 - </strong>3.05m x 3.01m<br /><strong>Bedroom 3 - </strong>3.27m x 2.72m<br /><strong>Bedroom 4 - </strong>3.04m x 2.65m<br /><strong>Shower Room - </strong>1.67m x 2.97m</p><br />EPC Rating: C