Watchman Walk, Tamworth, B79
About this home
Property Details: • Type: Semi-Detached • Tenure: Freehold • Floor Area: N/A
Key Features: • SEMI DETACHED FOUR BEDROOM HOME • OPEN PLAN LIVING AREA • IMPRESSIVE MASTER BEDROOM WITH ENSUITE • WELL PRESENTED THROUGHOUT • SOUGHT AFTER NORTH TAMWORTH LOCATION • PRIVATE & ENCLOSED REAR GARDEN • DRIVEWAY WITH AMPLE OFF ROAD PARKING • CLOSE TO EXCELLENT SCHOOLS
Location: • Nearest Station: N/A • Distance to Station: N/A
Agent Information: • Address: 9 Bolebridge Street, Tamworth, B79 7PA
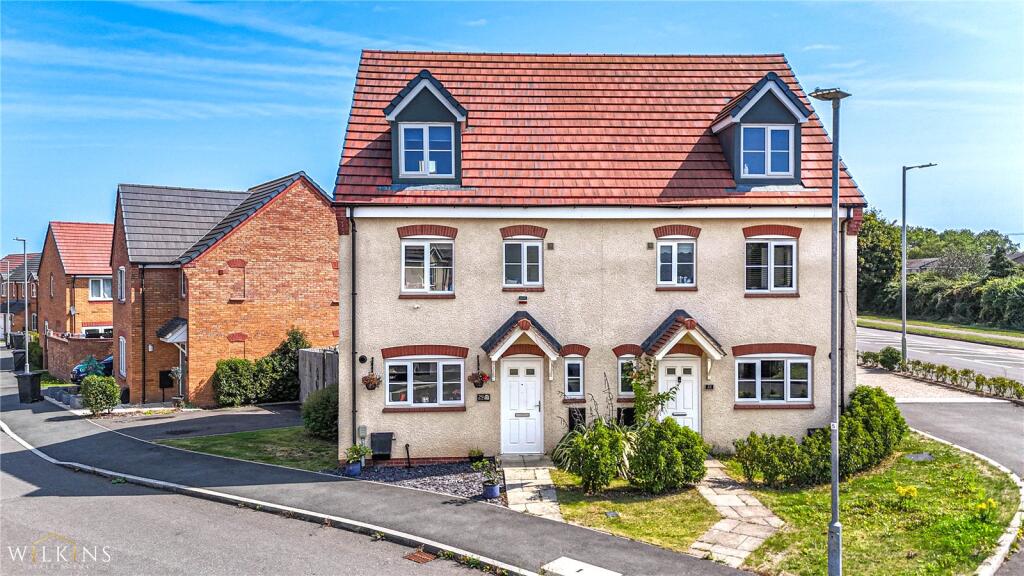
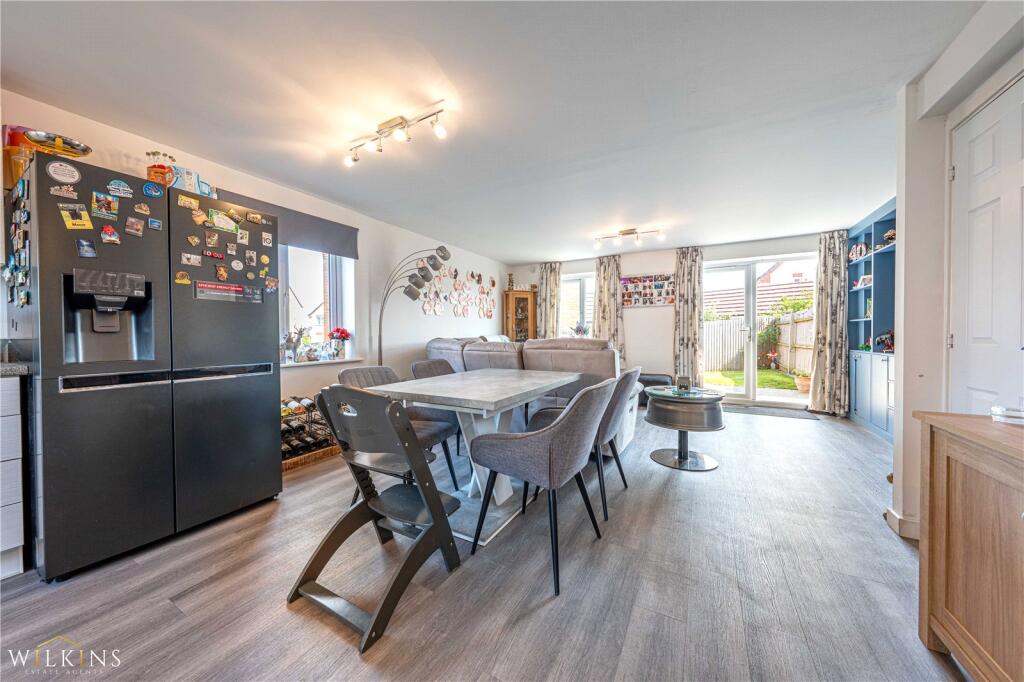
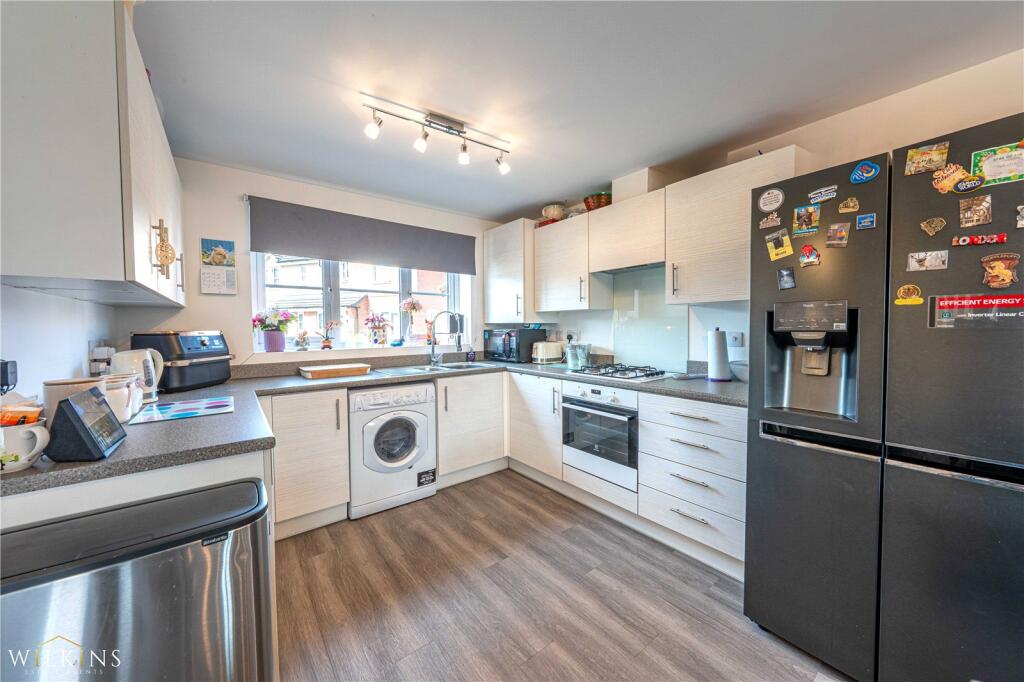
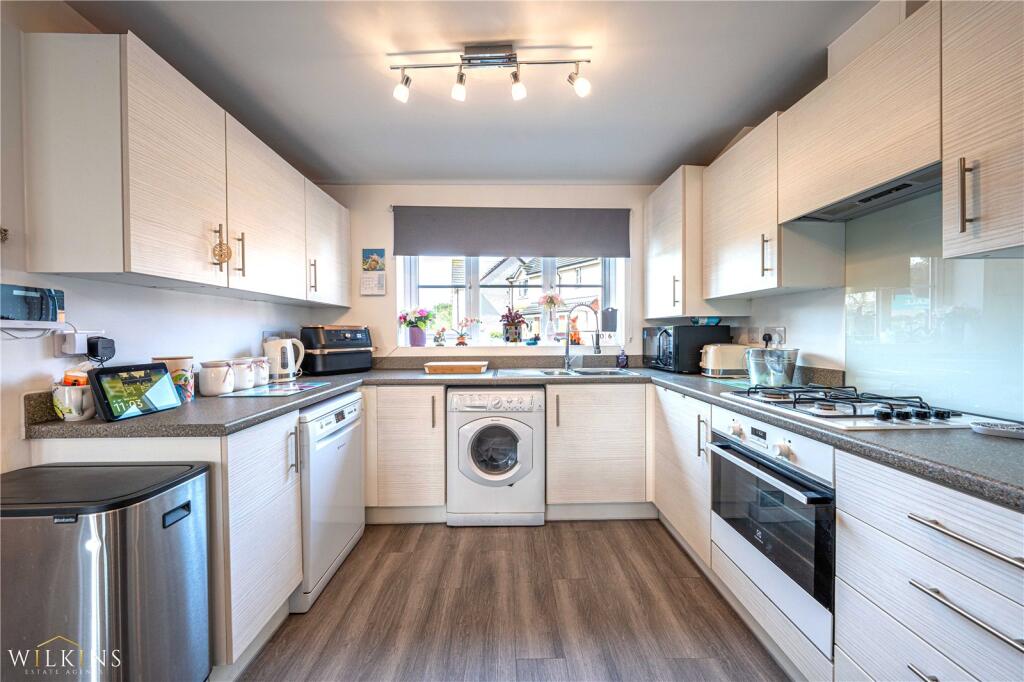
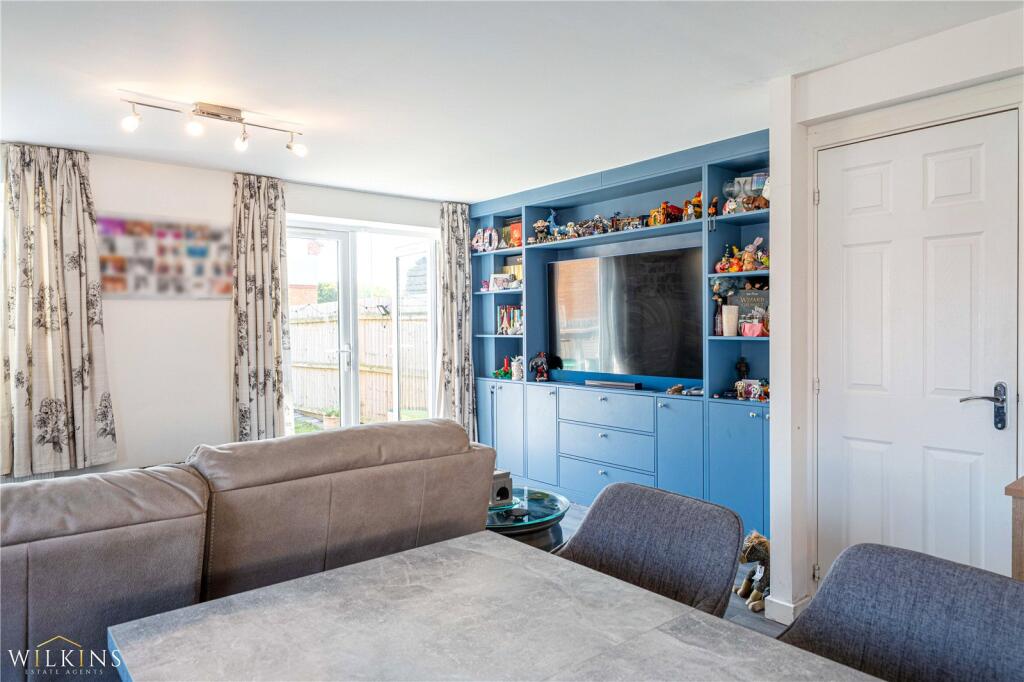
Full Description: *** SEMI DETACHED FOUR BEDROOM HOME *** OPEN PLAN LIVING AREA *** IMPRESSIVE MASTER BEDROOM WITH ENSUITE *** WELL PRESENTED THROUGHOUT *** SOUGHT AFTER NORTH TAMWORTH LOCATION *** PRIVATE & ENCLOSED REAR GARDEN *** DRIVEWAY WITH AMPLE OFF ROAD PARKING *** CLOSE TO EXCELLENT SCHOOLS *** Wilkins Estate Agents are pleased to present this beautifully maintained four-bedroom semi-detached family home, ideally located on the highly sought-after north side of Tamworth.This spacious property is perfectly positioned within the desirable catchment area for Rawlett School and is also close to the Ofsted-rated 'Outstanding' Thomas Barnes Primary School in Hopwas—making it an ideal choice for families.Residents will also enjoy convenient access to a selection of popular local amenities, including highly regarded pubs such as The Fox Inn, The Tame Otter, and The Red Lion. The area offers excellent opportunities for outdoor recreation, with scenic walks through Hopwas Woods and along the River Tame all within walking distance.Further enhancing its appeal, the property is situated just two miles from Tamworth Train Station, providing direct rail links to London and destinations across the North—ideal for commuters.This is a fantastic opportunity to acquire a well-located family home that combines comfortable living with excellent connectivity and access to local amenities.The accommodation is thoughtfully arranged across three floors, offering stylish, spacious, and versatile living ideally suited to modern family life.Upon entry, you are welcomed by a well-presented entrance hall, which includes a convenient guest WC. From here, the property flows seamlessly into a stunning open-plan kitchen, dining, and living area — the true heart of the home. This space is beautifully illuminated by dual-aspect windows and French doors that open out to the rear garden, allowing for an abundance of natural light. The lounge area features an elegant media wall, adding a contemporary touch to this sociable and functional living space.The first floor comprises three generously sized bedrooms, each offering flexibility for use as children’s rooms, guest accommodation, or even a home office. These rooms are served by a modern, well-appointed family bathroom.Occupying the entire second floor is an impressive principal suite, complete with a stylish en-suite shower room and built-in eaves storage. The space is enhanced by Velux windows in both the bedroom and bathroom, creating a bright and airy atmosphere throughout.Externally, the property benefits from a tarmac driveway providing off-road parking for multiple vehicles, alongside a neatly maintained front garden. To the rear, a private and enclosed garden offers the perfect setting for outdoor entertaining and family enjoyment, featuring a paved patio ideal for seating and dining, a central lawn area, and a low-maintenance slate border.Kitchen/Dining Room - 4.67m x 2.92m (15'4" x 9'7") Living Room - 5.05m x 3.12m (16'7" x 10'3") Bedroom 1 - 5.74m x 4.04m (18'10" x 13'3") Bedroom 2 - 4.09m x 2.92m (13'5" x 9'7") Bedroom 3 - 3.68m x 2.92m (12'1" x 9'7") Bedroom 4 - 3.12m x 2.03m (10'3" x 6'8")