For Rent
$1,900/mo
11 Park St, Haverhill, MA, 01830
1 bd
1 ba
apartment
Haverhill
Listed by Appfolio - DUPLICATE
Only details supplied with this listing are shown. Ask the listing contact to confirm measurements, taxes and costs.
Property Details: • Type: Semi-Detached Bungalow • Tenure: N/A • Floor Area: N/A
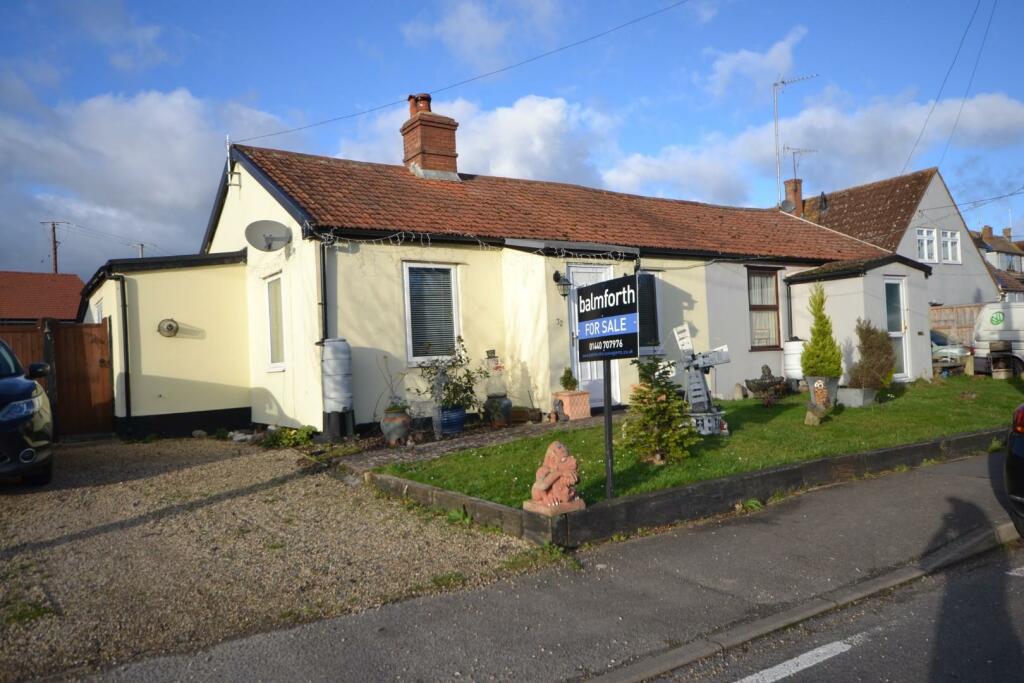
Key Features: • Two Double Bedroom Bungalow • Open Plan Kitchen with Utility Room • Dining room with Cosy Seating Area • Large Lounge with Wood Burner • Spacious Main Bedroom with Sky Light • Second Smaller Double Bedroom • Shower Room with Two Piece Suite and Walk in Shower • Large Garden with Patio and Astro Turf • Parking Available for Two Cars • Picturesque Village Location
Location: • Nearest Station: N/A • Distance to Station: N/A
Agent Information: • Address: 12 High Street, Haverhill, CB9 8AR
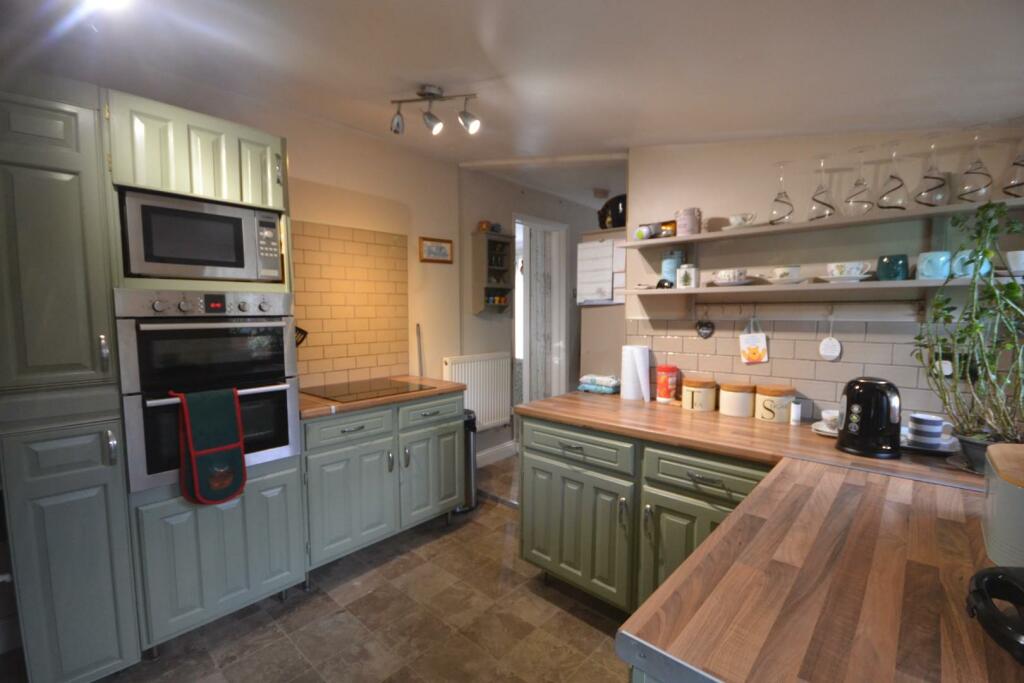
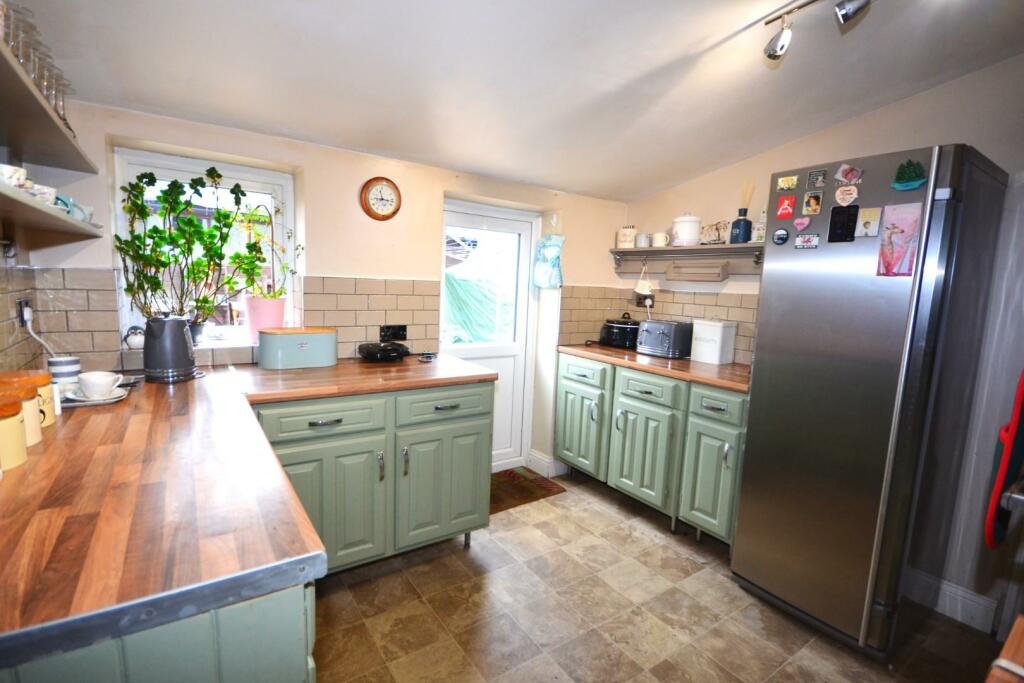
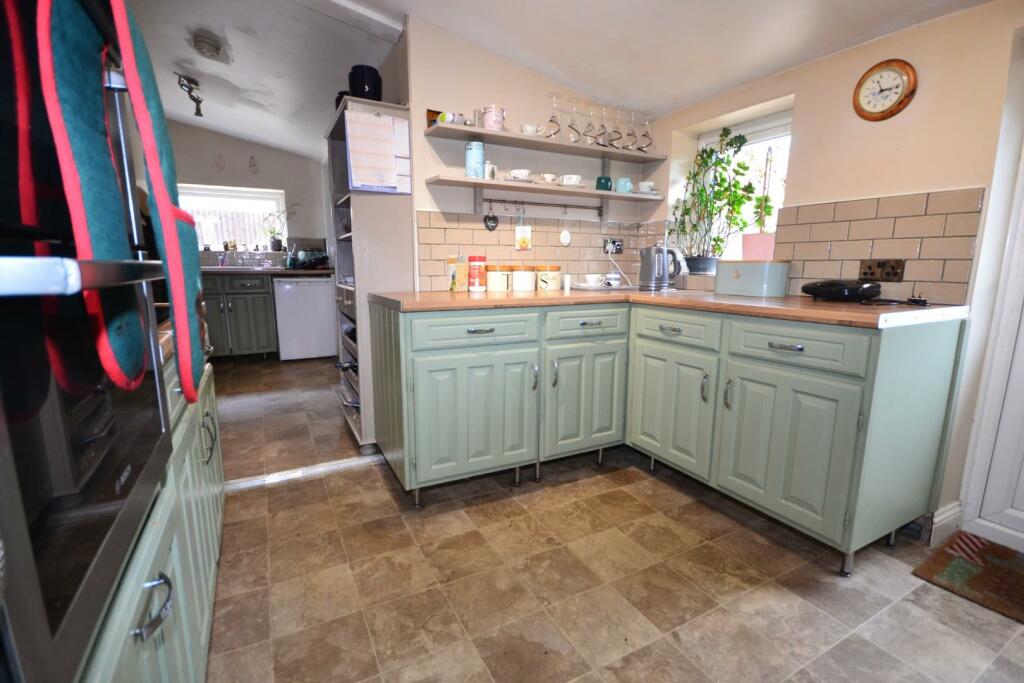
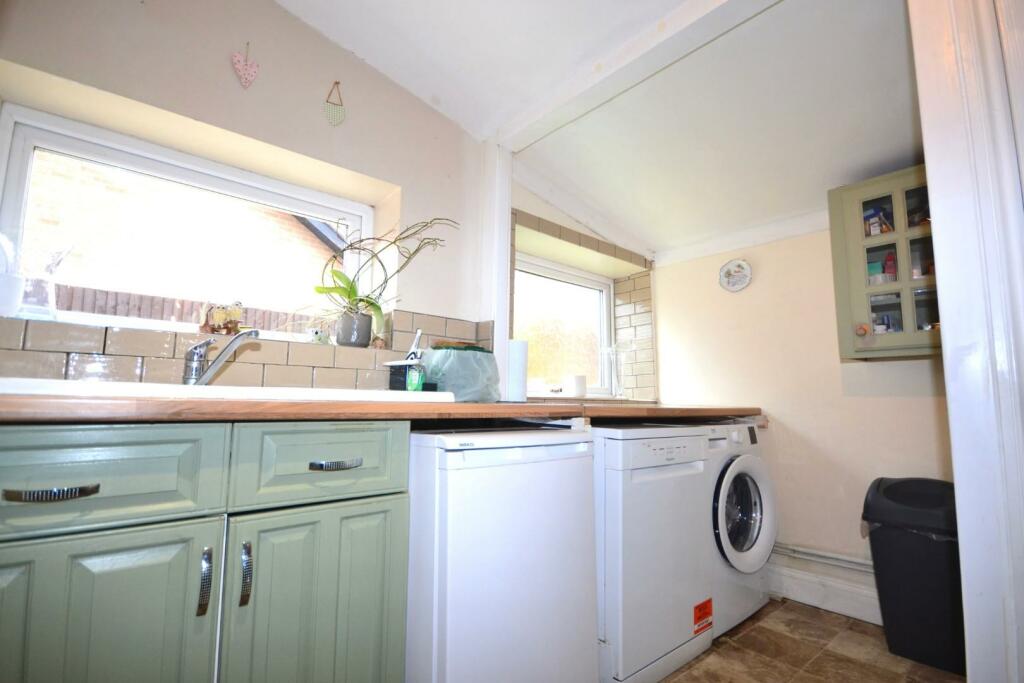
Full Description: Nestled in the charming village of Steeple Bumpstead, Haverhill, this delightful two-bedroom bungalow on Water Lane is a true gem waiting to be discovered. As you step inside, you are greeted by a spacious living room adorned with a traditional wood burner, perfect for cosy evenings with loved ones.The property boasts a generously sized main bedroom, offering a peaceful retreat, while the second bedroom provides a cosy space for guests or little ones. The family bathroom features a convenient shower, and there is an additional cloakroom for added comfort and practicality.One of the highlights of this lovely bungalow is its large wraparound garden, complete with a patio area and astroturf grass, ideal for outdoor relaxation and entertaining. Parking is made easy with space for one car and a gated entrance for added security and peace of mind.Don't miss the opportunity to make this cottage-style bungalow your own and enjoy the tranquillity and warmth it has to offer in this picturesque village setting.Kitchen - Sage green shaker style units with monoblock work surfacesAccess to rear gardenElectric double oven and induction hobCeramic tiling to floorUtility Room - Sage green shaker style units with monoblock work surfacesBelfast style sinkSpace for three types of white goodsDining Area - Carpeted and wall papered feature wallOpening for fire placeReception Area - Sage green stable doors to storage areaUpvc French door access to gardenCarpetedLounge - Large lounge with aspect to frontWall papered feature wallFully working log burnerPorch - Small porch area with aspect to side access to loungeBedroom 2 - Long room with space for a full sized double bedAspect to frontNew carpetBedroom 1 - Large double bedroom with wall paper feature wall and aesthetic fire placeNewly fitted sky light giving plenty of natural lightAccess to family bathroomFamily Bathroom - Two piece white suite with large walk in showerTwo frosted aspectsLadder style radiatorGarden - Wrap around garden with patio area and astro turf grassDrive way with parking for one car gatedBrochuresWater Lane, Steeple Bumpstead, Haverhill
If the interactive map is unavailable, open the supplied location in maps.
Open location in mapsThe pin uses coordinates supplied with this listing. Confirm the exact location with the listing contact.
Added and updated dates describe the Mirror record. Source publication and verification dates are shown separately when known; none establishes time on market. Confirm current price and availability with the listing contact.
View original listing