Log in Sign up
Back to search Home Countries United Kingdom London Water Mead, Chipstead, Coulsdon
£795,000

Water Mead, Chipstead, Coulsdon

Water Mead, Chipstead, Coulsdon
4 beds 3 baths End of Terrace

About this home

Property Details: • Type: End of Terrace • Tenure: N/A • Floor Area: N/A

Key Features:

Location: • Nearest Station: N/A • Distance to Station: N/A

Agent Information: • Address: 31 High Street, Banstead, SM7 2NH

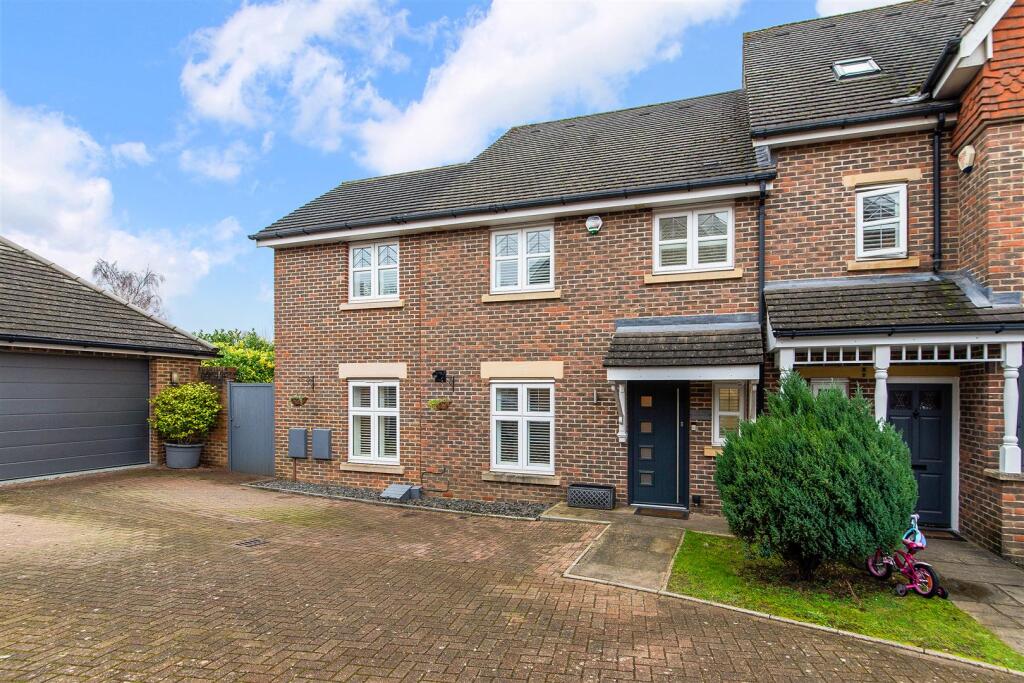
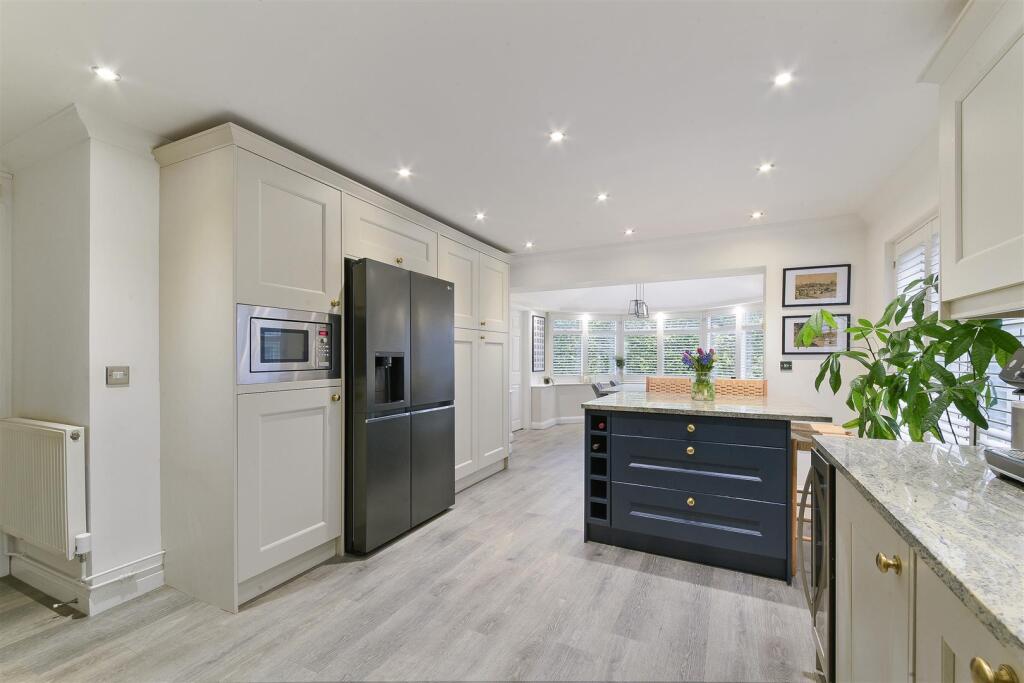
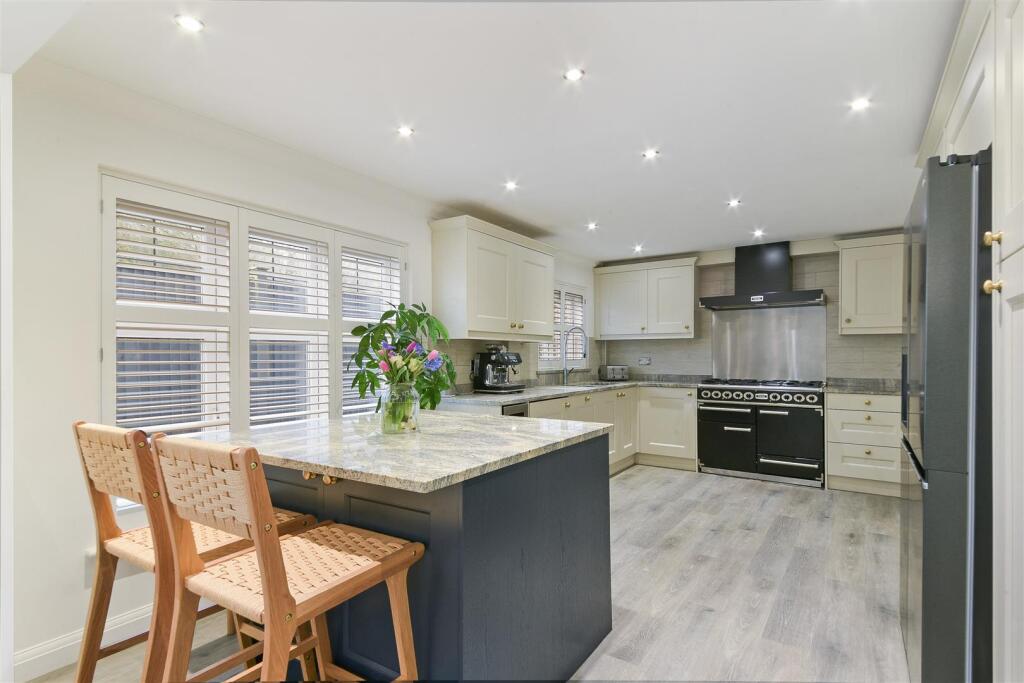
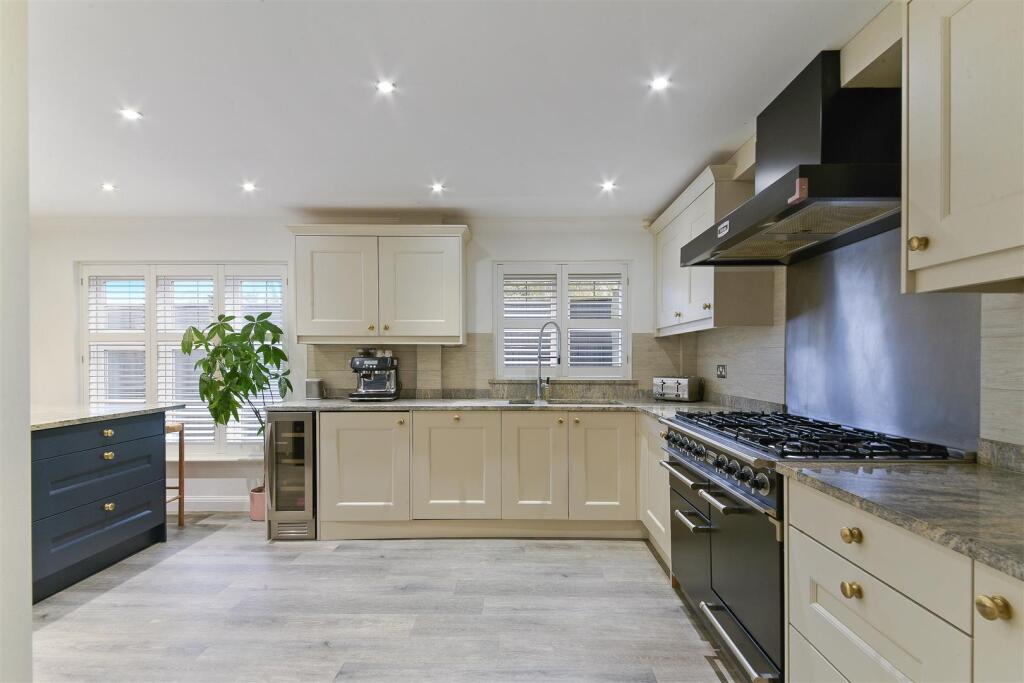
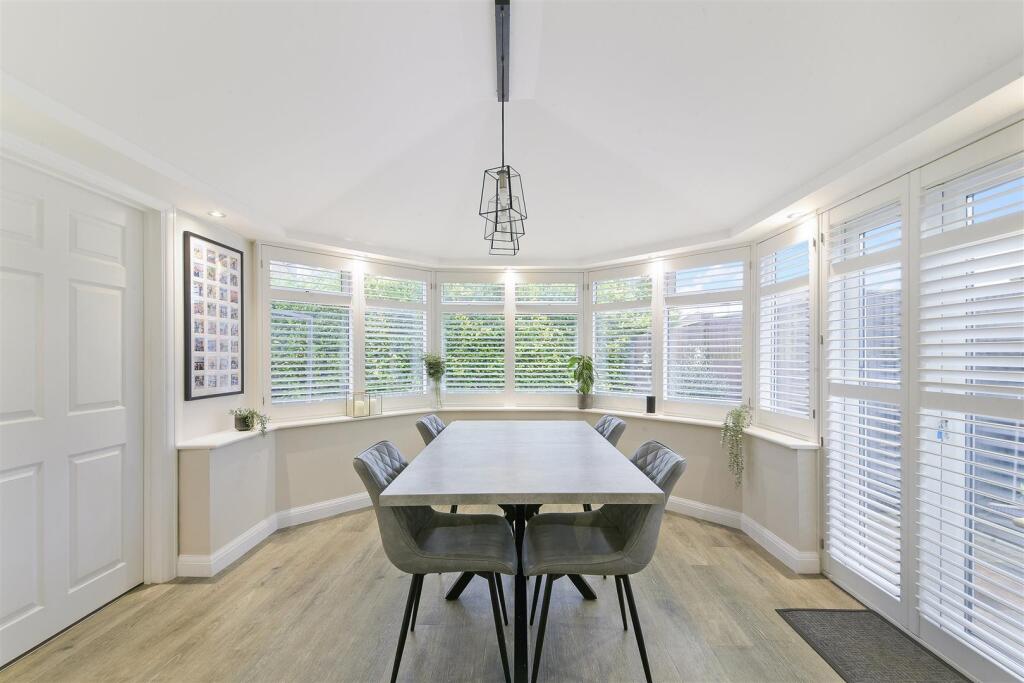
Full Description: A rare opportunity to acquire a modern home in a desirable residential cul-de-sac within easy walking distance of Chipstead mainline station. The property is presented throughout with an acute attention to detail that offers approximately 2,300 square feet of versatile accommodation including the detached garage . There is a lounge, orangery, fully fitted kitchen, FOUR DOUBLE BEDROOMS WITH EN-SUITE FACILITIES TO BEDROOM ONE, TWO & THREE. Parking, double garage and landscaped gardens. VENDORS SUITED. SOLE AGENTS.Front Door - Replacement front door under pitch tiled canopy with outside security light and camera, giving access through to:Entrance Hall - 4.57m x 2.03m (15'0 x 6'8) - Amtico flooring. Radiator. Coving. Alarm control panel. Thermostat for the central heating. Turn staircase rising to the first floor.Re-Fitted Downstairs Wc - Low level WC with concealed cistern. Obscured glazed window to front with blind. Wash hand basin with mixer tap and tiled splashback. Downlighters. Heated towel rail. Cupboard housing electricity consumer unit.Sitting Room - 6.71m x 5.18m (22'0 x 17'0) - The room is of double aspect with two three quarter height windows to front and further window to side with blinds. 2 x contemporary radiatior. Contemporary gas log burner. Downlighters. Coving.Kitchen/Breakfast Room - 4.50m x 5.36m maximum (14'9 x 17'7 maximum) - Well fitted with a modern range of wall and base solid wood units comprising of marble work surfaces incorporating 1 1/2 bowl sink drainer with mixer tap. A comprehensive range of cupboards and drawers below the work surface with integral dishwasher, integral washing machine and wine cooler. Space for dual fuel range cooker with stainless steel splash back and chimney extractor above. A comprehensive range of eye level cupboards benefitting from underlighting, one of which houses the gas central heating boiler replaced in 2023. Space for an American style fridge freezer, microwave to the side where there is a further range of cupboards. 2 x windows to the rear with blinds. Part tiled walls. Amtico flooring. Radiator. Downlighters. Coving. Large understairs storage cupboard. Central island also finished in matching marble with drawers below which gives way to a breakfast bar with wine rack underneath.Orangery - 3.91m x 3.84m (12'10 x 12'7) - Windows with blinds enjoying a pleasant outlook over the rear garden. Double opening french doors to the side. Radiator. Continuation of the amtico flooring.First Floor Accommodation - Generous Landing - Linen cupboard. Further cupboard housing insulated cylinder that has had a new pump installed in 2023. Coving. Door providing access to stairwell to the second floor.Master Bedroom - 6.91m x 3.89m (22'8 x 12'9) - The room is of double aspect with two windows to front and a further window to the side with blinds. Wooden panelling. Access to loft void. Coving. Downlighters. 2 x radiators. Fitted wardrobes. Doorway providing access to:Re-Fitted En-Suite Bathroom - D shaped bath with tiled splashback. Low level WC with concealed cistern. Walk in shower with rainfall showerhead and hand held shower attachment and marble herringbone tile effect wall. Contemporary style wash hand basin with wall mounted mixer tap within a storage. Tiled floors. Obscured glazed window to the front with built in shutters. Downlighters. Extractor.Bedroom Two - 3.40m x 3.58m (11'2 x 11'9) - Window to rear with blind and additional blackout blind installed. Radiator. Coving. Fitted wardrobe. Wooden panelling.Re-Fitted En-Suite Shower Room - Fully enclosed shower cubicle with tiles -rain shoiwer head and handheld shower. Obscured glazed window to side with blinds. Low level WC with concealed cistern. Part tiled walls. Wash hand basin with mixer tap and vanity drawers below. Heated towel rail. Ceiling mounted extractor. Downlighters.Bedroom Four - 2.54m x 2.01m (8'4 x 6'7) - Window to rear with blinds. Radiator. Coving.Second Floor Accommomdation - Reached by a turn staircase which access directly to:Bedroom Three - 4.88m x 5.84m maximum (16'0 x 19'2 maximum) - 2 x ranges of built in fitted wardrobes. Access to loft void. 2 x radiators. Coving. Doorway providing access to:En-Suite Shower Room - Fully enclosed shower cubicle with wall mounted shower. Wash hand basin with mixer tap. Low level WC with concealed cistern. Access to eaves storage. Part tiled walls. Amtico flooring. Downlighter. Ceiling mounted extractor. Heated towel rail.Outside - Front - There is a well laid herringbone brick driveway to the front of the property.Landscaped Rear Garden - 10.06m x 7.62m approximately (33'0 x 25'0 approxim - Tastefully landscaped by the current owner with ease of maintenance in mind. Immediately to the rear of the property there is a real stone patio with outside power, tap and lighting. Here you can access the Orangery. There is a pathway which provides access to the parking area. The remainder of the garden is mainly laid to level artificial lawn with laurel hedging and good fencing. There area steps up to:Double Garage - 6.10m x 5.49m (20'0 x 18'0) - Accessed via electronically controlled roller door to the front. Power and lighting. Connecting door to the side. All is under a pitch tiled roof.Parking - There is off street parking directly in front of the garage and in front of the property for three vehicles.Service Charge - £650.00 Per Annum 2024 / 2025Council Tax - Reigate & Banstead BAND F £3,379.06 2024/25BrochuresWater Mead, Chipstead, CoulsdonBrochure

Property facts

Property type
End of Terrace
Bedrooms
4
Bathrooms
3
Days on market
626 days

Location

Approximate location · exact address shared on inquiry

Similar homes nearby

Monks Drive, London
For Sale
£950,000
Monks Drive, London
4 bd 2 ba Terraced house
London
Listed by Gibbs Gillespie - Ealing Broadway
Hillcrest Road, Ealing, London
For Sale
£1,550,000
Hillcrest Road, Ealing, London
4 bd 3 ba Detached house
London
Listed by Gibbs Gillespie - Ealing Broadway
Eastfields Road, London
For Sale
£860,000
Eastfields Road, London
4 bd 1 ba Terraced house
London
Listed by Brian Cox Estate Agents - Northolt
Oakleigh Road North, London
For Sale
£735,000
Oakleigh Road North, London
3 bd 1 ba Semi-detached house
London
Listed by Barnard Marcus - Whetstone
Beresford Avenue, London
For Sale
£800,000
Beresford Avenue, London
3 bd 1 ba Semi-detached house
London
Listed by Gibbs Gillespie - New Homes
Oakleigh Road North, London
For Sale
£650,000
Oakleigh Road North, London
3 bd 2 ba Semi-detached house
London
Listed by Barnard Marcus - Whetstone
Barfield Avenue, London
For Sale
£675,000
Barfield Avenue, London
3 bd 1 ba Semi-detached house
London
Listed by Barnard Marcus - Whetstone
Lovegrove Way, London
For Sale
£820,000
Lovegrove Way, London
3 bd 2 ba Terraced house
London
Listed by Barnard Marcus - Whetstone
£795,000
4 bd · 3 ba
Contact agent
WH
Williams Harlow, Banstead
Contact this agent
Log in Sign up