Water Mill Crescent, Sutton Coldfield
About this home
Property Details: • Type: Detached • Tenure: FREEHOLD • Floor Area: N/A
Key Features: • DETACHED FAMILY RESIDENCE • PROMINENT CORNER PLOT POSITION • POPULAR RESIDENTIAL LOCATION • OPEN-PLAN KITCHEN LIFESTYLE ROOM • SEPARATE FORMAL LOUNGE • STUDY & CONVERTED GARAGE ROOM • MODERN PRINCIPAL FAMILY BATHROOM • TWO ENSUITE SHOWER ROOMS • ENCLOSED REAR GARDEN & PATIO AREA • TASTEFULLY ENHANCED & THOUGHTFULLY EXTENDED
Location: • Nearest Station: Wylde Green Station • Distance to Station: 1.3254811321600533 miles
Agent Information: • Address: 32 Walmley Road, Walmley, Sutton Coldfield, B76 1QN
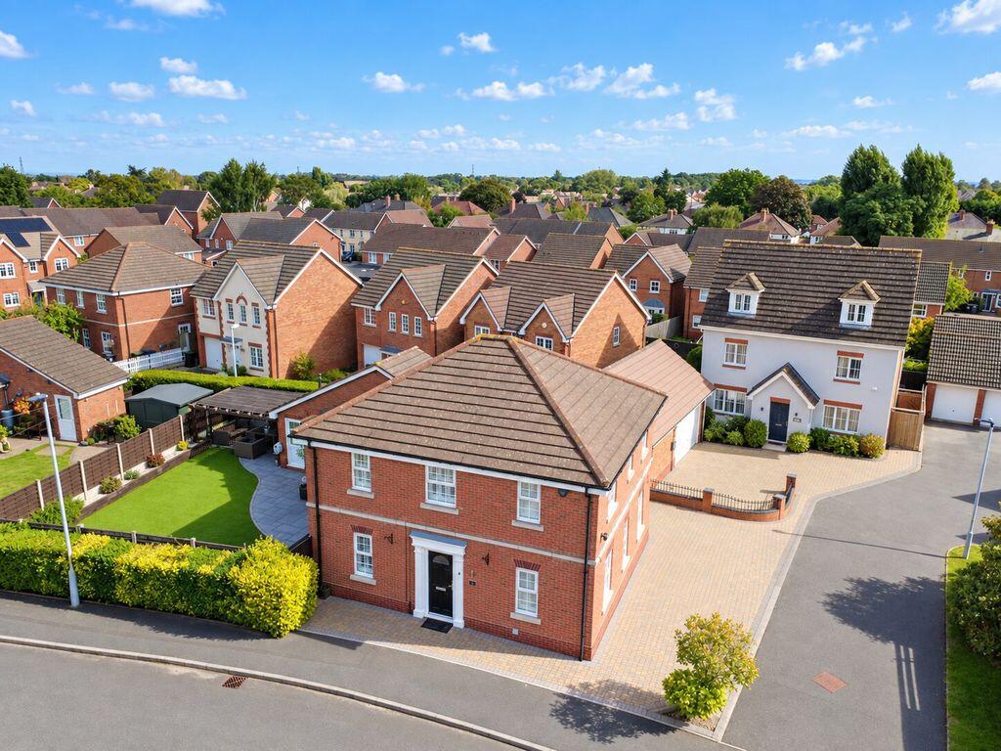
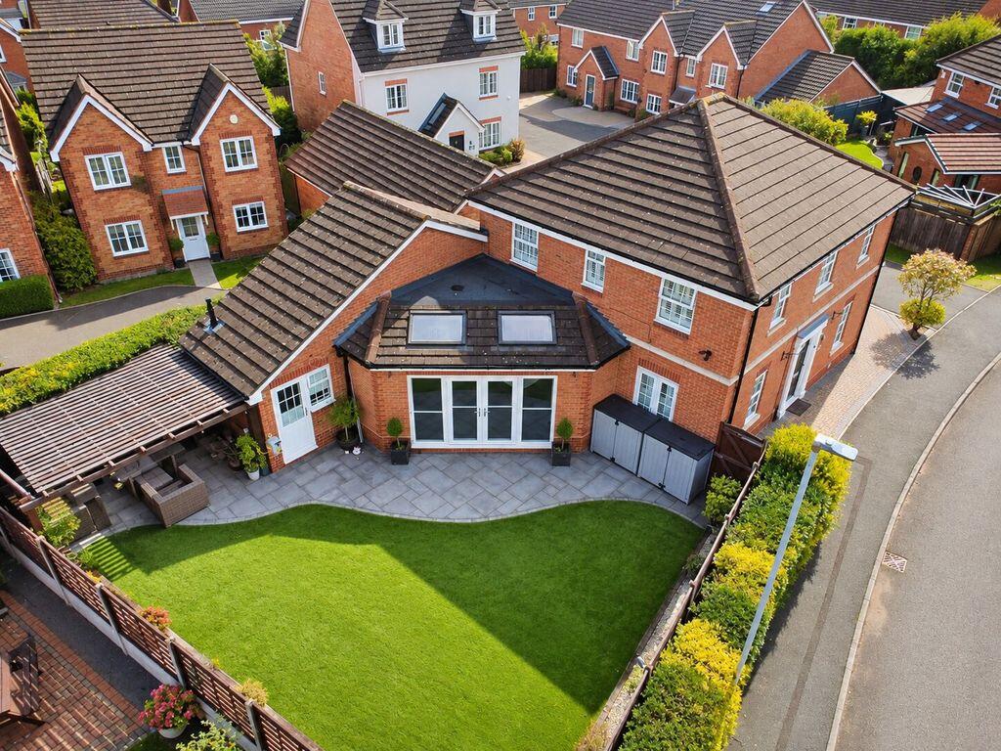
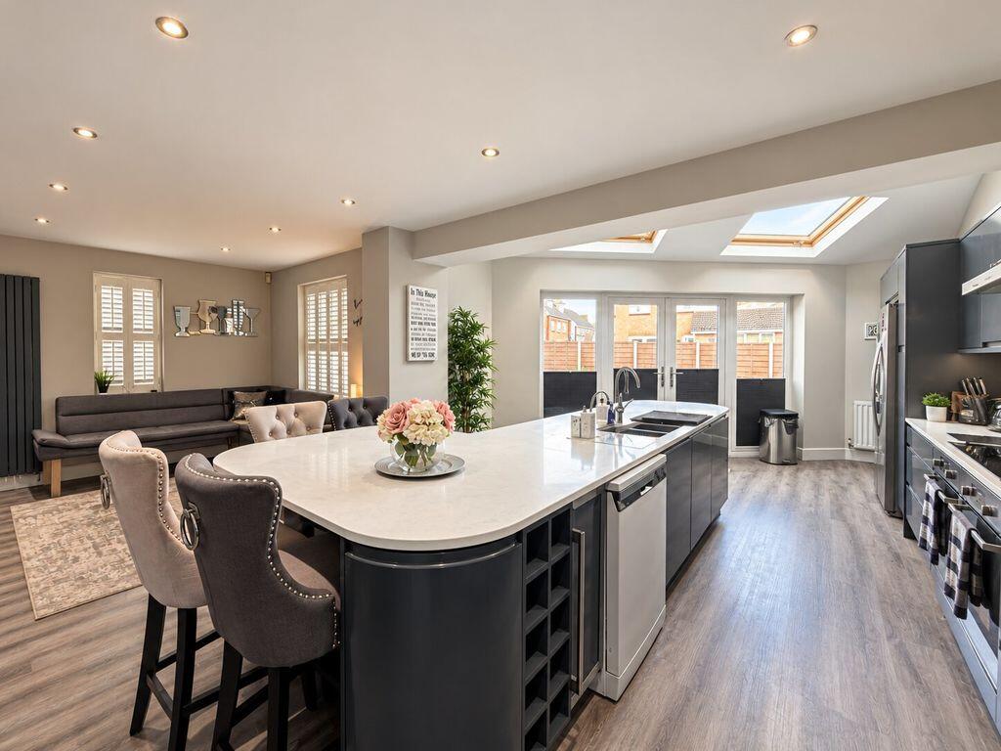
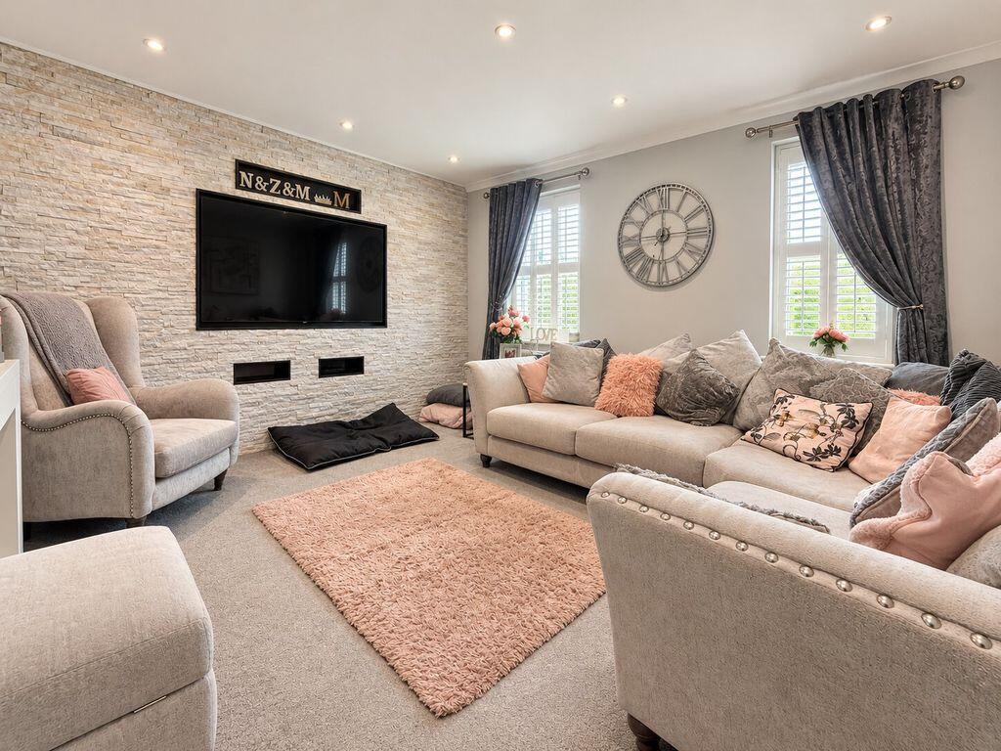
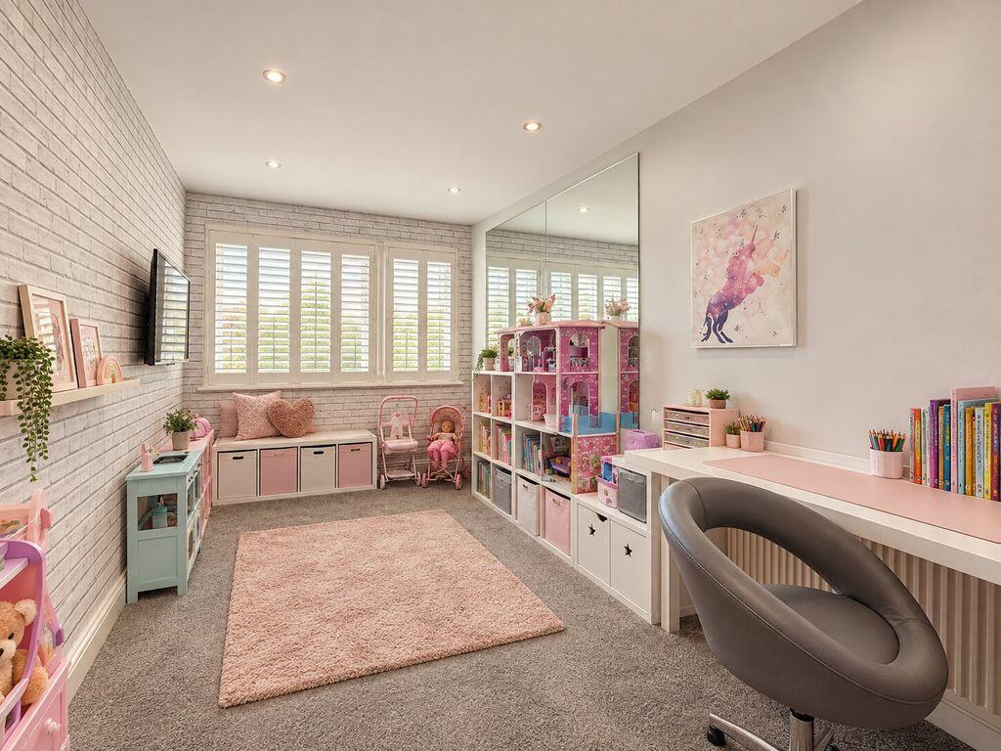
Full Description: Occupying a fabulous corner position on the sought-after New Hall development, this substantially extended four-bedroom detached family home offers an impressive amount of space, versatility and lifestyle-led accommodation, with extensive driveway parking and a beautifully presented rear garden.The heart of the home is without question the superb open-plan kitchen, breakfast and family room. <br /> <br />Created for modern day-to-day living and entertaining, this expansive space combines a sleek fitted kitchen with extensive work surfaces, a large central island and breakfast bar, together with a generous sitting area. Rooflights and wide glazed doors draw natural light deep into the room and create an easy connection with the garden, giving the whole space a wonderfully sociable feel.Alongside the open-plan living area, the ground floor provides excellent additional reception space. A separate formal lounge offers a more relaxed setting away from the main family room, while the former garage has been converted to create a further versatile reception room, currently lending itself perfectly to a playroom but equally suitable as a snug, hobby room or additional work-from-home space. There is also a dedicated study, ideal for home working, together with a downstairs WC and a useful separate utility room. <br /> <br />Upstairs, the accommodation continues with four well-proportioned bedrooms. The principal bedroom benefits from its own en-suite shower room, while the remaining bedrooms provide excellent flexibility for a growing family. Bedroom two incorporates a dedicated dressing area, providing useful additional storage and wardrobe space, while the family bathroom serves the remaining bedrooms. <br /> <br />Outside, the corner plot allows the property to enjoy particularly generous frontage and extensive driveway parking. To the rear is an attractive, low-maintenance garden designed to be enjoyed rather than worked on, with artificial lawn providing a smart year-round finish and a paved terrace creating ample space for outdoor seating. A covered pagoda provides a particularly inviting spot for al fresco dining and summer entertaining, extending the living space outside during the warmer months. <br /> <br />With its impressive extension, multiple reception rooms, superb open-plan lifestyle space, four bedrooms and highly adaptable accommodation, Water Mill Crescent is a home that has been designed around the demands of modern family life — offering space to entertain, work, relax and grow, all within one exceptionally versatile detached property.