Property Details:
• Type: End of Terrace
• Tenure: Freehold
• Floor Area: N/A
Key Features:
• BEAUTIFUL END TERRACE FAMILY HOME
• COVETED DEVELOPMENT
• PRIVATE CUL DE SAC POSITIONING
• THREE BEDROOMS
• TWO EN SUITE BATHROOMS
• FAMILY BATHROOM
• SPACIOUS CONTEMPORARY LOUNGE
• FITTED KITCHEN
• GARAGE
• STUNNING CONDITION THROUGHOUT
Location:
• Nearest Station: N/A
• Distance to Station: N/A
Agent Information:
• Address: 32 Walmley Road,
Walmley,
Sutton Coldfield,
B76 1QN
Full Description:
Fabulous 3-Bedroom End-Terrace Family Home on Water Mill Crescent, Sutton Coldfield
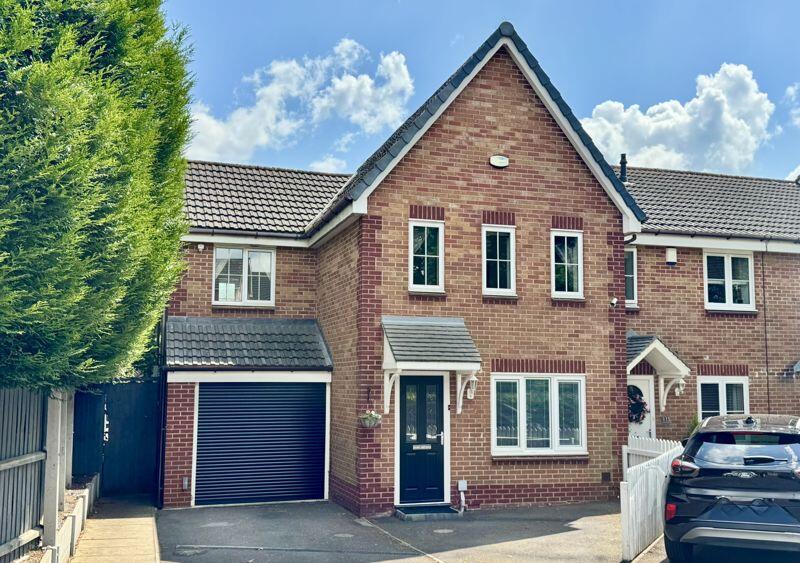
Nestled in the heart of the sought-after New Hall Development, this exceptional three-bedroom end-terrace family home is perfectly positioned within a quiet and private cul-de-sac in Walmley, Sutton Coldfield. Tucked away in a serene corner setting, this home offers both peace and privacy—an ideal retreat for growing families or professionals alike.To the front, the property is greeted by a handsome elevation and a generously sized driveway providing off-road parking for up to three vehicles. There is convenient side access to the rear, as well as access to the garage, and the main entrance to the home.
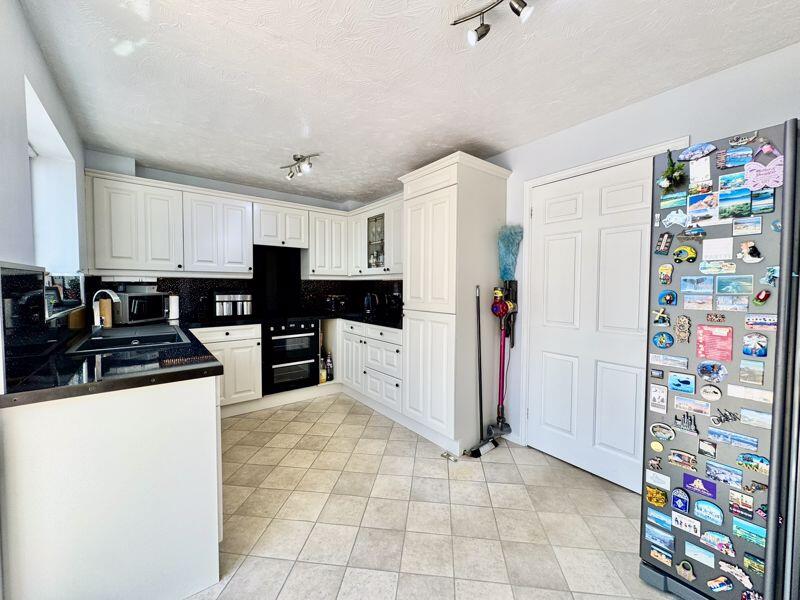
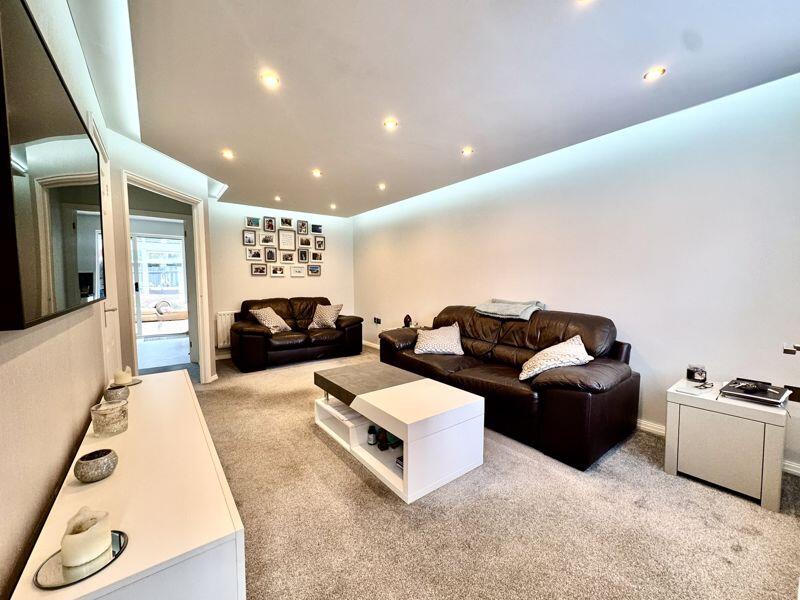
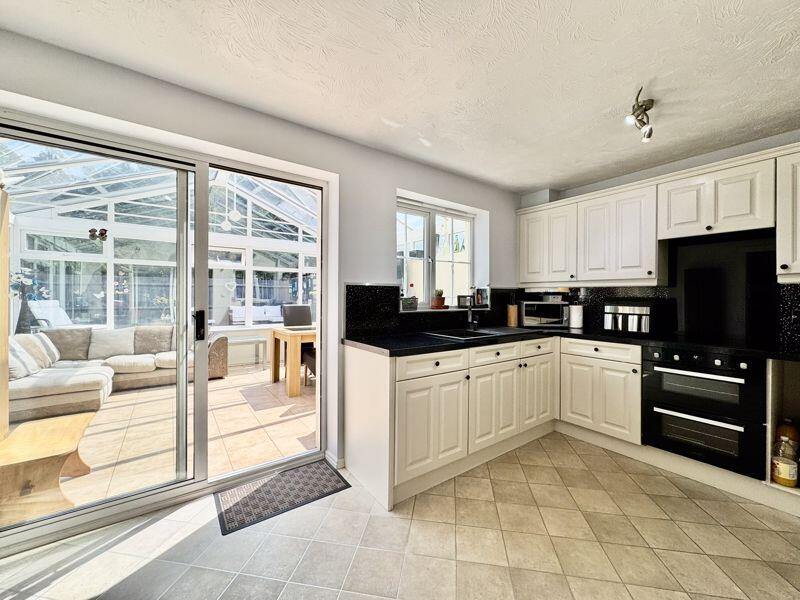
Step inside to discover a beautifully presented, contemporary lounge—an impressively spacious area bathed in natural light and enhanced by bespoke custom lighting, giving it a fresh, modern ambience. There’s ample room for a variety of furniture arrangements, making it the perfect space to unwind or entertain.Continuing through the home, you’ll find a large downstairs cloakroom, ideal for guests and everyday convenience. The heart of the home is the stylish fitted kitchen, complete with matching wall and floor cabinetry, generous countertop workspace, and integrated appliances including a washing machine, dishwasher, oven, electric hob, and extractor fan—designed for both practicality and style.
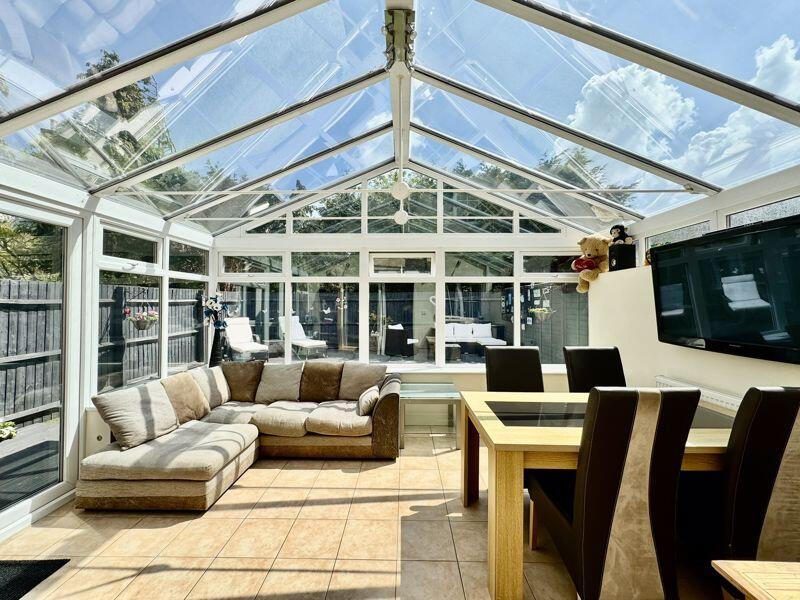
Part of the garage has been cleverly converted to provide an additional study/playroom, creating versatile living options tailored to modern family needs.At the rear, the showstopping sunroom boasts panoramic views over the beautifully maintained garden, flooding the space with light. This stunning space makes an ideal setting for family gatherings or peaceful morning coffees. The low-maintenance garden features premium artificial grass and elevated patio decking—perfect for basking in the sunshine.
Upstairs, the home offers three generously proportioned bedrooms, all benefitting from built-in wardrobes. Two of the bedrooms enjoy their own ensuite bathrooms, while a well-appointed family bathroom is accessed from the landing. The spacious master suite is a true sanctuary, complete with integrated wardrobes and a dressing area.
Water Mill Crescent enjoys an enviable location in the highly coveted New Hall Development, renowned for its proximity to New Hall Country Park, school catchments to good local schools, local amenities, and strong travel links to Sutton Coldfield Town Centre, Birmingham City Centre, and major motorways.This is a rare opportunity to acquire a beautifully finished, move-in ready home in one of the area’s most desirable developments.Book your viewing today to avoid missing out on this exceptional home.Lounge18' 1'' x 10' 5'' (5.51m x 3.17m)Kitchen/Breakfast Room14' 3'' x 8' 9'' (4.34m x 2.66m)Conservatory14' 10'' x 12' 7'' (4.52m x 3.83m)WC6' 11'' x 3' 3'' (2.11m x 0.99m)Office/UtilityBedroom One10' 5'' x 9' 5'' (3.17m x 2.87m)En-suite7' 4'' x 4' 3'' (2.23m x 1.29m)Bedroom Two9' 11'' x 9' 1'' (3.02m x 2.77m)En-suite5' 8'' x 5' 7'' (1.73m x 1.70m)Bedroom Three11' 4'' x 7' 5'' (3.45m x 2.26m)Bathroom8' 7'' x 5' 8'' (2.61m x 1.73m)BrochuresProperty BrochureFull Details