
For Sale
£90,000
Sutherland Avenue, Coventry
2 bd
1 ba
Flat
Coventry
Listed by haart Estate Agents - Coventry
Only details supplied with this listing are shown. Ask the listing contact to confirm measurements, taxes and costs.
Property Details: • Type: Semi-Detached • Tenure: N/A • Floor Area: N/A
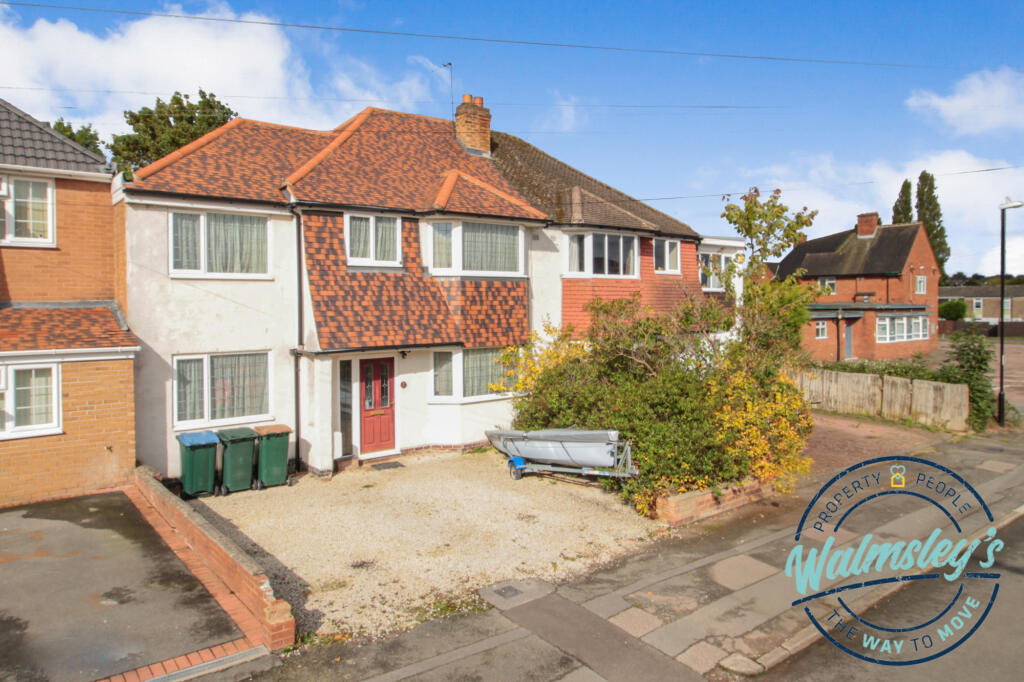
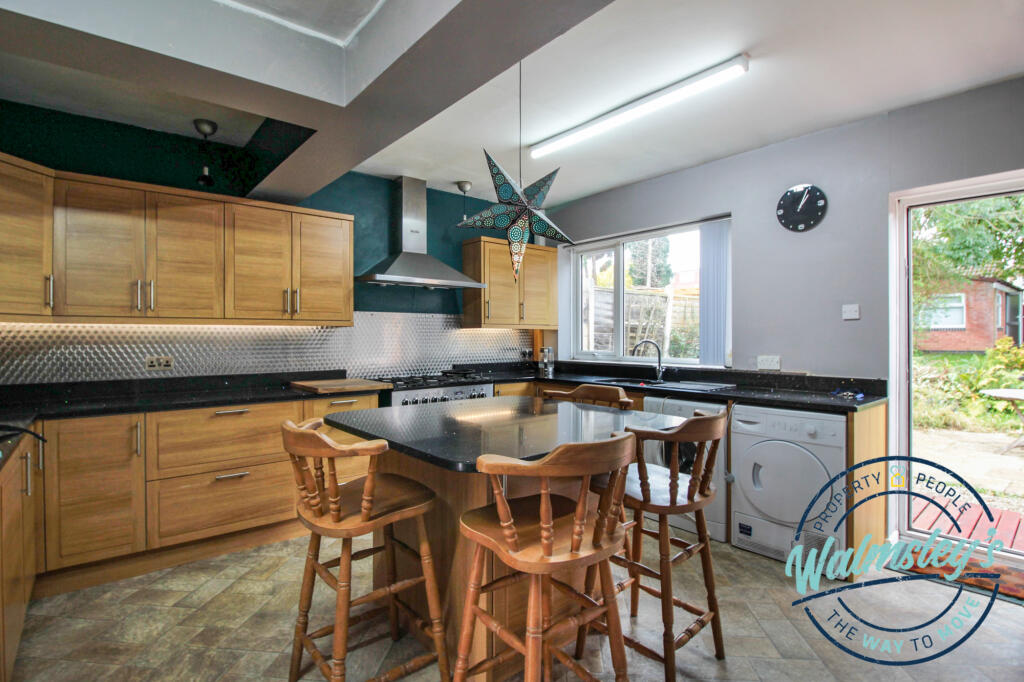
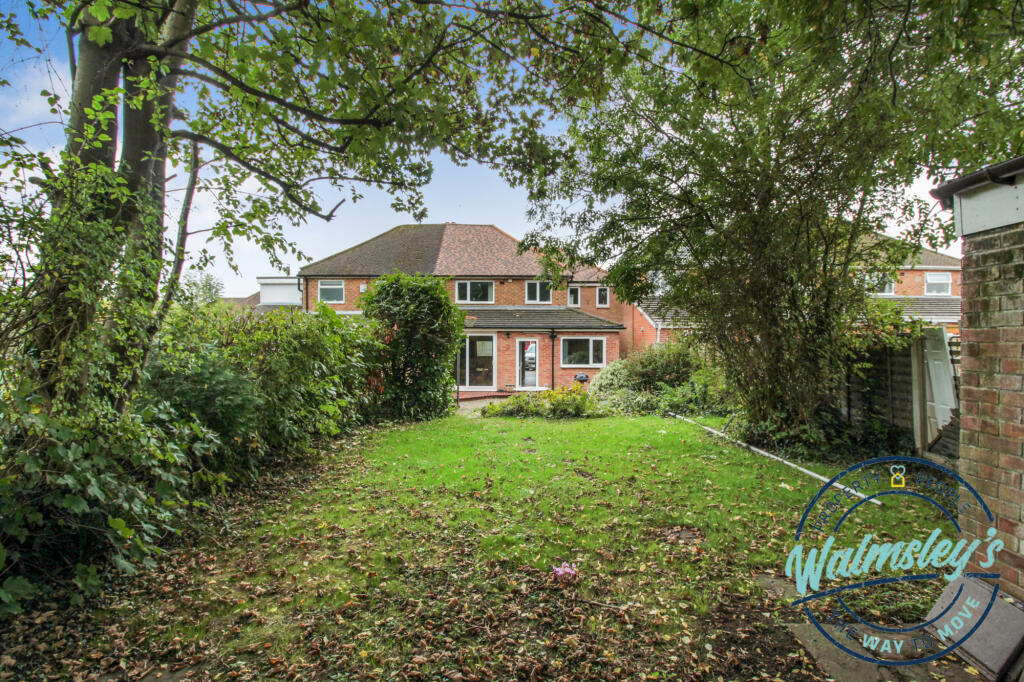
Key Features: • A substantial 4/5 bedroom extended family home • Kitchen breakfast room with island unit • Extended sitting dining room • Garage converted to bedroom five or home office • Private & mature gardens with brick built, versatile office/store • Ground floor bathroom & first floor shower room • Driveway parking & fore garden • EPC Rating C, Total 1490 Sq.Ft or Total 138 Sq.M approx
Location: • Nearest Station: N/A • Distance to Station: N/A
Agent Information: • Address: 18a Earlsdon Street, Coventry, CV5 6EG
Full Description: Quite dramatically extended and now presenting four or five bedrooms which are complemented by two spacious bathrooms, this substantial home also benefits from generous rear gardens and a driveway to the frontage. Gas centrally heated and double glazed, the property has seen the addition of a fourth bedroom and a walk in store to the first floor.
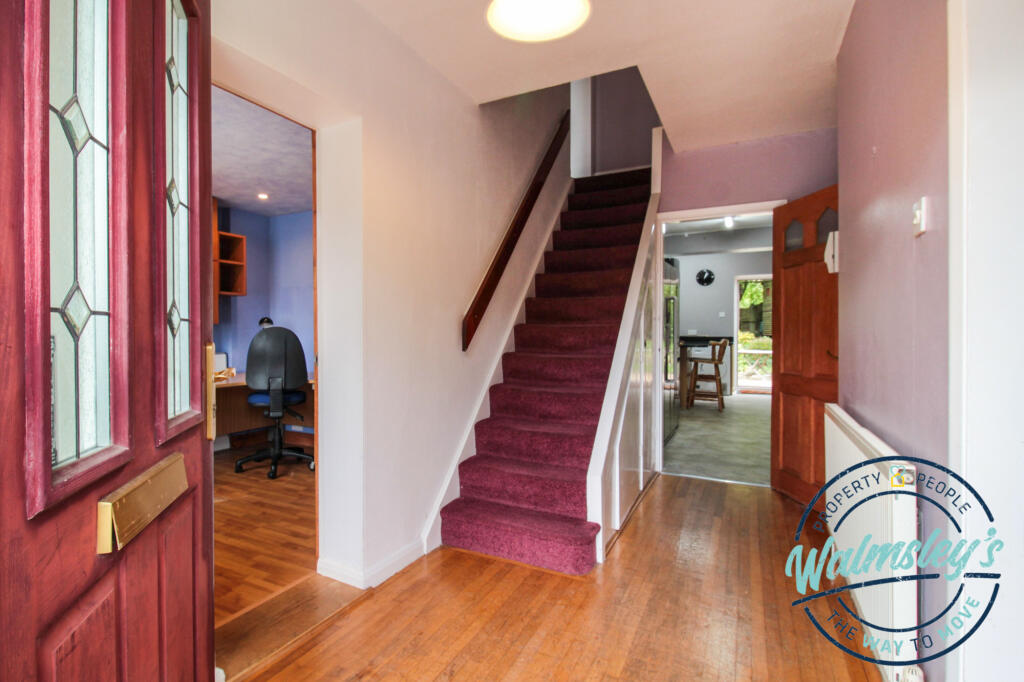
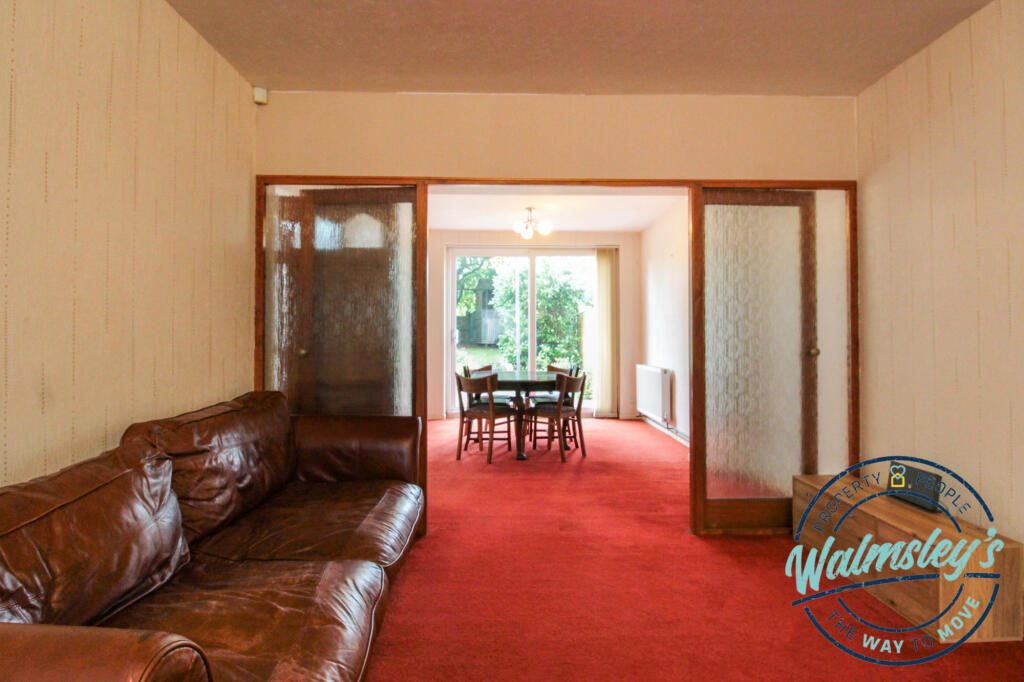
The fifth double bedroom, a versatile space, is situated on the ground floor and is currently used as a home office. The living space, extended to the rear and side, finds a spacious through sitting and dining room to one wing and a kitchen breakfast room and bathroom to the other. The kitchen is particularly impressive with an island unit and door to the rear gardens.
The ground floor bathroom, also with a door to the rear gardens, has seen the installation of a generous corner bath, wc and hand basin.
Upstairs the four bedrooms are accompanied by a walk in storage room and a spacious shower room.
The boiler is modern with zoned areas to reduce expenditure and increase general efficiency.
Externally and to the frontage a driveway presents parking for multiple vehicles. To the rear the gardens are wide and deep with both patio and lawned areas. The property has also seen the addition of a brick built and well insulated home office and storage unit situated to the rear of the garden.
An ideal family home within a popular, family friendly locale*
"For further and even more in depth property details including connectivity, transport links and schooling, please download or request our "Key Facts For Buyers" guide by emailing " ".
THE LOCATION
Situated just off Knoll Drive heading towards Dillotford Avenue within the ever popular area of Styvechale in South Coventry, this delightful address occupies a substantial plot with generous parking.
Styvechale, ever much demanded by families due to exceptional local schooling, sits within easy reach of local amenities and main roads in and out of the city itself.
With tennis courts, play areas and eateries, the award winning War Memorial Park sits within walking distance of the house as does Quinton Parade with it's array of independent shops and amenities.
Coventry Train Station with direct trains (within an hour in the morning) to London Euston and other major destinations sits only 1.5 miles from the house itself.
Stivichall, Manor Park and Grange Farm Primary are all popular local schools with Secondary Schools including Finham, Bishop Ullathorne and King Henry VIII also within easy reach.
*It should be noted that "The New Haven Public House" has had plans validated for demolition with a view to replacing with residential accommodation.BrochuresKey facts for buyers & interested parties
If the interactive map is unavailable, open the supplied location in maps.
Open location in mapsThe pin uses coordinates supplied with this listing. Confirm the exact location with the listing contact.
Added and updated dates describe the Mirror record. Source publication and verification dates are shown separately when known; none establishes time on market. Confirm current price and availability with the listing contact.
View original listing


