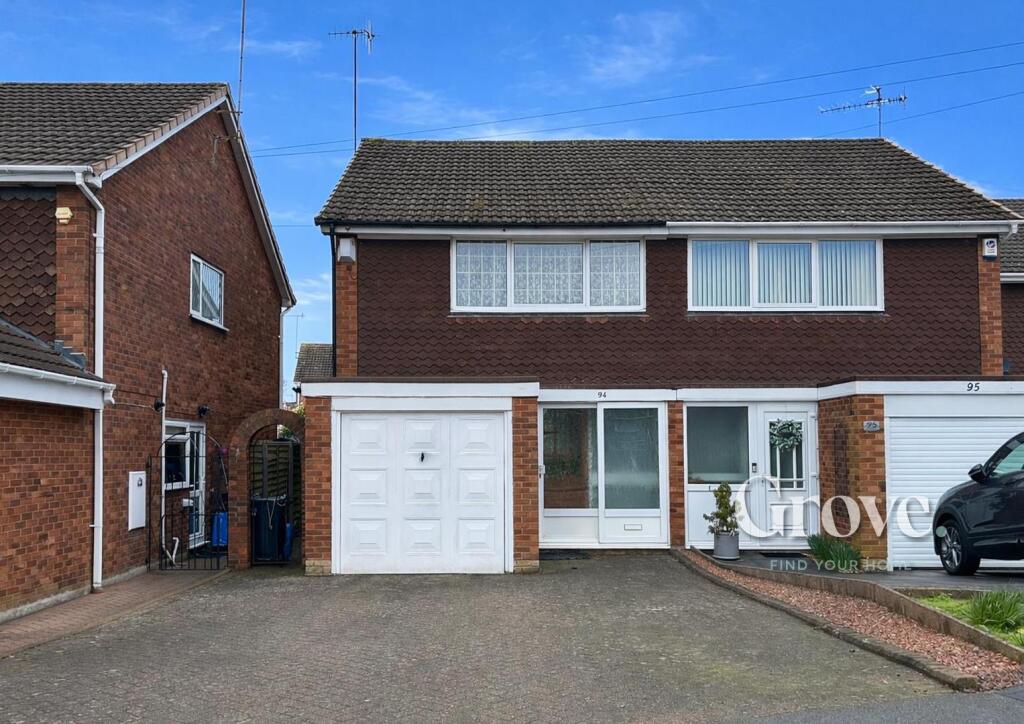
Property Details:
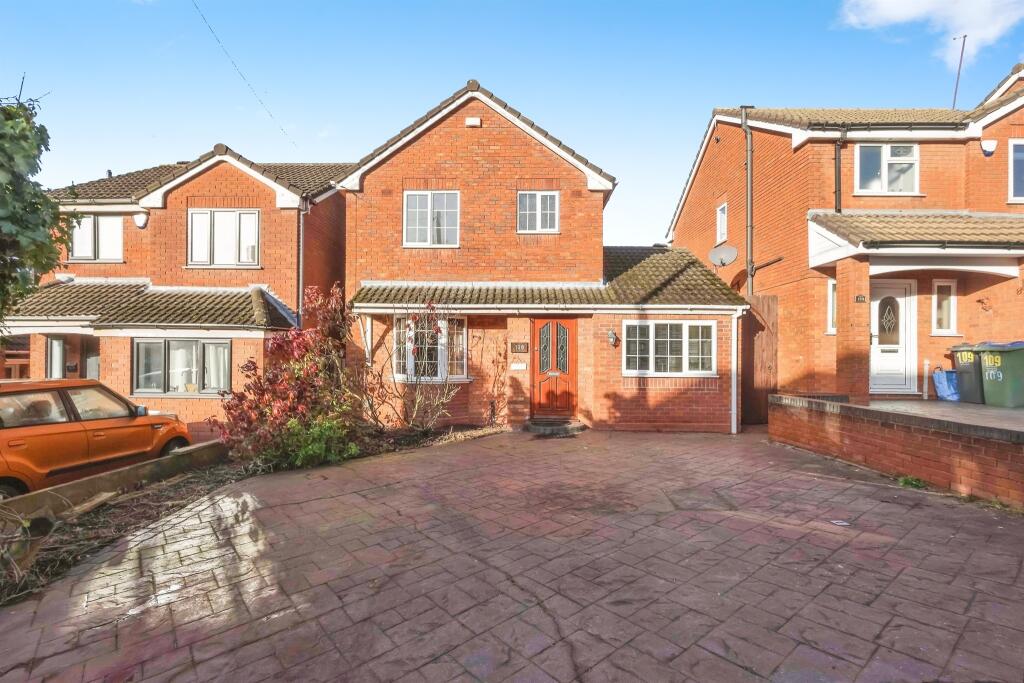
• Type: Detached
• Tenure: FREEHOLD
• Floor Area: N/A
Key Features:
• Three Bedrooms
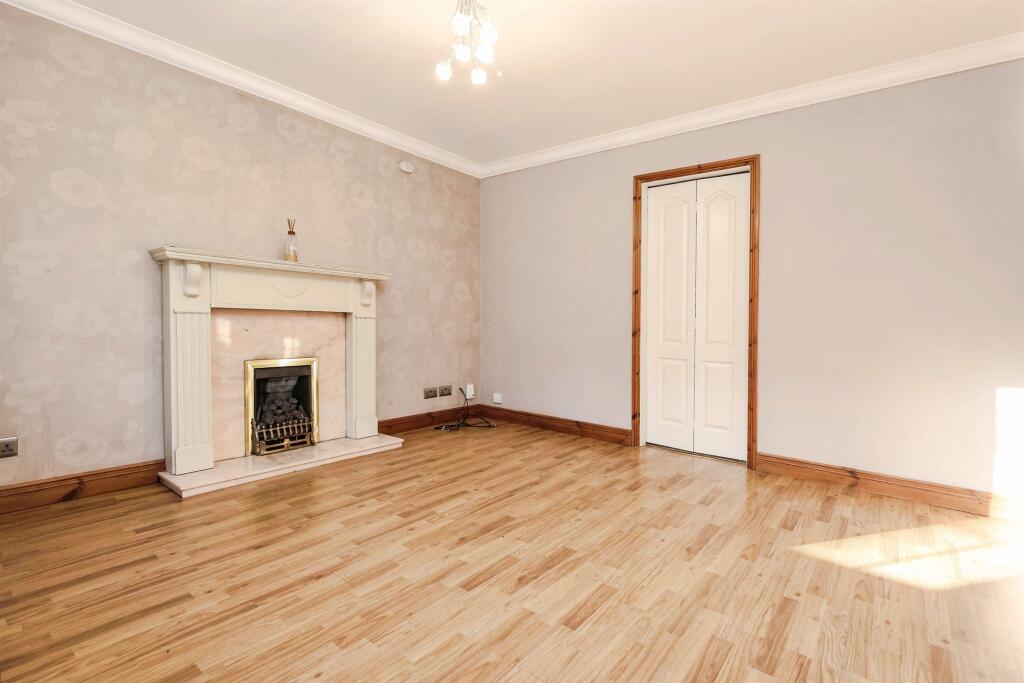
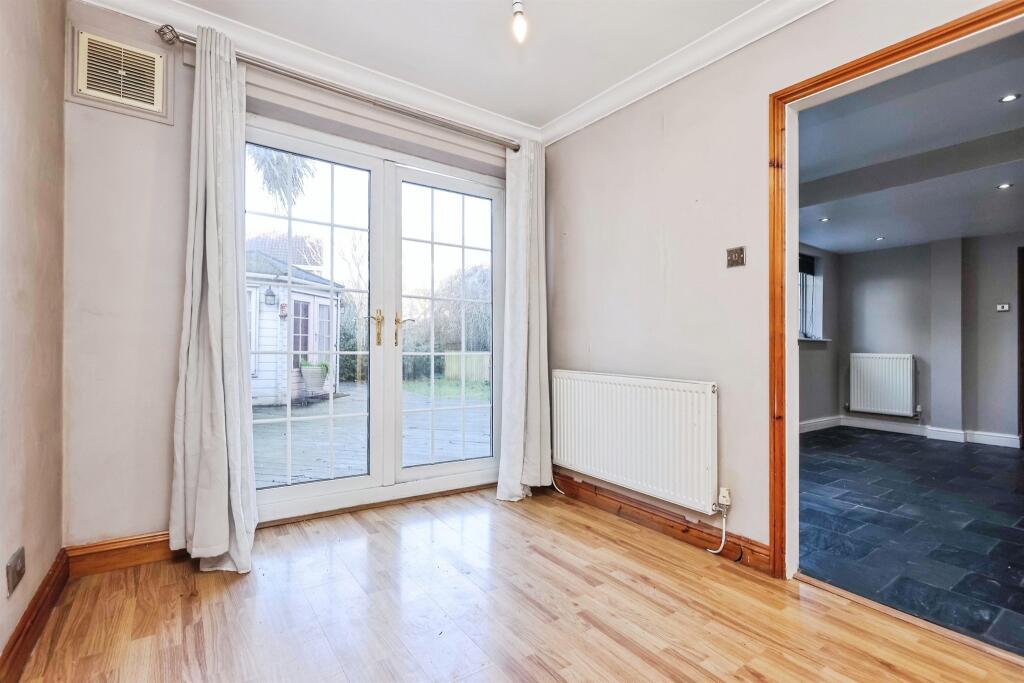
• Two Reception Rooms
• Dining Room
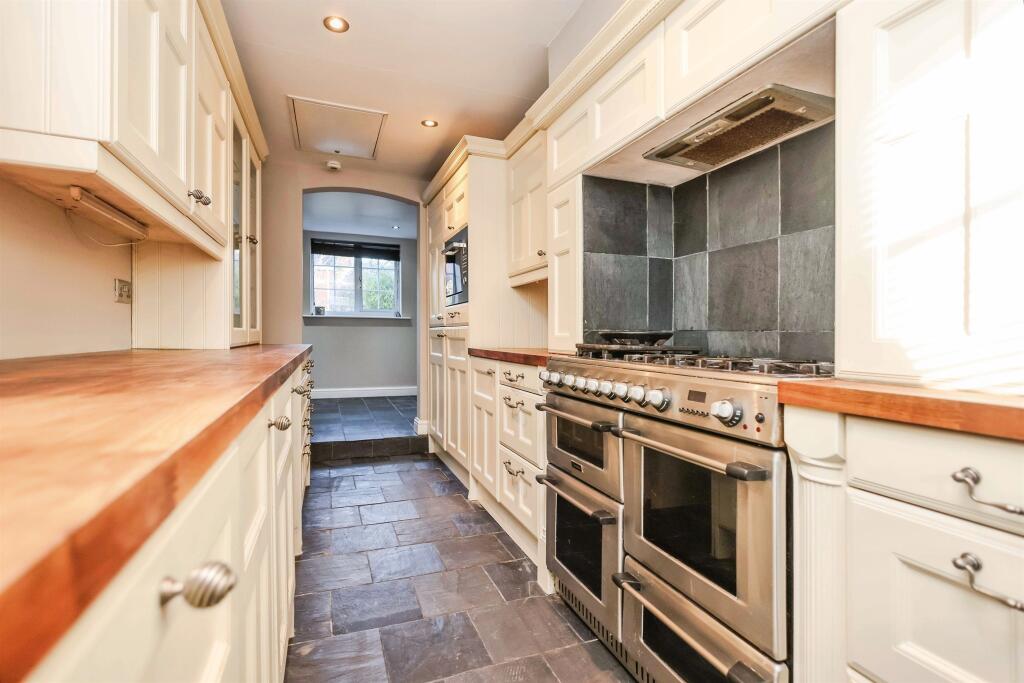
• Kitchen
• Family Bathroom
• Good Size Rear Garden
• Large Driveway
• NO UPWARD CHAIN
Location:
• Nearest Station: Old Hill Station
• Distance to Station: 0.21037458844790402 miles
Agent Information:
• Address: 10 Hagley Road,
Halesowen,
B63 4RG
Full Description:
<br /><b>SUMMARY</b><br />Do not miss out on this three bedroom detached family home in a popular and convenient location close to Old Hill train station. The property benefits from versatile accommodation throughout, along with a large driveway. Offered with NO UPWARD CHAIN. Contact Connells Halesowen to arrange a viewing.<br /><br /><br /><b>DESCRIPTION</b><br />A three bedroom detached family home in a popular and convenient location close to Old Hill train station, shops and other local amenities. The property benefits from versatile accommodation throughout, along with a large driveway and is offered with NO UPWARD CHAIN. Briefly comprising: hallway, two reception rooms, dining room, kitchen, three bedrooms, family bathroom, good sized rear garden with summerhouse and a large driveway. Viewing is highly recommended to appreciate the accommodation on offer.<br /><br /><b>Approach</b> <br />The property has a large driveway to the front with a large planting border, gated side access to the rear garden, there is a step up to the front door opening to:<br /><br /><b>Hallway</b> <br />Wood effect flooring, stairs up to first floor accommodation, spotlights to ceiling, door to:<br /><br /><b>Reception Room One</b> 12' 7" x 12' 3" max ( 3.84m x 3.73m max )<br />Wood effect flooring, fireplace with electric fire, central heating radiator, storage cupboard, double glazed bow window to front elevation, door to:<br /><br /><b>Reception Room Two</b> 9' 9" plus recess x 7' 11" ( 2.97m plus recess x 2.41m )<br />Wood effect flooring, central heating radiator, double glazed French doors opening to rear garden, door to:<br /><br /><b>Dining Room</b> 9' 8" max x 15' 5" max ( 2.95m max x 4.70m max )<br />Tiled flooring, central heating radiator, spotlights to ceiling, two double glazed windows to rear elevation, fitted blinds, door to side access, archway to kitchen.<br /><br /><b>Kitchen</b> 6' 11" x 17' ( 2.11m x 5.18m )<br />Fitted with a range of wall and base units with work surfaces over, one and a half sink and drainer, integrated microwave, range cooker, extractor over, integrated fridge/freezer, part tiling to walls, spotlights to ceiling, double glazed window to front elevation, fitted blinds.<br /><br /><b>Landing</b> <br />Loft hatch, storage cupboard, double glazed window to side elevation, doors leading to:<br /><br /><b>Bedroom One</b> 8' 9" x 13' 9" ( 2.67m x 4.19m )<br />Wood effect flooring, panelling to walls, central heating radiator, double glazed window to rear elevation.<br /><br /><b>Bedroom Two</b> 8' 8" x 8' 9" ( 2.64m x 2.67m )<br />Wood effect flooring, central heating radiator, double glazed window to front elevation.<br /><br /><b>Bedroom Three</b> 7' 1" x 6' 6" ( 2.16m x 1.98m )<br />Wood effect flooring, central heating radiator, double glazed window to rear elevation.<br /><br /><b>Family Bathroom</b> <br />Bath with shower over, vanity wash hand basin, low level W.C, part tiling to walls, spotlights to ceiling, heated towel rail, tiled flooring, double glazed obscured window to rear elevation.<br /><br /><b>Rear Garden</b> <br />A good sized, fence enclosed rear garden with large decking area, multiple planting beds, lawn, summerhouse with storage shed and gated access to front of the property.<br /><br /><br /><br />1. MONEY LAUNDERING REGULATIONS - Intending purchasers will be asked to produce identification documentation at a later stage and we would ask for your co-operation in order that there will be no delay in agreeing the sale.
<br />2: These particulars do not constitute part or all of an offer or contract.
<br />3: The measurements indicated are supplied for guidance only and as such must be considered incorrect.
<br />4: Potential buyers are advised to recheck the measurements before committing to any expense.
<br />5: Connells has not tested any apparatus, equipment, fixtures, fittings or services and it is the buyers interests to check the working condition of any appliances.
<br />6: Connells has not sought to verify the legal title of the property and the buyers must obtain verification from their solicitor.