Property Details:
• Type: Apartment
• Tenure: N/A
• Floor Area: N/A
Key Features:
• SHARED ENTRANCE HALL,
• PRIVATE ENTRANCE PORCH, PRIVATE ENTRANCE HALL,
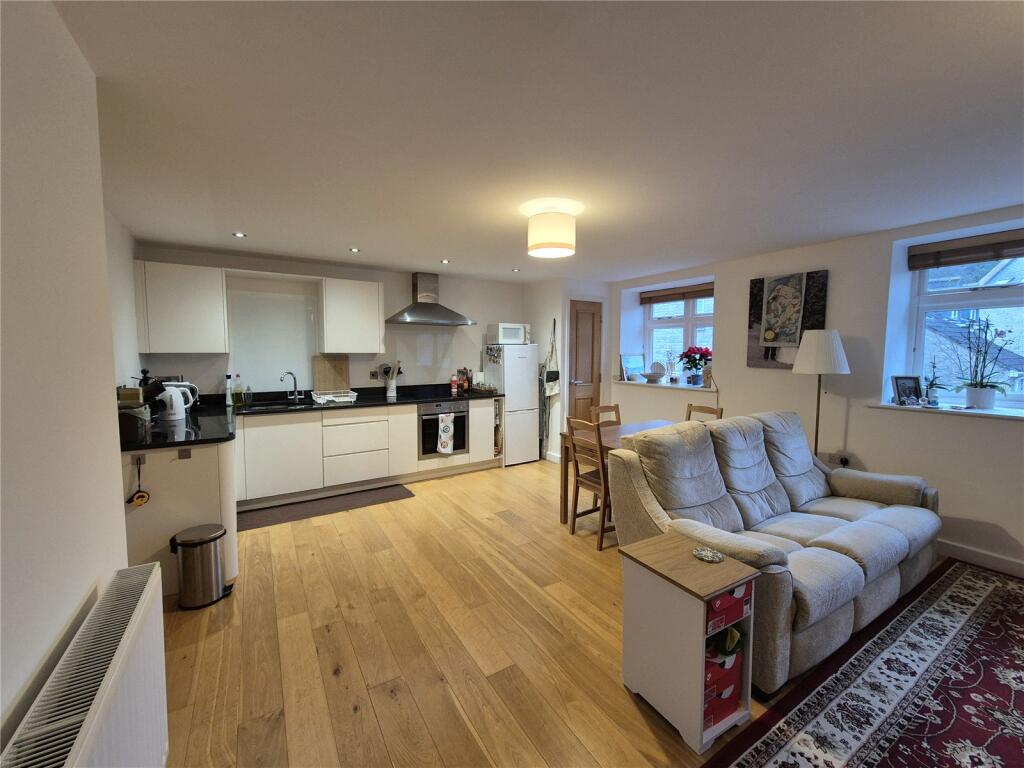
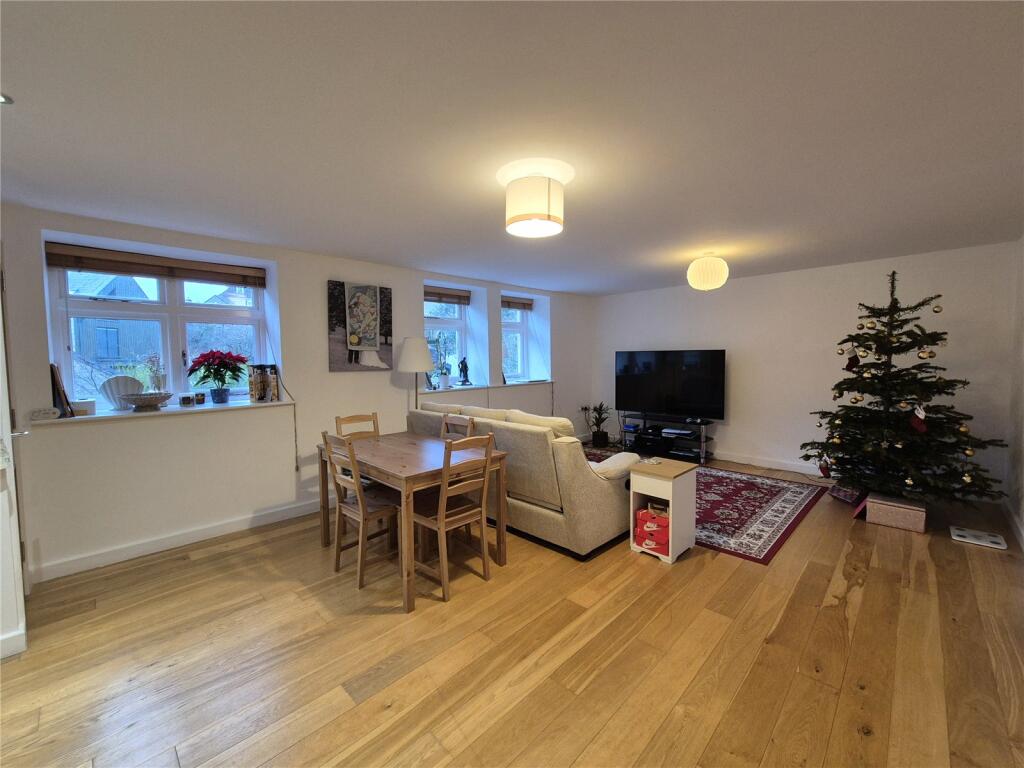
• LARGE LIVING ROOM WITH KITCHEN AREA, DOUBLE BEDROOM, BATHROOM, SINGLE PARKING SPACE
Location:
• Nearest Station: N/A
• Distance to Station: N/A
Agent Information:
• Address: 13 Market Place,
Frome,
BA11 1AB
Full Description:
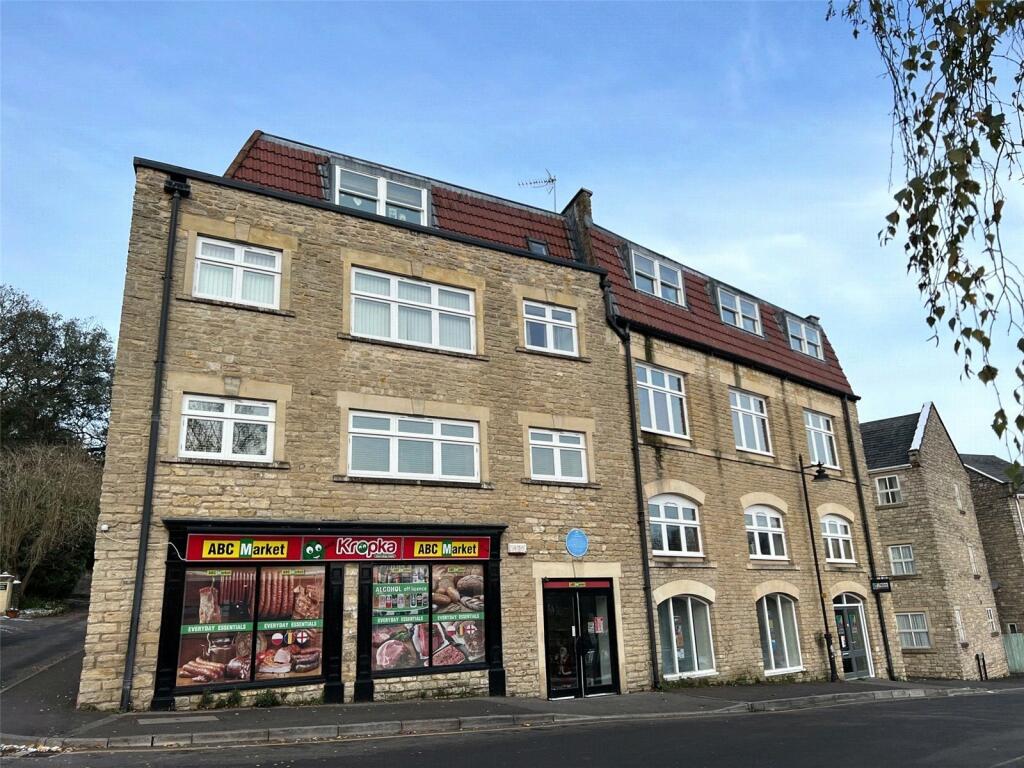
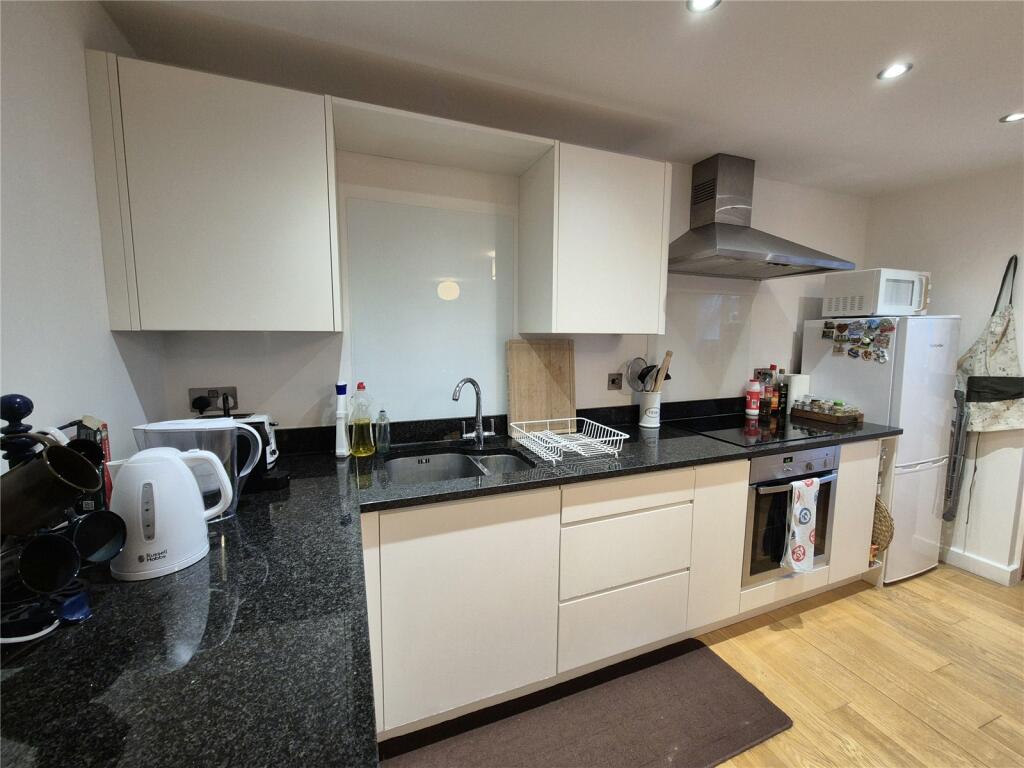
*A spacious one bedroom first floor flat*Large living room with kitchen area measuring 21'7"x15'5"* Fitted kitchen units with polished granite work surfaces and an integrated oven, hob and washer/drier*Allocated single parking space*Convenient central town location.
Situation: The property lies just off the town centre within this extremely convenient location close the towns shopping facilities and public amenities. Frome has a comprehensive range of independent shops, boutiques, cafes and bistros including national chains including Marks & Spencer. The Georgian city of Bath lies approximately 13 miles. Description: Forming part of an award winning conversion this first floor one bedroom flat has a generous size living room measuring 21'7"x15'5" with wood flooring and a kitchen area with integrated appliances and polished granite work surfaces. The bedroom is of a double size and the property has gas fired central heating to radiators, double glazed windows and a single allocated parking space.Accommodation: All dimensions being approximate.Communal Entrance Hall: With an entry phone system and staircase rising to the first and second floors:Private Entrance Porch: With access to:Inner Hall: With doors to:Living Room (with kitchen area) 21'7"x15'5" narrowing to 14'2" with a range of fitted kitchen units with polished granite work surfaces comprising a one and a half bowl stainless steel sink with mono bloc mixer tap, integrated oven, hob and washer/drier. Wall cupboard units and a stainless steel extractor hood. Cupboard housing a gas fired combination boiler with central heating to radiators, wooden flooring and three sealed double glazed windows to the side elevation. Double radiator.Double Bedroom: 13'6"x7'5" narrowing to 8'8' With a double radiator and sealed double glazed window to the side elevation.Bathroom: With a white suite comprising a panelled bath with adjacent ceramic wall tiling and a wall mounted shower, pedestal wash basin, low level WC and radiator.Parking: There is a single allocated parking space just a short distance from the property.Tenure: The property is held on a 999 year lease which commenced in 2015 with a ground rent of £150 per annum and service charge of £104.10 per month.BrochuresParticulars