Property Details:
• Type: Cottage
• Tenure: Ask agent
• Floor Area: N/A
Key Features:
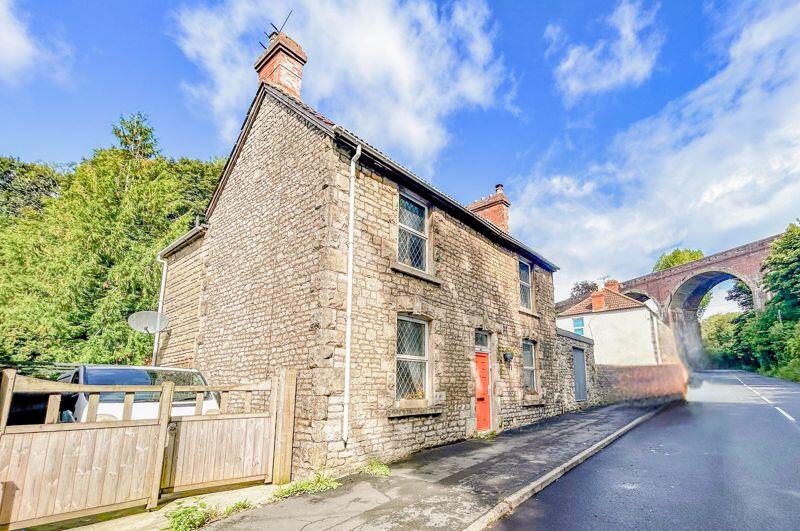
• Detached Cottage
• Driveway Parking
• Low Maintenance Rear Garden
• Close To Local Amenities
• Well Proportioned Accomodation
• Period Features
Location:
• Nearest Station: N/A
• Distance to Station: N/A
Agent Information:
• Address: 33 High Street,
Shepton Mallet,
BA4 5AQ
Full Description:
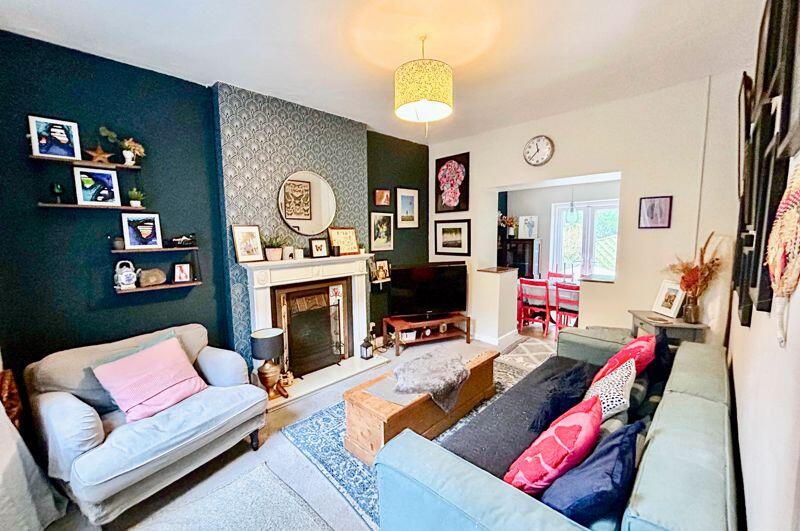
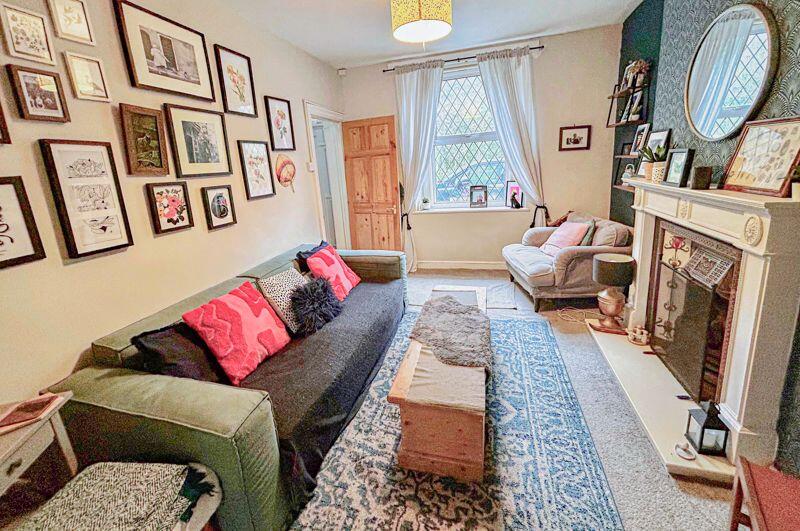
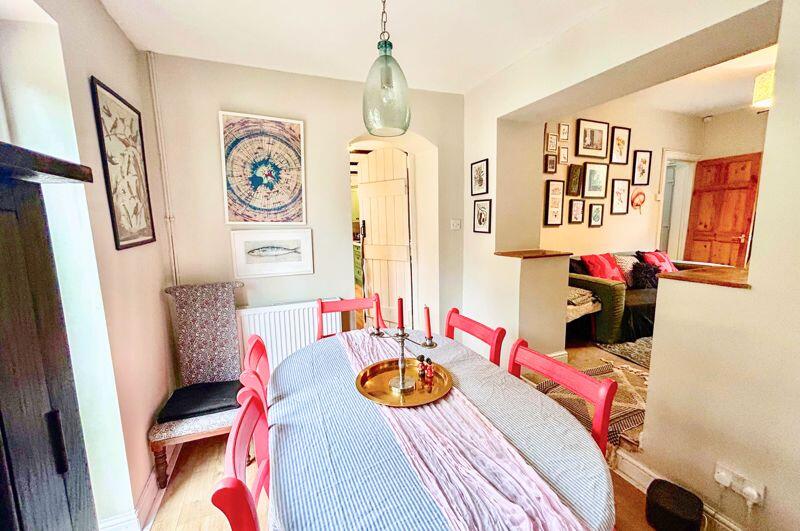
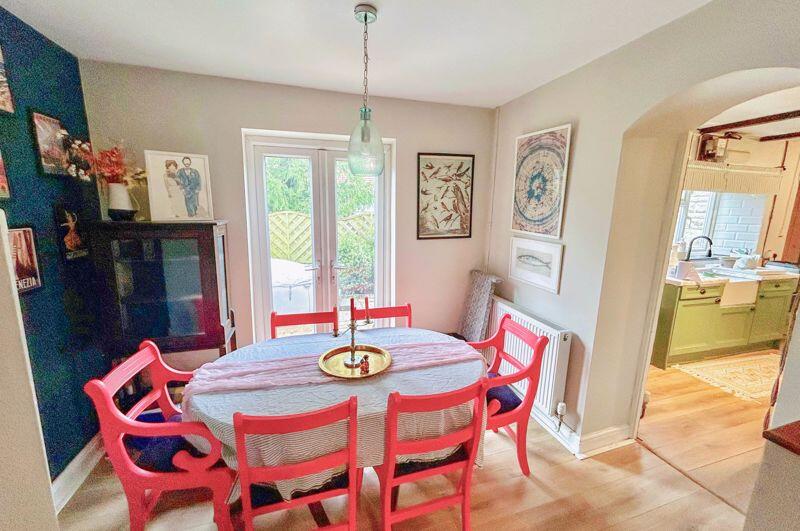
A delightful detached period cottage set on the outskirts of Shepton Mallet. The accommodation comprises 3 generous bedrooms, family bathroom, living room, dining room, sitting room, kitchen/breakfast, utility room and shower room. The property benefits from gas central heating, double glazing, enclosed garden and off street parking.Entrance HallUPVC door leading into the property. Doors to the sitting room and living room as well as a staircase to the first floor landing.Living Room13' 0'' x 12' 0'' (3.96m x 3.66m)Double glazed window to the front of the property. Exposed wooden floor, radiator, power sockets and wood burner. Door to the kitchen.Sitting Room13' 1'' x 10' 2'' (4.00m x 3.10m)Double glazed window to the front of the property. Gas fire, power sockets and opening to the dining room.Dining Room9' 8'' x 7' 7'' (2.94m x 2.32m)Power sockets, radiator and archway opening to the kitchen. UPVC double glazed doors opening into the rear garden.Kitchen/Breakfast Room15' 5'' x 9' 6'' (4.69m x 2.89m)The kitchen is made up from fitted wall cupboards and drawers with laminate work surfaces. There is an inset Belfast sink as well as built in microwave, electric oven, gas hob and overhead extractor hood. Space for a fridge/freezer. Double glazed window to the rear of the property, radiator, electric meter and fuse board. Under stairs storage/pantry and door to the utility room.Utility Room8' 5'' x 7' 6'' (2.57m x 2.29m)In the utility room there are spaces for a washing machine and dryer along with cupboard all underneath a laminate worktop. Double glazed window to the side, power sockets and door to the shower room. UPVC double glazed door to the rear garden.Shower RoomTiled shower cubicle with wall mounted electric shower, a low level WC and pedestal wash basin with tiled splash back. Double glazed window and radiator.1st Floor LandingExposed wooden floor, power sockets, loft access, double glazed window to the rear and doors to all three bedrooms and the bathroom.Bedroom 113' 0'' x 12' 0'' (3.96m x 3.66m)Double glazed window to the front of the property. Wooden floor, power sockets and radiator.Bedroom 213' 1'' x 10' 2'' (4.00m x 3.09m)Double glazed window to the front of the property, power sockets, radiator and built in wardrobe.Bedroom 39' 3'' x 8' 5'' (2.82m x 2.56m)Double glazed window to the rear of the property. Radiator and power sockets.Bathroom9' 6'' x 7' 8'' (2.90m x 2.33m)The bathroom comprises an oval shaped bath with handheld shower head, a low level WC, wash basin set within vanity storage unit and a walk-in shower cubicle with fitted bar shower. Heated towel rail, down lights and double glazed window to the rear of the property.OutsideA low maintenance space which is laid to a mixture of patio and gravelled seating areas along with raised beds and mature shrubs. There is an workshop with power/lighting and off-road parking for one vehicle.Workshop13' 1'' x 8' 4'' (4.00m x 2.54m)BrochuresFull Details