Waterside Heights, Solihull
Property facts
- Property type
- Apartment
- Bedrooms
- 2
- Bathrooms
- 2
Only details supplied with this listing are shown. Ask the listing contact to confirm measurements, taxes and costs.
About this home
Property Details: • Type: Apartment • Tenure: N/A • Floor Area: N/A
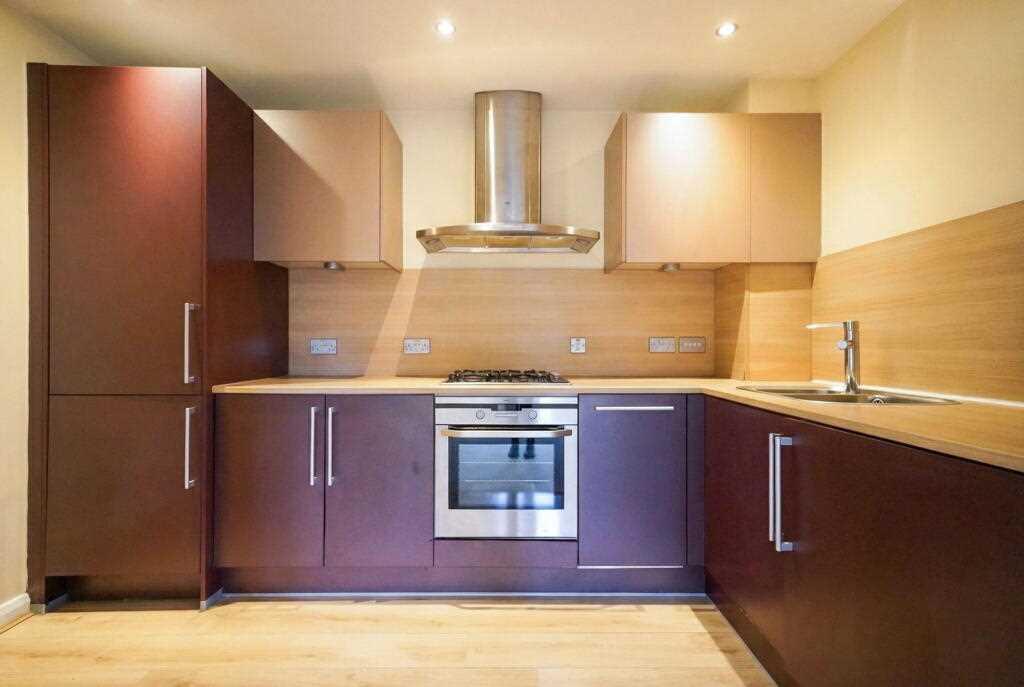
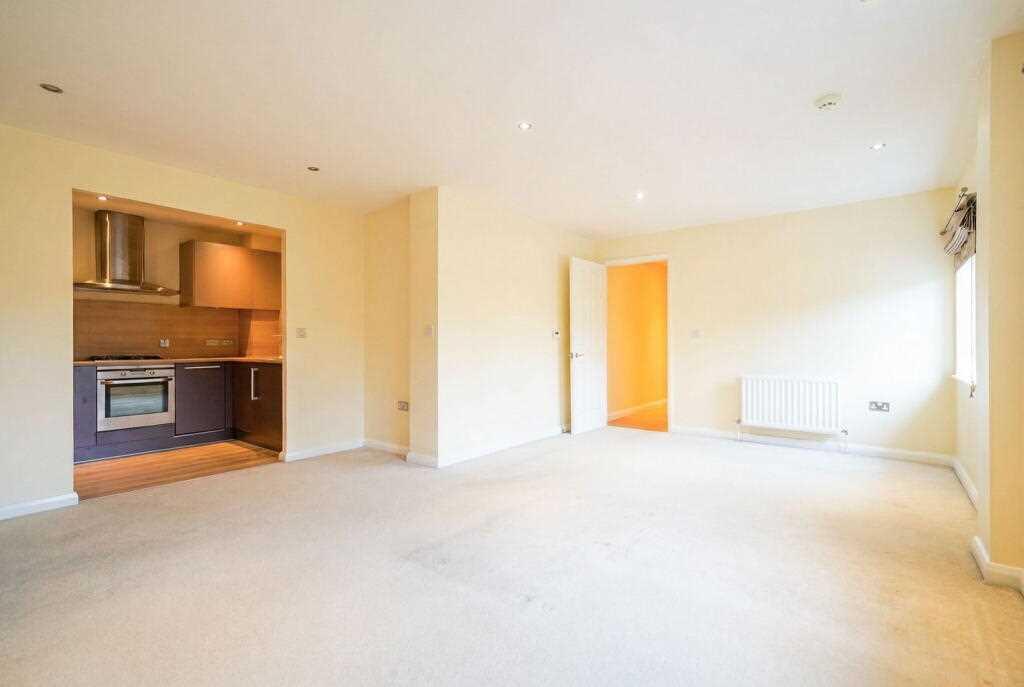
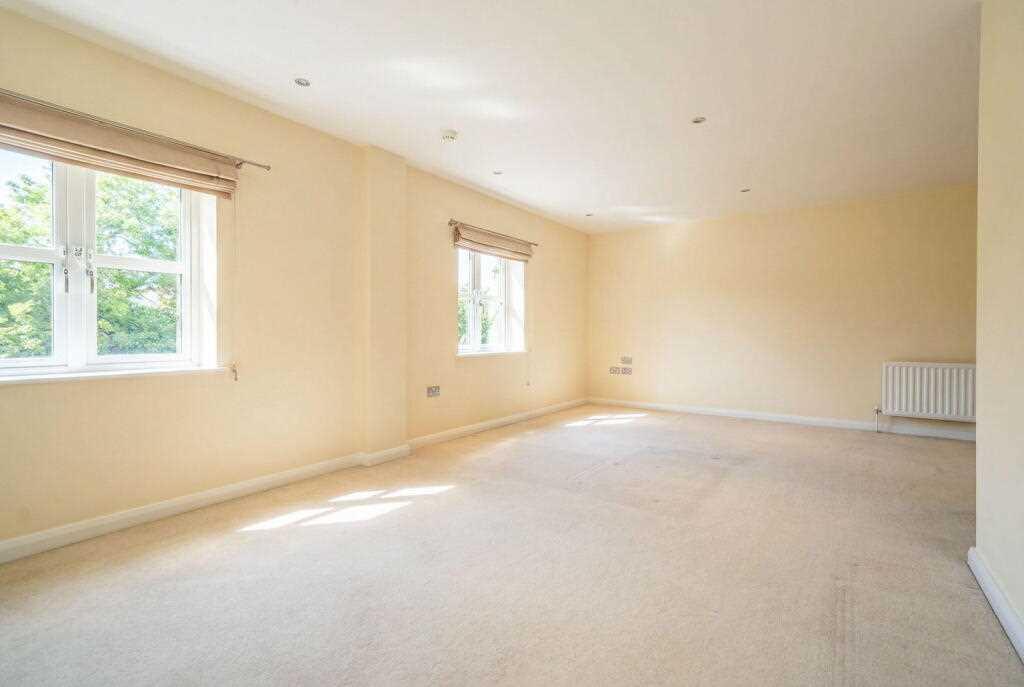
Key Features: • Presented by Partridge Homes Letting Agents in Shirley • A Well Presented First Floor Apartment • Two Good Size Bedrooms • Spacious Lounge/Diner • Contemporary Kitchen • En-Suite Shower Room • Family Bathroom • Secure Allocated Underground Parking Space • Council Tax Band B • Available w/e/f 1st April 2026
Location: • Nearest Station: Whitlock's End Station • Distance to Station: 0.9557751142870182 miles
Agent Information: • Address: 120a Haslucks Green Road, Shirley, Solihull, B90 2EH
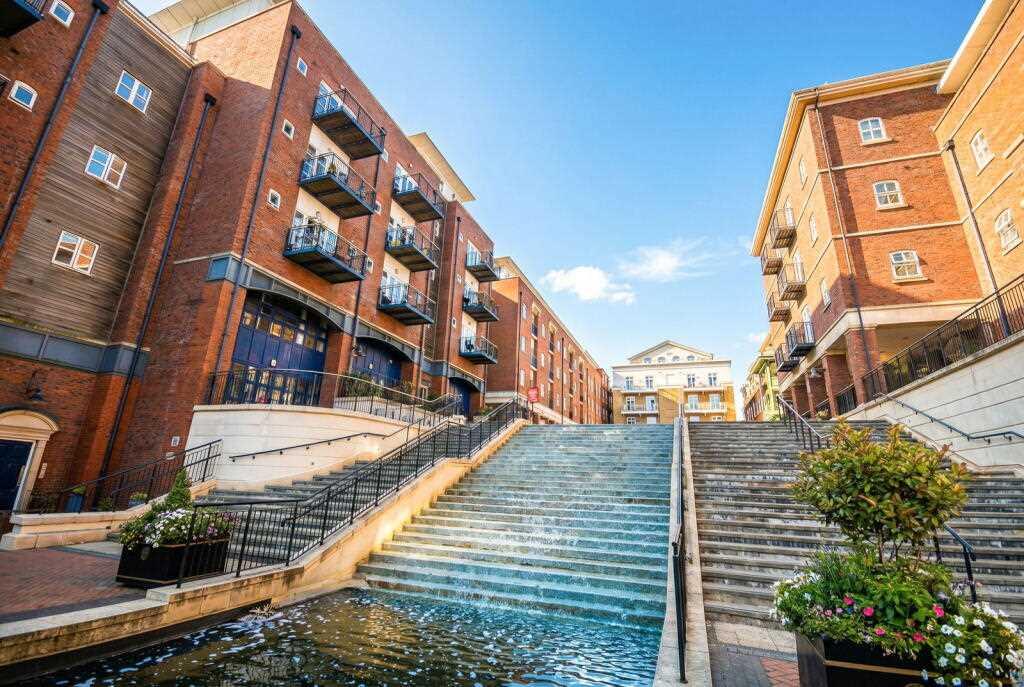
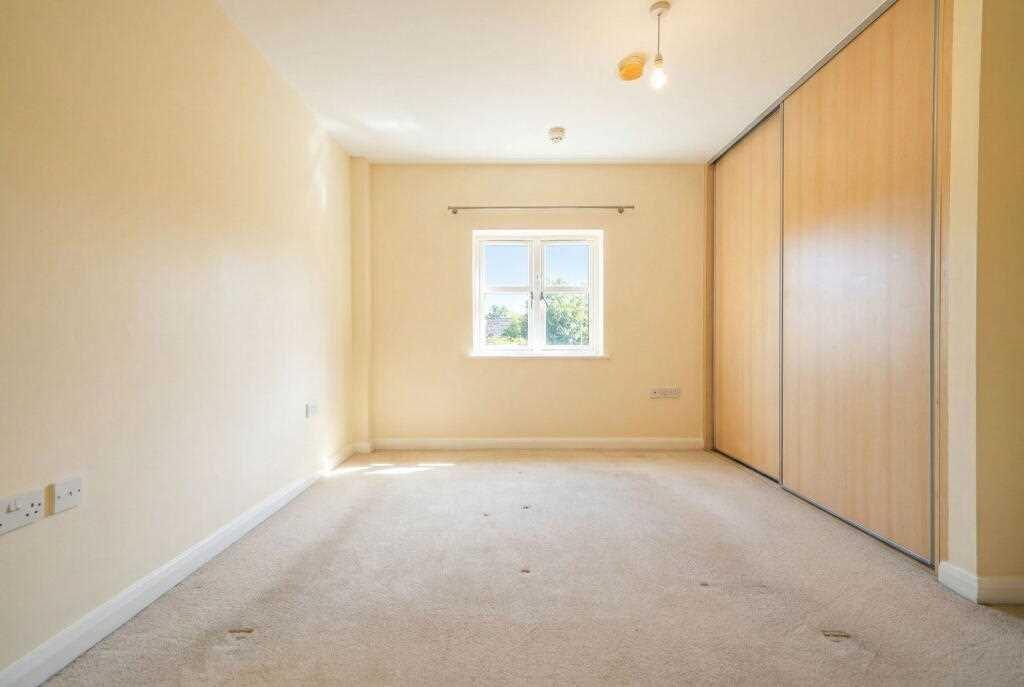
Full Description: Partridge Homes, the Multi Award Winning Letting Agents in Shirley are delighted to offer this well presented first floor apartment to the rental market. This apartment benefits from a secure allocated underground parking space, two good size bedrooms, contemporary kitchen, spacious lounge/diner, en-suite shower room and family bathroom<br /><br />Dickens Heath village offers a contemporary life style with a superb range of family homes and apartments, restaurants, offices, shops, medical surgeries as well as a local library, village hall and village green to provide that community lifestyle. Set within easy access to the M42 and train stations the village is ideal for families and commuters.<br /><br />The property is accessed via a secure communal entrance with stairs and lift access to all floors. On the first floor and private front door leads into<br />Private Entrance Hall<br /><br />Being entered via secure intercom system with spot lights to ceiling, large storage cupboard, radiator and doors leading off to<br /><br />Spacious Lounge/Diner - 5.8m x 4.5m (19'0" x 14'9")<br /><br />With two double glazed windows, spot lights to ceiling, two radiators and being open plan to<br /><br />Contemporary Kitchen - 3.2m x 1.8m (10'5" x 5'10")<br />Being fitted with a range of wall, drawer and base units with complementary work surfaces and matching upstands, sink and drainer unit with mixer tap, four ring gas hob with extractor over, inset eye-level oven, integrated fridge/freezer, slimline dishwasher and washer/dryer, radiator, spot lights to ceiling and wood effect flooring<br /><br />Bedroom One - 3.4m x 3.3m (11'1" x 10'9")<br /><br />With double glazed window, fitted wardrobes, ceiling light point, radiator and door leading into<br /><br />En-Suite Shower Room - 2m x 1.7m (6'6" x 5'6")<br /><br />Being fitted with a modern three piece suite comprising of a walk-in shower with thermostatic shower, low flush WC and wash hand basin. Complementary tiling, ladder style radiator and spot lights to ceiling<br /><br />Bedroom Two - 3.6m x 2m (11'9" x 6'6")<br /><br />With ceiling light point, radiator and a double glazed window<br /><br />Bathroom - 2m x 1.7m (6'6" x 5'6")<br /><br />Being fitted with a three piece white suite comprising; panelled bath with thermostatic shower over and glazed screen, low flush WC and wash hand basin. Tiling to walls, ladder style radiator and spot lights to ceiling<br /><br />Parking<br /><br />Having a secure underground allocated parking space<br /><br />
Features & amenities
Location
If the interactive map is unavailable, open the supplied location in maps.
Open location in mapsThe pin uses coordinates supplied with this listing. Confirm the exact location with the listing contact.
Listing information
- Original source
- www.rightmove.co.uk
- Added to Mirror
Added and updated dates describe the Mirror record. Source publication and verification dates are shown separately when known; none establishes time on market. Confirm current price and availability with the listing contact.
View original listing