Property Details:
• Type: Detached
• Tenure: N/A
• Floor Area: N/A
Key Features:
• STUNNING EXECUTIVE RESIDENCE
• NO UPWARD CHAIN
• PRIVATE GATED ENCLAVE OF ONLY FIVE RESIDENCES
• MANICURED LANDSCAPED GARDENS WITH FEATURE COVERED GAZEBO
• FOUR BEDROOMS WITH TWO EN-SUITE
• TWO RECEPTION ROOMS WITH BESPOKE BREAKFAST KITCHEN
• BROUGHT TO THE MARKET FOR THE VERY FIRST TIME
• FREEHOLD - COUNCIL TAX BAND F - ENERGY RATING C
• EXCEPTIONALLY WELL APPOINTED THROUGHOUT
• DOUBLE GARAGE WITH HOME OFFICE ABOVE
Location:
• Nearest Station: N/A
• Distance to Station: N/A
Agent Information:
• Address: 3 St George’s House,
Vernon Gate
Derby
DE1 1UQ
Full Description:
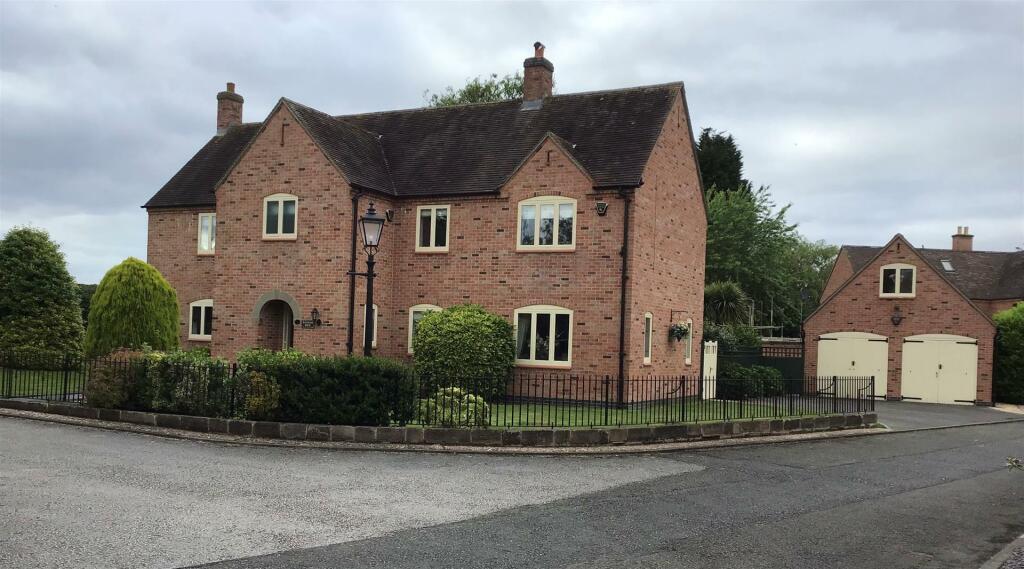
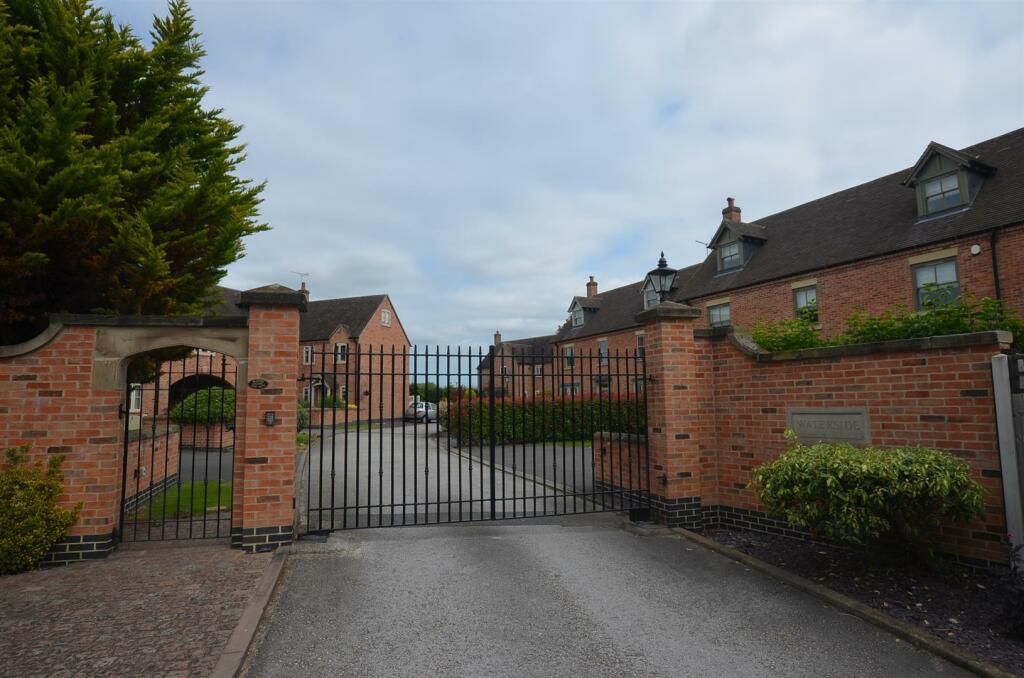
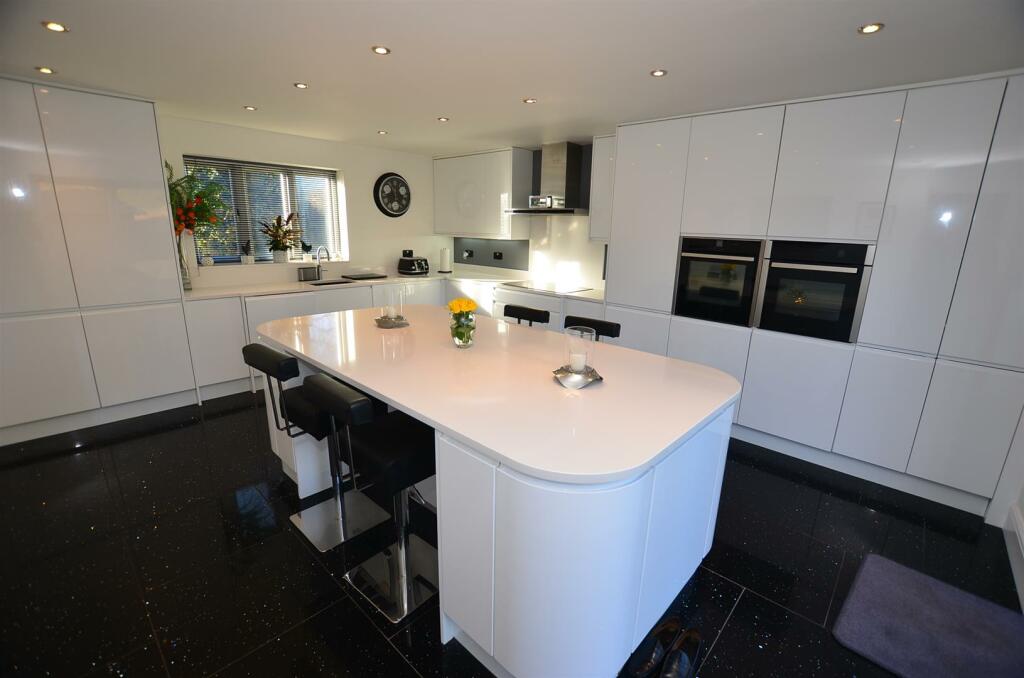
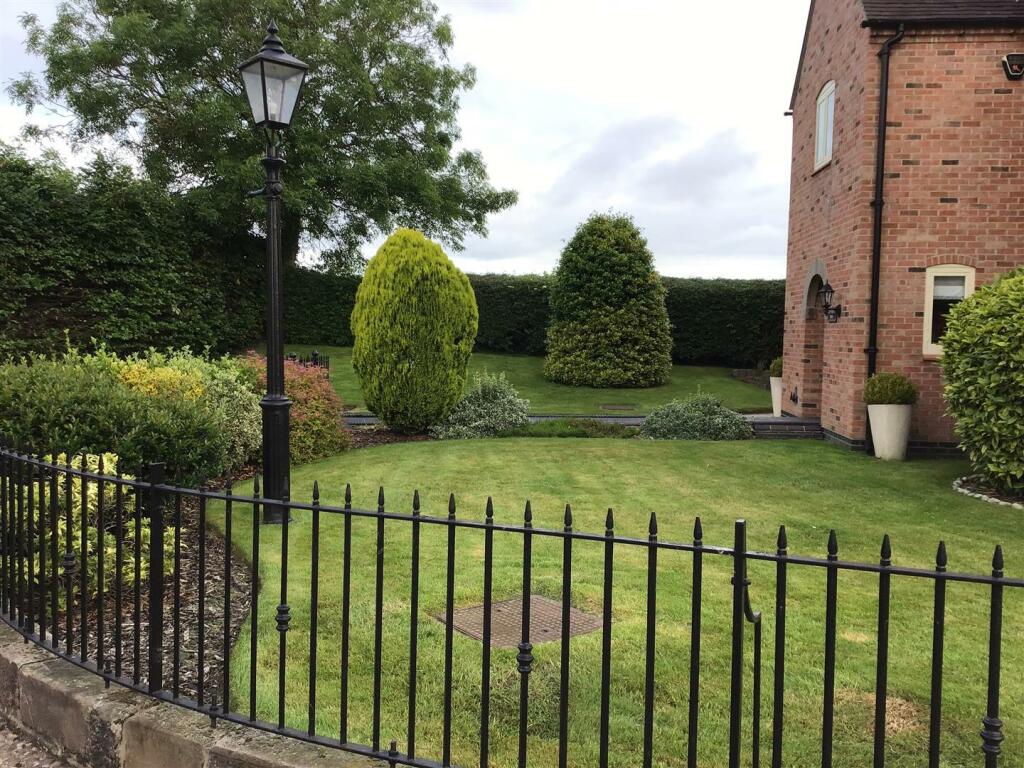
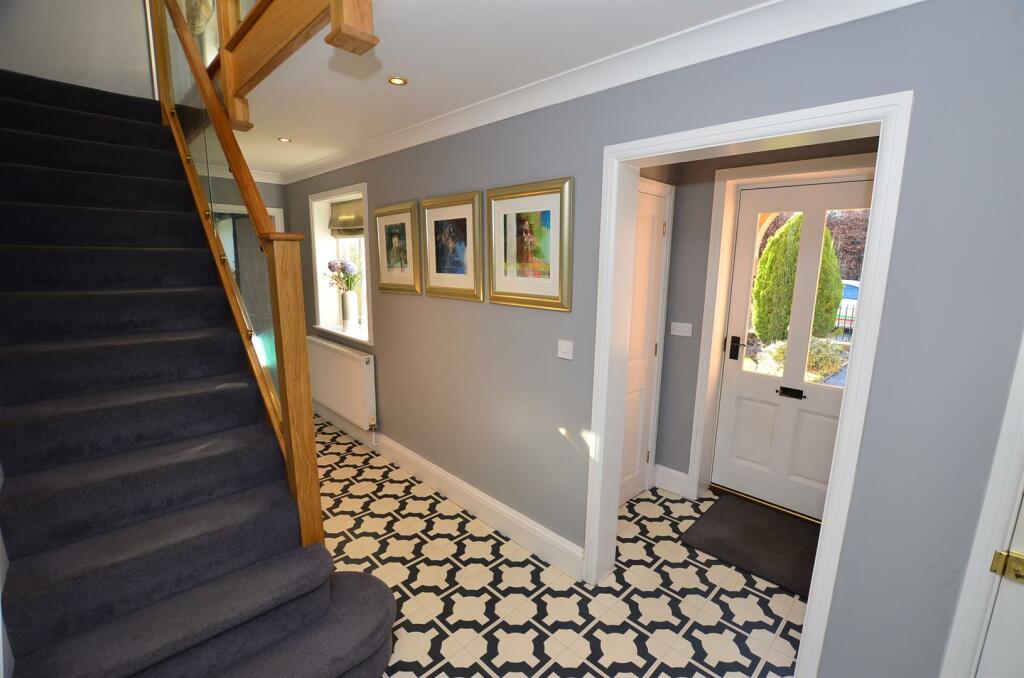
Offered for sale with no upward chain and vacant possession, is this truly stunning home. Brought to the market for the very first time. Waterside House stands in an enviable location within this private enclave of five executive individual homes, constructed to an exceptional high standard. This impressive residence requires a full inspection to appreciate the location, size of plot and wealth of quality appointments on offer. In brief; reception hall, guest's cloakroom / Wc, light and spacious sitting room, superior dining room, bespoke breakfast kitchen boasting a range of integrated appliances. On the first floor a galleried landing leads to four double bedrooms (The principal and second bedrooms having shower rooms en-suite), with bedroom four converted to provide a tailored dressing room, main bathroom with four piece suite. Outside, the property stands in manicured landscaped gardens with ample car parking and detached double brick garage with versatile ancillary room above accessed by an external door. Freehold. Council tax band F. Energy rating C.Recessed Arched Entrance Porch - To:-Reception Hall - Having timber and double glazed entrance door, feature Karndean floor, coving to ceiling, ceiling halogen down lighters, large walk in cloak room (having space and plumbing for automatic washing machine, radiator, double glazed window to side aspect), radiator, feature oak, understairs storage cupboard, glass staircase to first floor and double glazed window to front aspect.Guests Cloak Room/Wc - Having modern white two piece suite comprising; low centre flush wc and floating wall mounted wash hand basin with complimentary ceramic tiled splash backs, contrasting Karndean floor, radiator, wall mounted extractor fan, coving to ceiling and ceiling halogen down lighters.Sitting Room - 5.47 x 3.54 (17'11" x 11'7") - The focal point of the room being the feature contemporary fire surround with log and pebbled effect living flame fire, two wall light points, television and media connection points, ceiling halogen down lighters, coving to ceiling, two radiators, double glazed windows to both from and side aspects and double glazed French doors giving views and access over the private landscaped rear garden.Formal Dining Room - 6.19 x 4.06 maximum (20'3" x 13'3" maximum) - Having coving to ceiling, ceiling halogen down lighters, two radiators, television connection point and two double glazed windows to rear aspect.Bespoke Breakfast Kitchen - 5.50 x 4.48 (18'0" x 14'8") - Having been comprehensively refitted to provide a full range of white handleless high gloss wall, base and drawer units with matching central island unit, breakfast bar, quartz working surfaces with matching splash backs togther with contrasting black granite tiled floor. The kitchen boasts a range of integrated appliances to include a black glass five ring induction hob together with twin 'hide and slide' electric fan assisted ovens, grill and microwave, concealed larder fridge, freezer fridge and dish washer, inset sink bowl with side drainer, hot and cold mixer tap, contemporary style full height powder coated radiator, television connection point, ceiling LED down lighters, canopy extractor hood with down lighter, under cupboard pelmet down lighting, double glazed window to front aspect and UPVC double glazed bi-fold doors giving views and access over the rear garden.First Floor Landing - With feature oak and glass balustrading, ceiling halogen down lighters, coving to ceiling, access to roof space, large full height airing cupboard (housing the pressurised hot water cylinder) and double glazed window to front aspect.Principal Bedroom - 5.48 x 3.97 (17'11" x 13'0") - Having ceiling halogen down lighters, television connection point, two radiators, coving to ceiling and two double glazed windows to both front and rear aspects. A door leads to the:-Shower Room/En Suite - Having modern white three piece suite comprising; low centre flush wc, floating wall mounted wash hand basin and walk in double shower with chrome mains fed shower, chrome and glass shower door and screen, complimentary ceramic part tiled walls with contrasting polished ceramic tiled floor, chrome heated towel rail, wall mounted extractor fan, coving to ceiling, ceiling halogen down lighters, extractor fan and opaque double glazed window to rear aspect.Second Bedroom - 4.07 x 3.01 (13'4" x 9'10") - Having coving to ceiling, radiator, ceiling halogen down lighters, television connection point and double glazed window to rear aspect. A door leads to the:-Shower Room/En Suite - Having modern white three piece suite comprising; low centre flush wc, floating wall mounted wash hand basin and walk in double shower with chrome mains fed shower, chrome and glass shower door and screen, complimentary ceramic part tiled walls with contrasting polished ceramic tiled floor, chrome heated towel rail, wall mounted extractor fan, coving to ceiling, ceiling halogen down lighters and opaque double glazed window to rear aspect.Bedroom Three - 3.47 x 2.70 (11'4" x 8'10") - Having radiator, coving to ceiling, ceiling halogen down lighters and double glazed window to front aspect.Bedroom Four - 4.50 x 2.70 (14'9" x 8'10") - Professionally converted to provide a custom dressing room (which can easily be transformed back to a double bedroom), having coving to ceiling, ceiling halogen down lighters, radiator and double glazed window to rear aspect.Main Bathroom - Having modern white four piece suite comprising; low centre flush wc, floating wall mounted wash hand basin, deep panelled bath and walk in tiled shower with chrome mains fed shower, chrome and glass shower door and screen, complimentary ceramic part tiled walls with contrasting polished ceramic tiled floor, chrome heated towel rail, wall mounted extractor fan, coving to ceiling, ceiling halogen down lighters, shaver socket, extractor fan and opaque double glazed window to front aspect.Outside - The property occupies a superb location, of only five individually built properties and is accessed via twin electronic motorised security gates and stands within manicured and professionally landscaped gardens. To the front and side is stone walling together with wrought iron balustrading, being laid to shaped lawns with established tree bark deep filled mature shrubbed borders. An adjacent tarmac fore court and driveway gives car standing space for several cars and leads to the detached double brick garage, measuring internally 5.76 x 5.38m, having double garage doors, side personal door, windows and supplied with power and light. A separate doorway with stairs, leads to the useful first floor room measuring 5.41 x 3.27m, having Velux double glazed sky light and double glazed window to front aspect. This light and spacious room offers multiple uses to include home office / gym / beauty, or the whole could be converted to form a single dwelling. A wooden access gates to both sides lead to the private mature landscaped rear garden, enclosed by brick walling together with close panelled fencing, laid to a sweeping shaped lawn with patio area, pathway, deep filled mature shrubbed borders. A particular feature of the property is the custom built gazebo, ideal for entertaining. The garden also enjoys security lighting, cold water tap and outside electric points.Mercia Marina - The property offers close links to the A38 / A50 and is within .8 of a mile walk to the popular and vibrant Mercia Marina.Please Note - The seller of Waterside is directly related to the directors of My Pad Phillips & CoBrochuresWaterside House, Waterside, Willington, Derby