Property Details:
• Type: Flat
• Tenure: N/A
• Floor Area: N/A
Key Features:
• Three Bedrooms
• Three En-Suite Bath/Shower Rooms
• Gas Central Heating
• Double Glazing
• Fitted Kitchen With Appliances
• Juliet Balcony
• Chain Free
• Cloakroom
• Underground Parking
• Garage Available by Separate Negotiation
Location:
• Nearest Station: N/A
• Distance to Station: N/A
Agent Information:
• Address: 9 Osbornes Court,
Victoria Place,
Brightlingsea,
Essex,
CO7 0EB
Full Description:
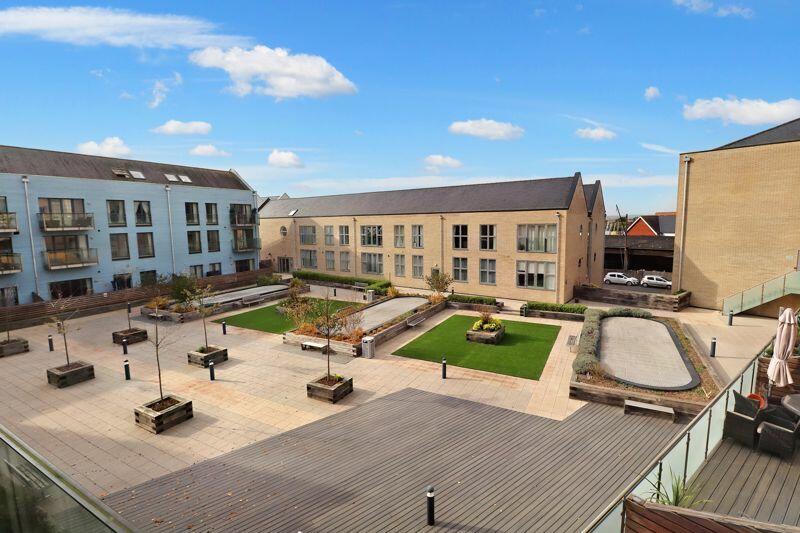
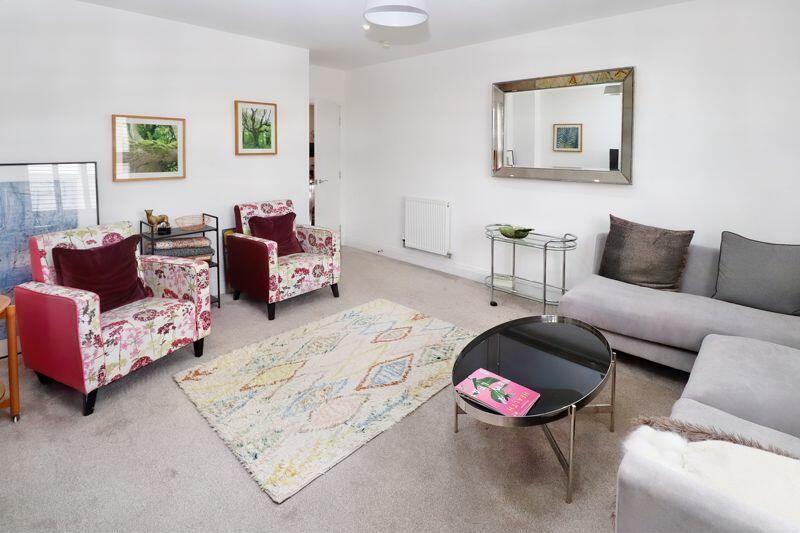
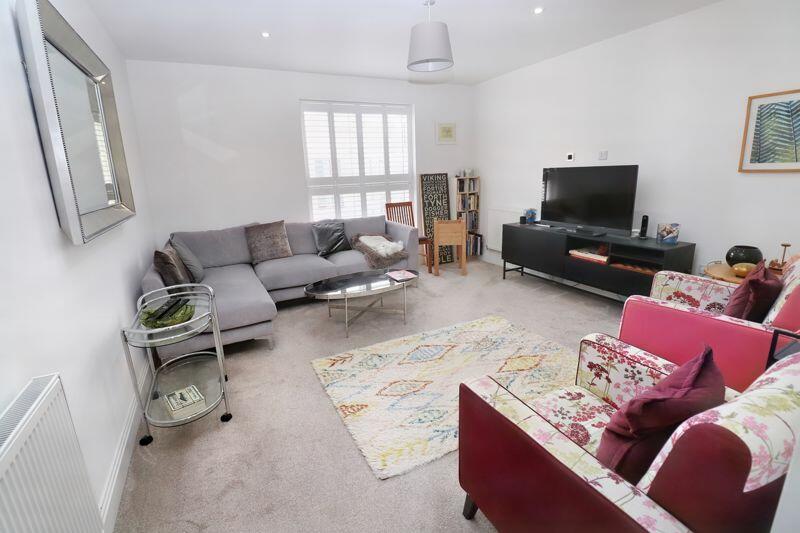
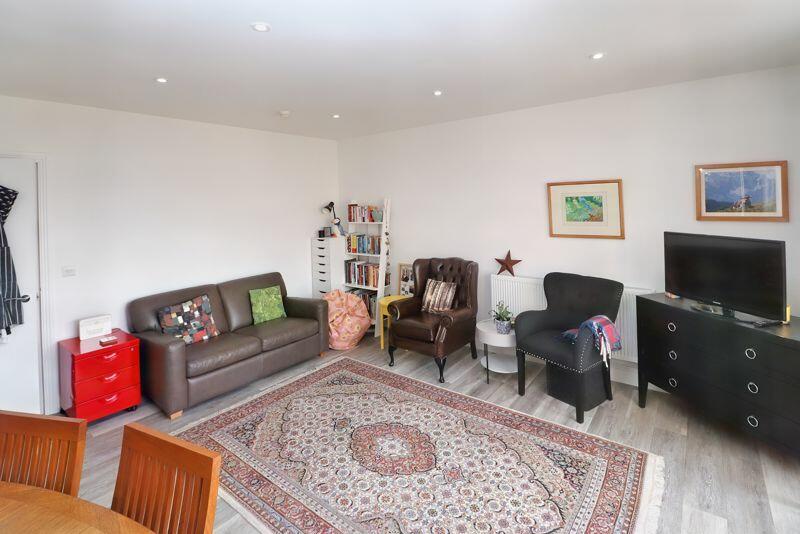
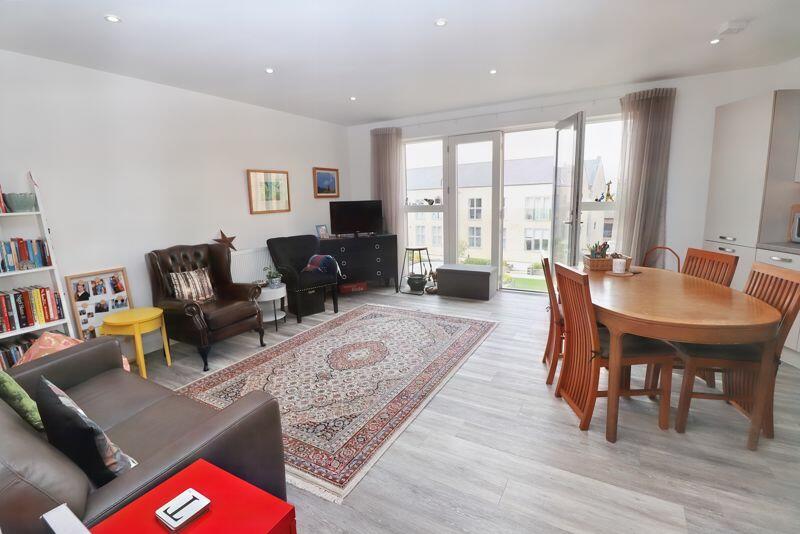
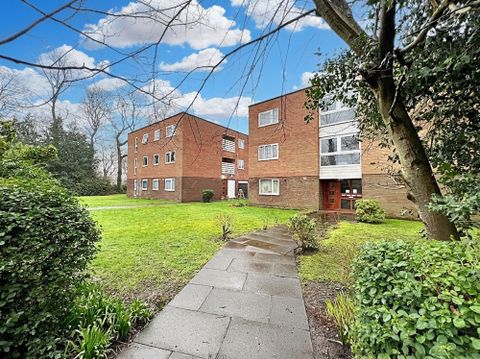
Situated in the stunning Waterside Marina location is this duplex three bedroom property, all three bedrooms benefit from En-suite bath or shower room. The accommodation comprises of lounge, large breakfast room/kitchen with fitted appliances. In addition, there is Juliet balcony, gas central heating and double glazing. The Shipyard makes up part of the popular marina development with shops and wine bar, local schools and supermarkets are also close by.Entrance Door To:Reception HallDouble cloak cupboard also housing plumbing for washing machine, radiator. Stairs leading to first floor.CloakroomComprising of Low level WC and wash hand basin. Tiled floor, extractor fan, radiator, part tiled walls.Lounge17' 0'' x 13' 4'' (5.18m x 4.06m)Window to front aspect, spot lights, two radiators.Kitchen/Breakfast Room20' 6'' x 16' 8'' (6.24m x 5.08m)KITCHEN AREAOne and half bowl stainless steel sink unit with cupboards and drawers under, integrated dishwasher, oven, hob and splash back with extractor hood over. Integrated fridge/freezer. Range of working surfaces with cupboards and drawers under, laminate flooring.BREAKFAST AREAJuliet balcony to rear aspect with views towards the river Colne and East Mersea. Radiator, TV point.Principal Bedroom16' 9'' x 14' 1'' (5.10m x 4.29m)An irregular shape room with window to front aspect with fitted shutters, radiator.En-Suite Shower RoomDouble walk in shower cubicle, low level WC and wash hand basin. Tiled floor, part tiled walls, extractor fan, chrome towel rail. LandingDoors Leading off to:Bedroom Two18' 1'' x 11' 0'' (5.51m x 3.35m)With Velux style window to rear aspect, radiator, door to:En-Suite Shower room9' 7'' x 5' 0'' (2.92m x 1.52m)Walk-in shower cubicle, low level WC and wash hand basin. Extractor fan, electric shaver point, tiled floor, part tiled walls, chrome towel rail.Bedroom Three20' 5'' x 12' 7'' (6.22m x 3.83m)'L' shaped room, two Velux style windows to front aspect, radiator, door to:En-Suite Bathroom9' 0'' x 7' 3'' (2.74m x 2.21m)Comprising panelled bath with mixer taps, low level WC and wash hand basin. Chrome towel rail, tiled floor, part tiled walls. Door to walk in storage cupboard housing gas fired boiler.ExteriorThere is an under ground parking space. We also understand there is a large garage which could be available by separate negotiation.BrochuresProperty BrochureFull Details