Property Details:
• Type: Town House
• Tenure: FREEHOLD
• Floor Area: 1556 sqft
Key Features:
Location:
• Nearest Station: Trowbridge Station
• Distance to Station: 0.34259542525989956 miles
Agent Information:
• Address: 5 Fore Street
Trowbridge
Wiltshire, BA14 8HD
Full Description:
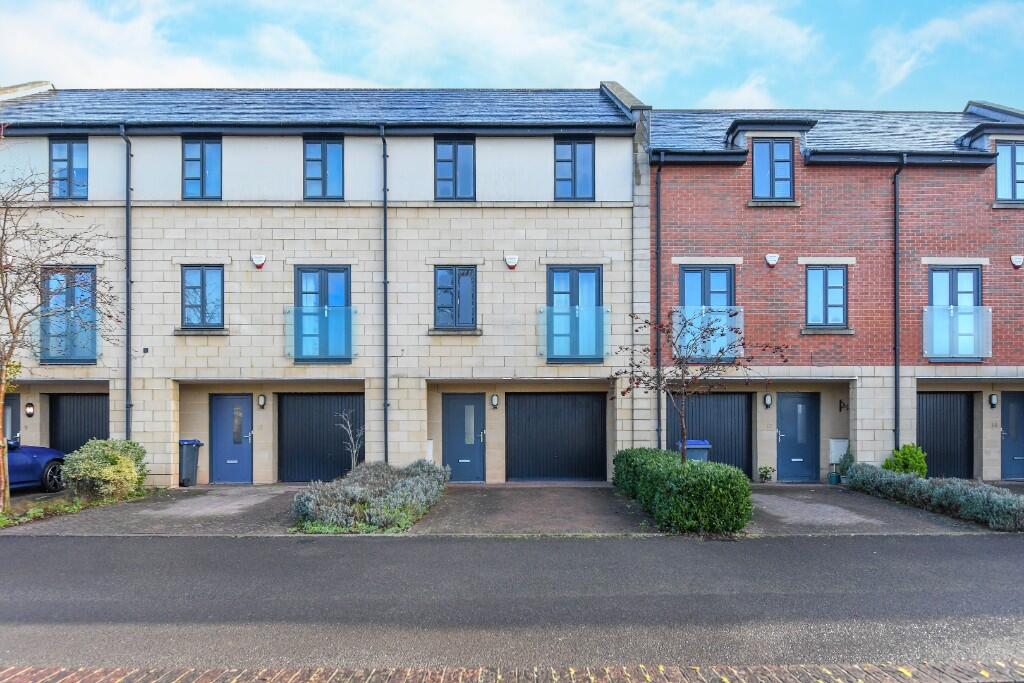
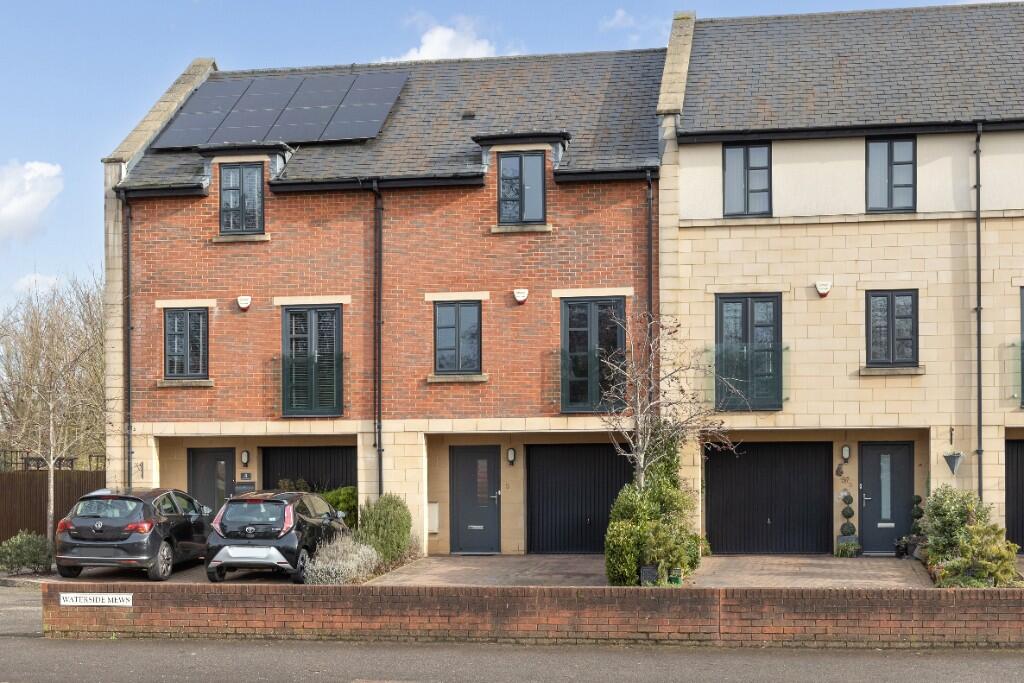
A modern 3/4 bedroom town house, built in 2012 by Ashford Homes and situated within a small development on the Bradford on Avon side of town backing onto river and fields beyond. The property has been finished to a high specification and includes Villeroy & Boch sanitary ware, gas fired under-floor heating through-out, integrated media network including docking station and ceiling speakers. The flexible neutrally presented accommodation comprises hallway, study/bedroom four, cloakroom, open plan living boasting modern fitted kitchen with AEG integral appliances, external first floor balcony, master bedroom with en suite shower room, two further bedrooms and family bathroom. Additional benefits include coated aluminium double glazing, plenty of storage, private rear garden, integral garage, driveway and no onward chain. Viewing is highly recommended.
<br />
<br />
<br />ACCOMMODATION
<br />All measurements are approximate
<br />
<br />Entrance Hall
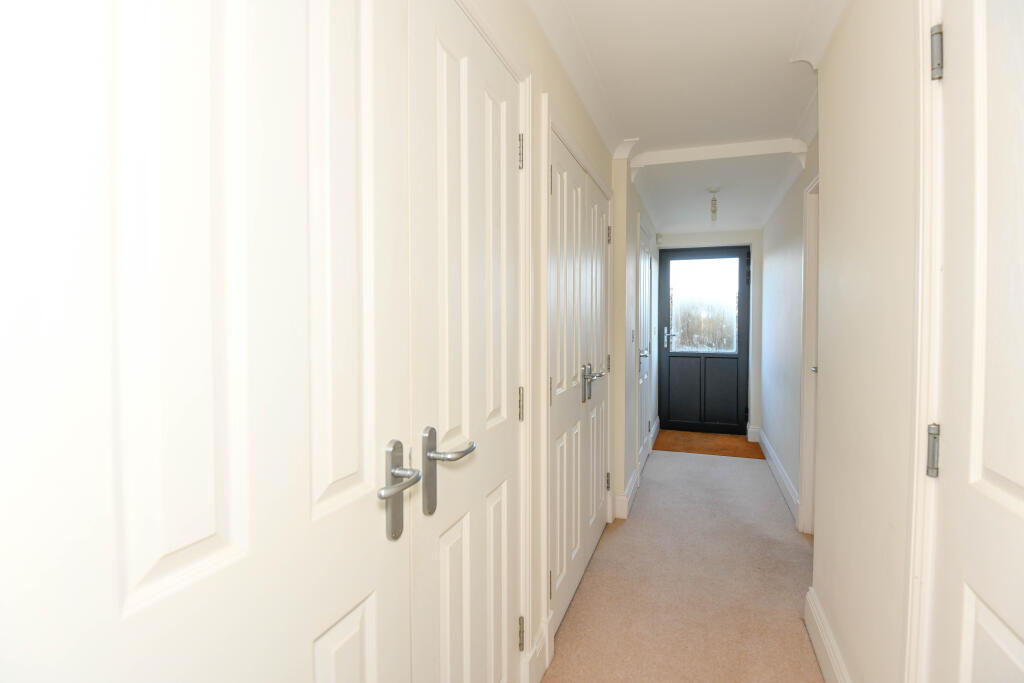
<br />Part obscured double glazed door to the front with mat-well. Stairs to the first floor. Coving. Two large built-in storage cupboards with double panelled doors enclosing - one housing central media hub. Smoke alarm. Part double glazed door to the rear with mat-well. Panelled doors off and into: garage.
<br />
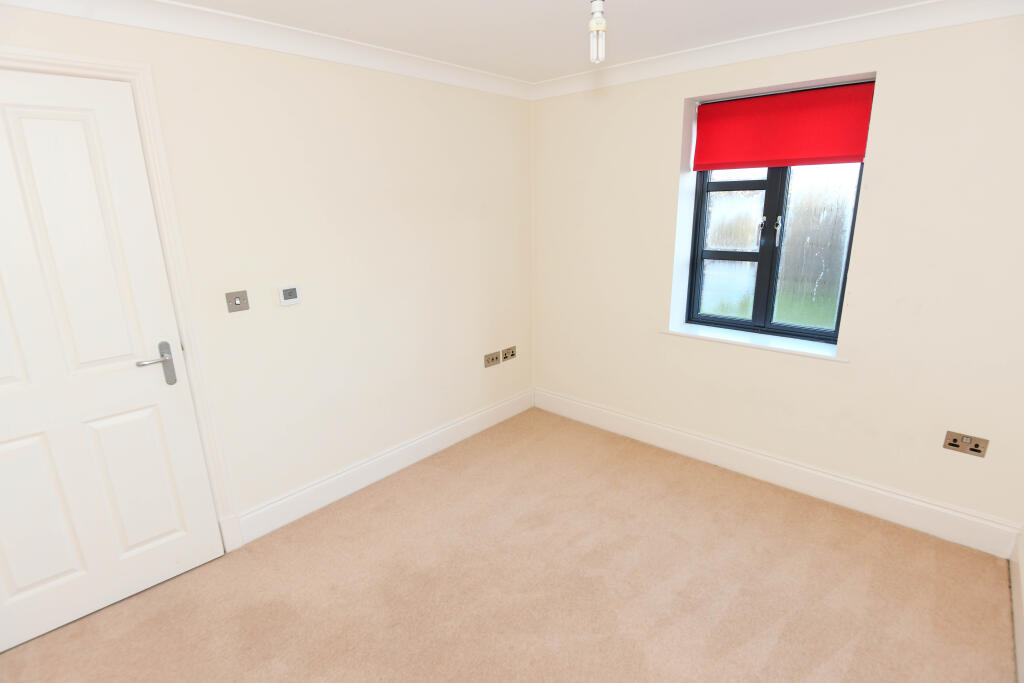
<br />Study/Bedroom Four 3.25 x 2.87 (10'8" x 9'5")
<br />Double glazed window to the rear. Coving. Multiple media points. Smoke alarm.
<br />
<br />Cloakroom
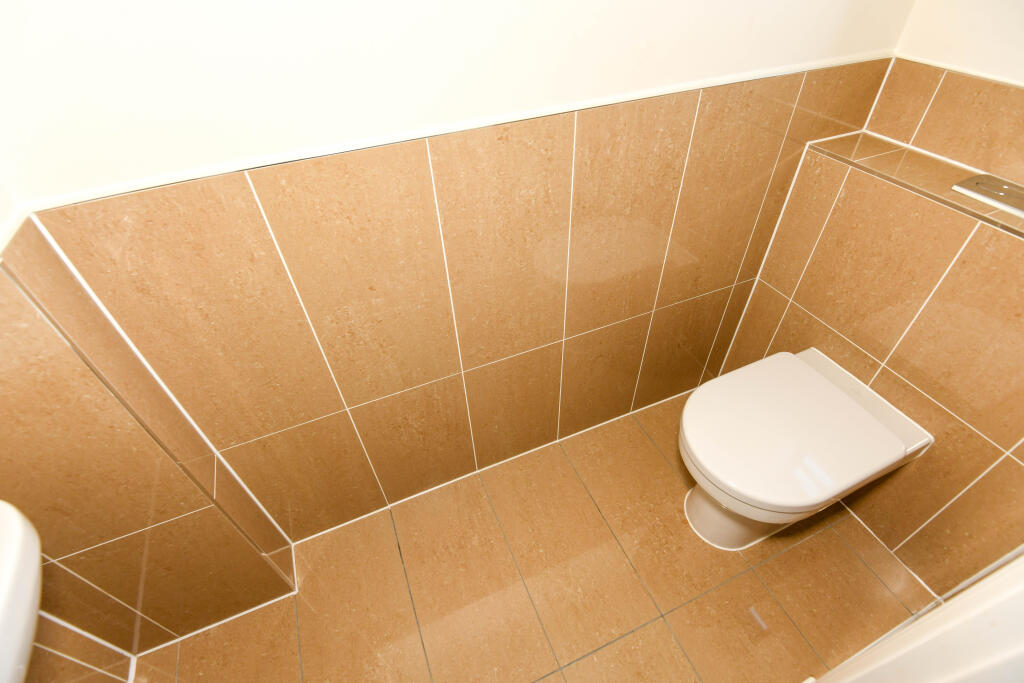
<br />Obscured double glazed window to the rear. Two piece white suite with tiled surrounds comprising wash hand basin and w/c with enclosed cistern and dual push flush. Tiled flooring and inset ceiling spotlights.
<br />
<br />
<br />FIRST FLOOR
<br />
<br />Landing
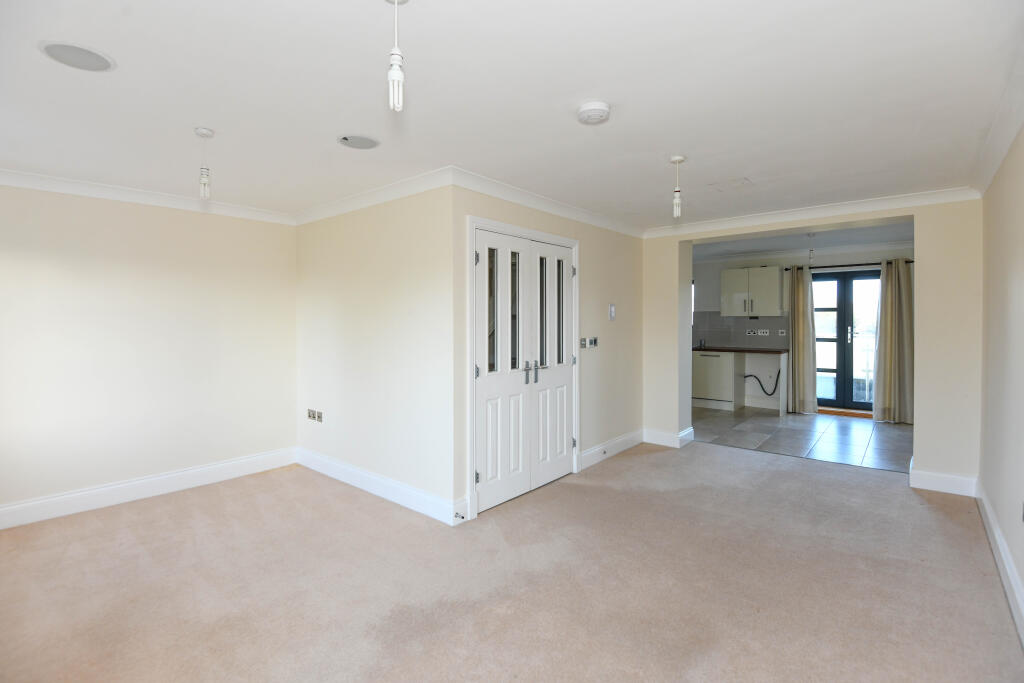
<br />Stairs to the second floor. Part glazed double doors to open plan living/dining & kitchen.
<br />
<br />Living Area 4.92 x 2.56 (16'2" x 8'5")
<br />Double glazed window to the front and double glazed French doors to the front with glass Juliet balcony. Coving. Multiple media points. Inset ceiling speakers.
<br />
<br />Dining Area 2.87 x 2.77 (9'5" x 9'1")
<br />Coving. Media docking station. Smoke alarm.
<br />
<br />Kitchen Area 4.92 x 2.77 (16'2" x 9'1")
<br />Double glazed window to the rear and double glazed French doors leading to balcony with views over fields. Range of wall, base and drawer units with wood wood effect rolled top work surfaces, tiled splash-backs and under cupboard lighting. Stainless steel one and a half bowl sink drainer unit with mixer tap. Built-in stainless steel double oven and microwave. Built-in stainless steel four ring gas hob with stainless steel splash-back and extractor canopy over. Integrated fridge/freezer and dishwasher. Plumbing for washing machine. Tiled flooring, coving and inset ceiling spotlights. Smoke alarm. Enclosed boiler.
<br />
<br />Balcony
<br />Paved seating area over-looking fields with light and glass railings enclosing.
<br />
<br />
<br />SECOND FLOOR
<br />
<br />Landing
<br />Access to loft space. Coving. Smoke alarm. Panelled doors off and into: airing cupboard housing hot water tank and shelving.
<br />
<br />Bedroom One 3.63 x 2.87 (11'11" x 9'5")
<br />Double glazed window to the rear. Media points. Large built-in wardrobe with sliding doors enclosing. LED wall lights, coving and inset ceiling spotlights. Inset ceiling speaker. Smoke alarm. Panelled door to the:
<br />
<br />En Suite Shower Room
<br />Chrome towel radiator. Three piece white suite with tiled surrounds comprising: large shower cubicle with mains shower and door enclosing, wash hand basin and w/c with enclosed cistern and dual push flush. Tiled flooring and inset ceiling spotlights. Extractor fan. Shaving point. Mirror with light over.
<br />
<br />Bedroom Two 2.89 x 2.77 (9'6" x 9'1")
<br />Double glazed window to the front. Media points. Coving. Smoke alarm.
<br />
<br />Bedroom Three 2.61 x 1.93 (8'7" x 6'4")
<br />Double glazed window to the front. Coving. Smoke alarm.
<br />
<br />Bathroom
<br />Chrome towel radiator. Three piece white suite with tiled surrounds comprising: panelled bath with shower mixer tap and screen, wash hand basin and w/c with enclosed cistern and dual push flush. Tiled flooring and inset ceiling spotlights. Extractor fan. Shaving point. Mirror with light over.
<br />
<br />
<br />EXTERNALLY
<br />
<br />To The Front
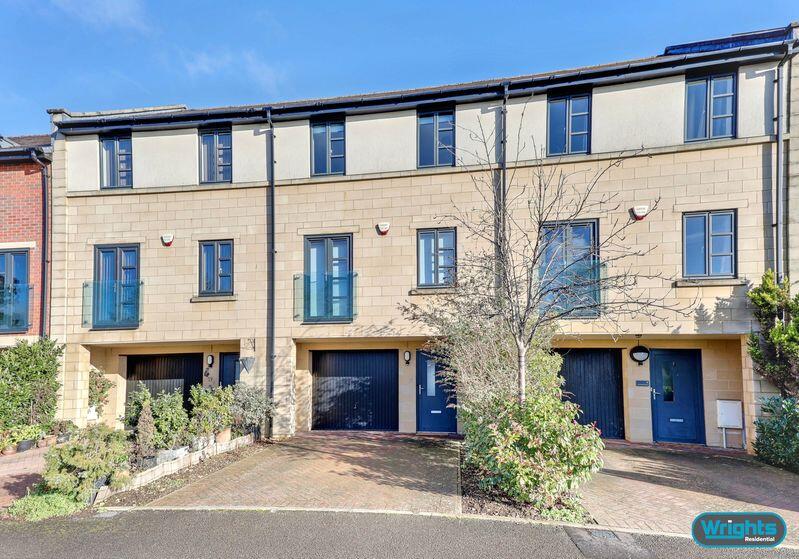
<br />Storm porch with light and bin storage area. Block paved driveway. Shrub border.
<br />
<br />To The Rear
<br />Enclosed rear garden with private aspect backing onto stream and fields comprising patio area to the immediate rear and area laid to lawn. Outside tap and light. Enclosed by fencing with gated rear pedestrian access.
<br />
<br />Garage 5.76 x 2.99 (18'11" x 9'10")
<br />Up and over door to the front. Power and lighting. Water tap. Smoke alarm. Door to the entrance hall.
<br />
<br />AGENTS NOTE: The majority of rooms have individually controlled under-floor heating.