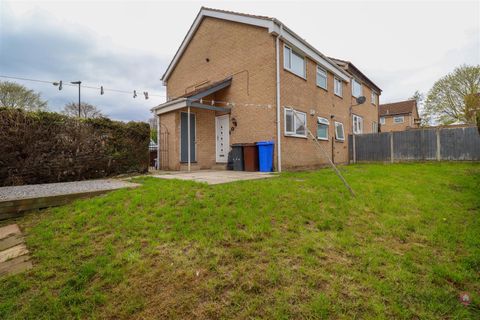
Property Details:
• Type: Semi-Detached
• Tenure: FREEHOLD
• Floor Area: N/A
Key Features:
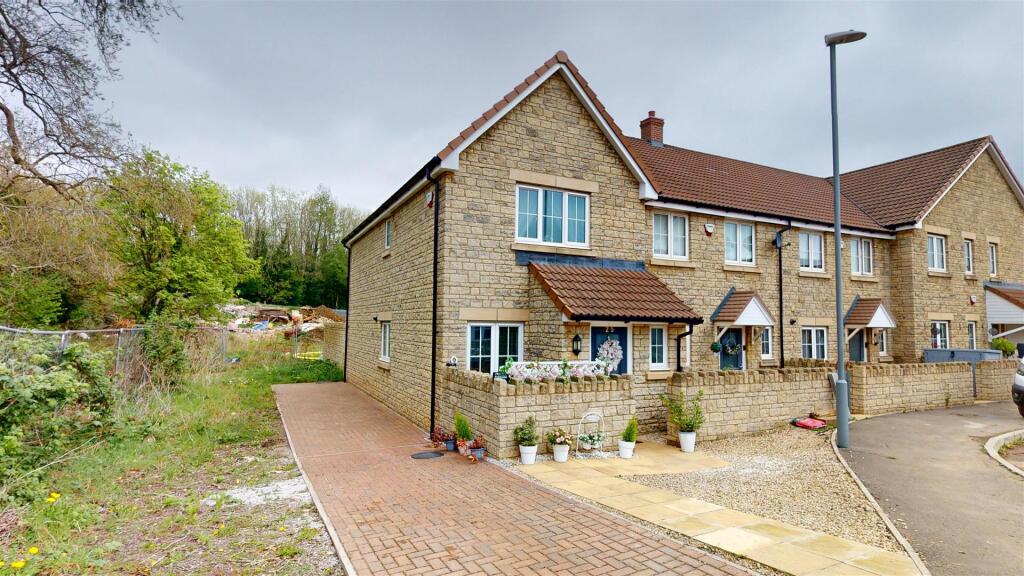
• Immaculately presented and significantly extended semi-detached home
• Generous living space with lounge, study and log-burning stove
• Impressive open-plan kitchen/dining/breakfast room
• Four well-proportioned bedrooms, walk-in wardrobe to main
• Driveway parking for up to three vehicles
• Large rear garden with patio, summerhouse and decking
Location:
• Nearest Station: Oldfield Park Station
• Distance to Station: 7.5084091044033965 miles
Agent Information:
• Address: High Street,
Paulton,
Near Bristol,
BS39 7NW
Full Description:
<div><span style="color:rgb( 0 , 0 , 0 )">Allen Residential are pleased to present this impeccably presented and significantly extended semi-detached home, representing one of the finest examples of its type to come to market in the area in recent years. The property offers exceptional living space, a high standard of finish throughout, and a layout ideally suited to modern family life.</span></div><div><br /></div><div><span style="color:rgb( 0 , 0 , 0 )">PROPERTY</span></div><div><span style="color:rgb( 0 , 0 , 0 )">The accommodation is arranged around a welcoming entrance hall with staircase rising to the first floor. To the front, a versatile study or sitting room provides an ideal home office or snug, while the principal lounge features a fireplace with log-burning stove, creating a warm and comfortable reception space. To the rear, the heart of the home is an impressive open-plan kitchen and dining area, seamlessly flowing into a breakfast area with French doors opening directly onto the garden. The kitchen is designed for both everyday living and entertaining, complemented by a separate utility area, additional storage room, and a ground floor cloakroom.</span></div><div><span style="color:rgb( 0 , 0 , 0 )">The first floor offers four well-proportioned bedrooms. The main bedroom benefits from a walk-in wardrobe, while the remaining bedrooms are served by both a stylish shower room and a separate bathroom, the latter featuring a freestanding roll-top bath.</span></div><div><br /></div><div><span style="color:rgb( 0 , 0 , 0 )">OUTSIDE</span></div><div><span style="color:rgb( 0 , 0 , 0 )">To the front, a private driveway provides off-road parking for up to three vehicles. The rear garden is generously sized and well maintained, laid mainly to lawn with a patio seating area and enclosed by timber fencing. A timber summerhouse with adjoining decking creates an excellent space for outdoor entertaining or relaxation.</span></div><div><br /></div><div><span style="color:rgb( 0 , 0 , 0 )">SITUATION</span></div><div><span style="color:rgb( 0 , 0 , 0 )">The property is situated on a popular residential road, well placed for local amenities and highly regarded schools, including nearby primary schools and Norton Hill Secondary School. The location combines everyday convenience with a strong sense of community, making it particularly attractive to families.</span></div><div><br /></div><div><span style="color:rgb( 0 , 0 , 0 )">With the scale of accommodation and quality of improvements on offer, this is a home that must be viewed to be fully appreciated. For further information or to arrange a viewing, please contact Damien at Allen Residential on .</span></div><div><br /></div>