Property Details:
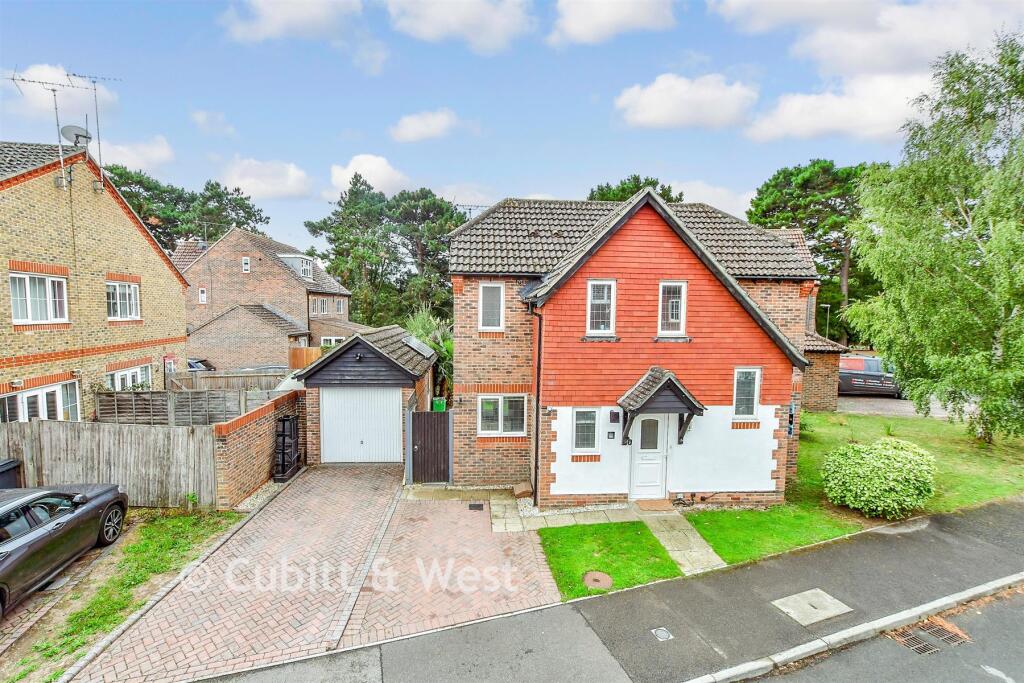
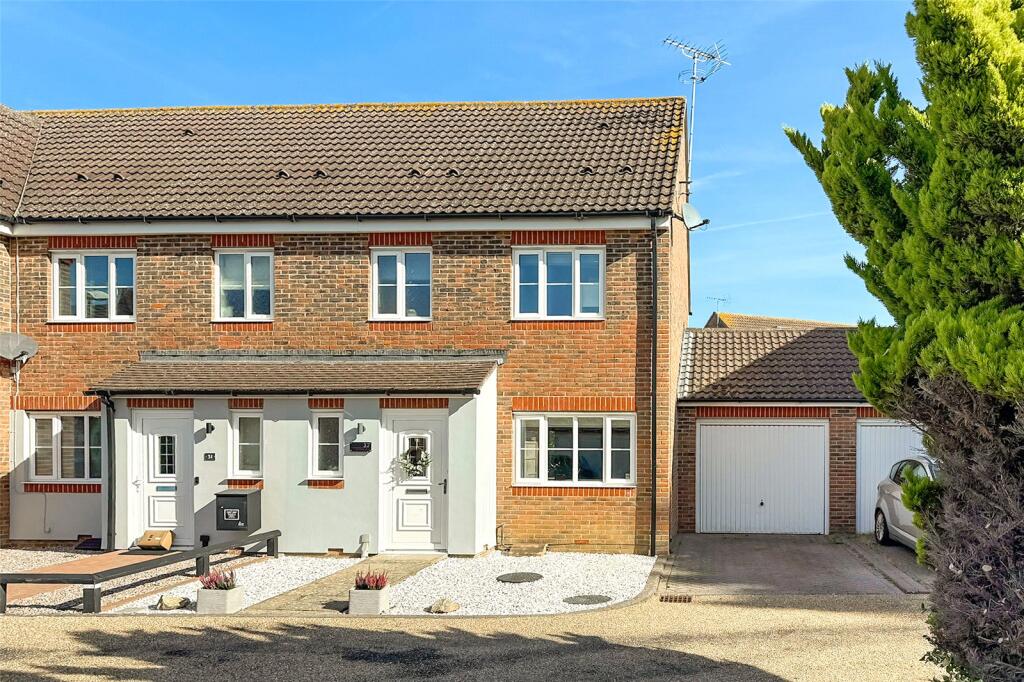
• Type: Detached
• Tenure: FREEHOLD
• Floor Area: N/A
Key Features:
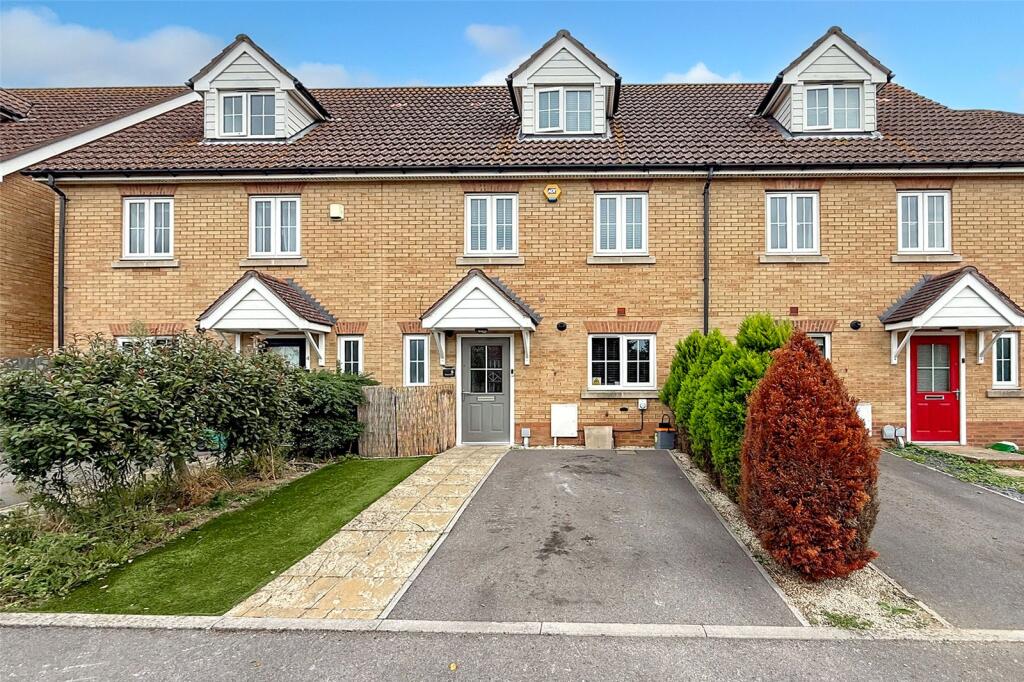
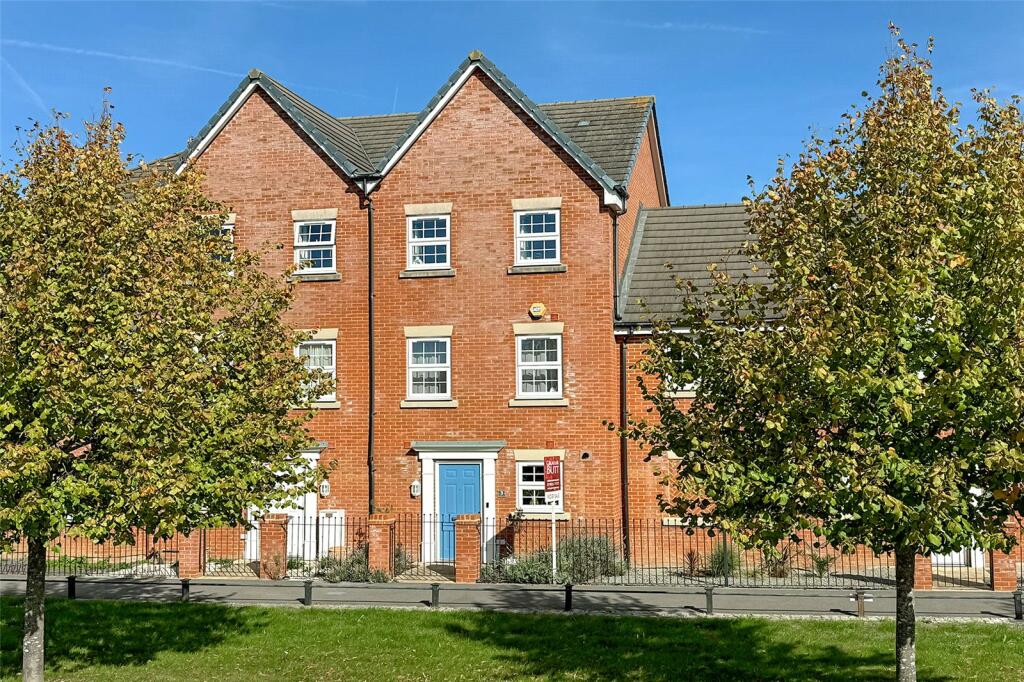
• Attractive family home with NO ONGOING CHAIN
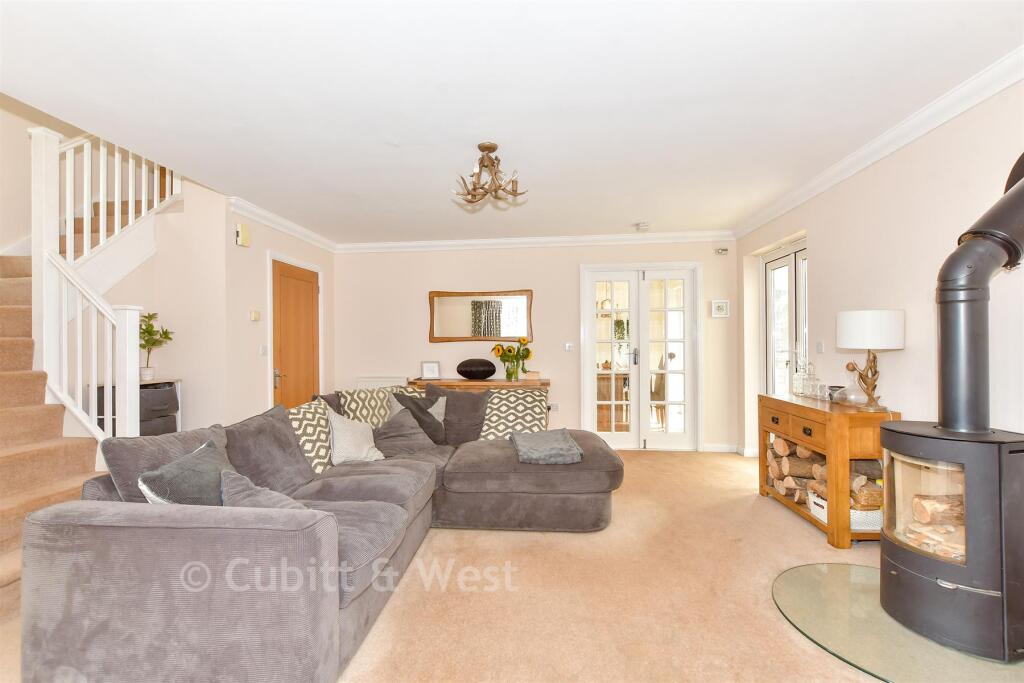
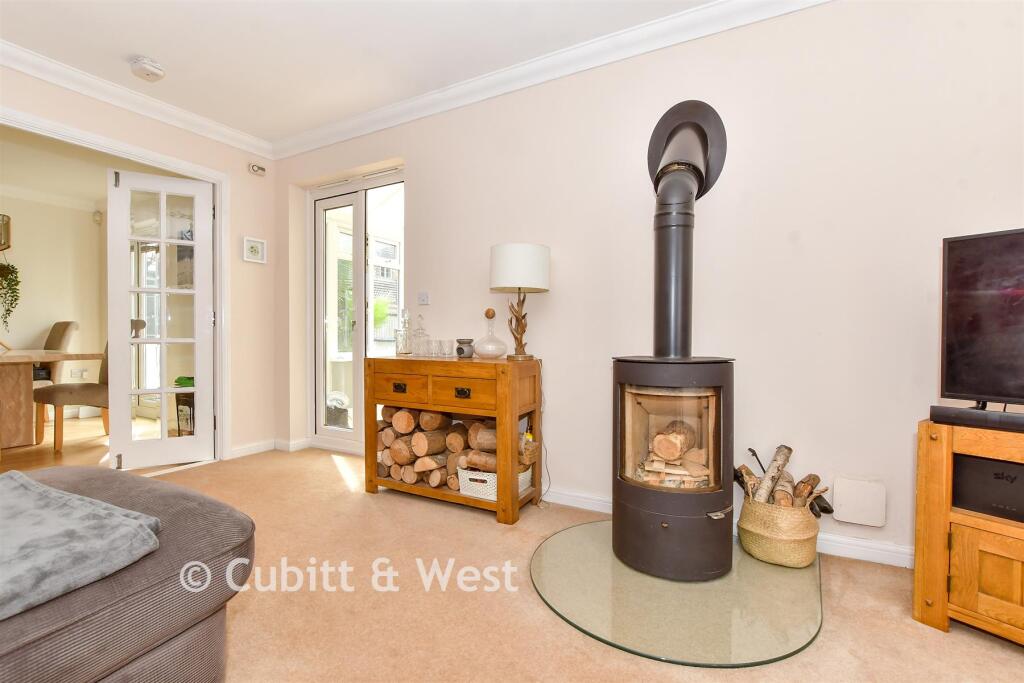
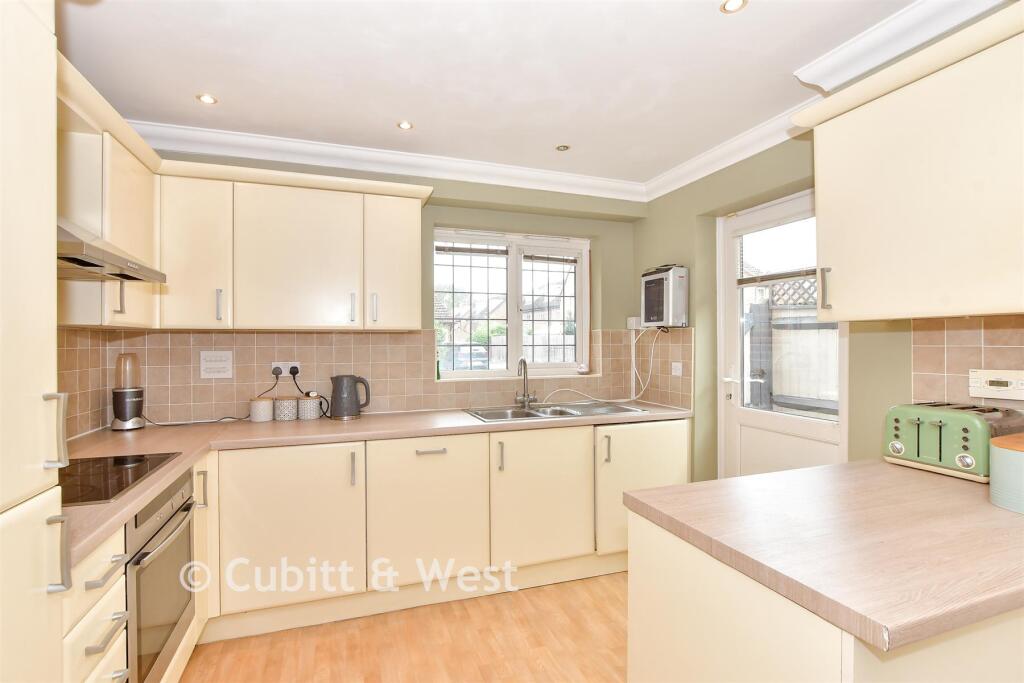
• Beautifully presented throughout
• Conservatory to rear
• Air conditioning to bedrooms one and two
• Hot tub is included in the sale
• Sought after development close to schools
• Short distance to Rustington Village
Location:
• Nearest Station: Littlehampton Station
• Distance to Station: 1.240928545794983 miles
Agent Information:
• Address: 84 The Street,
Rustington,
West Sussex,
BN16 3NR
Full Description:
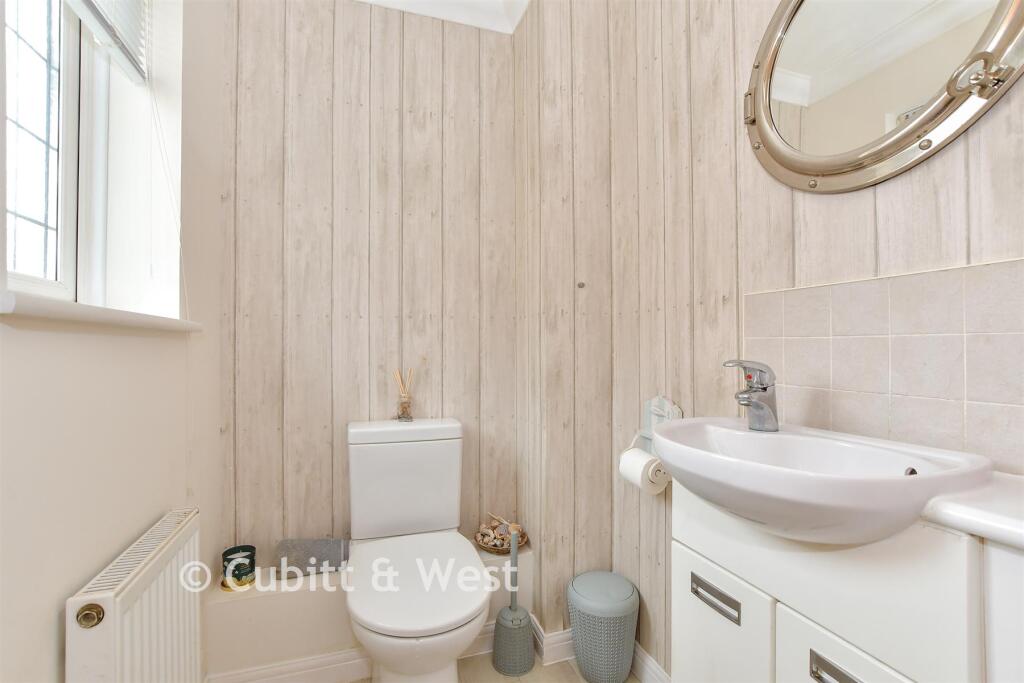
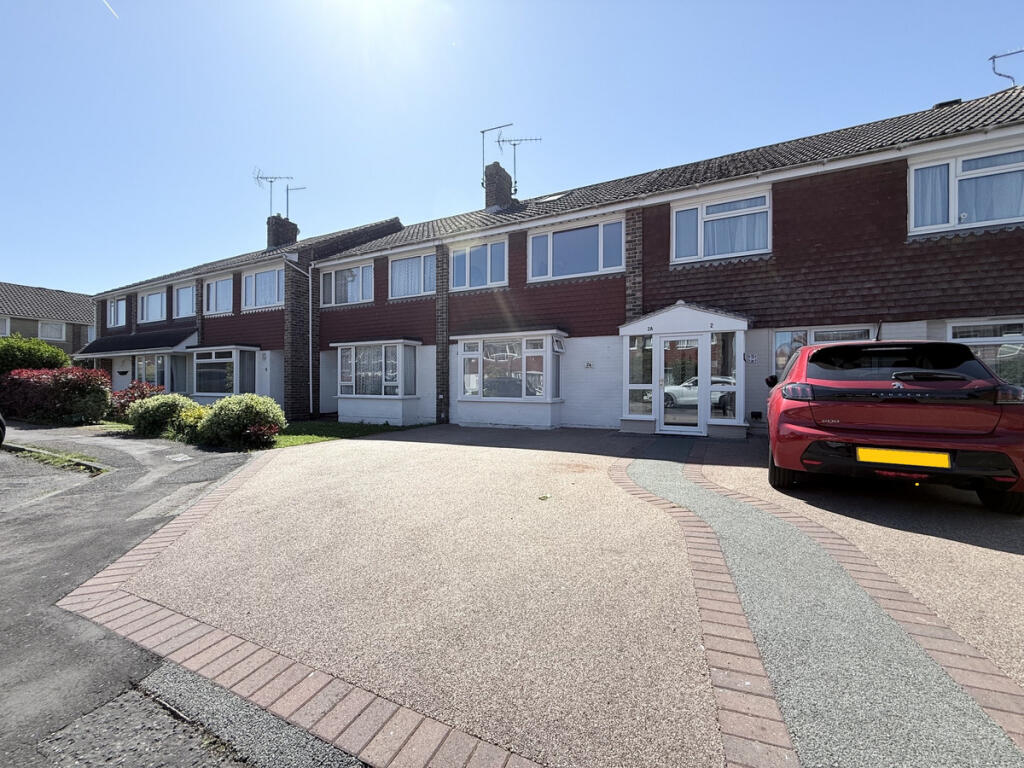
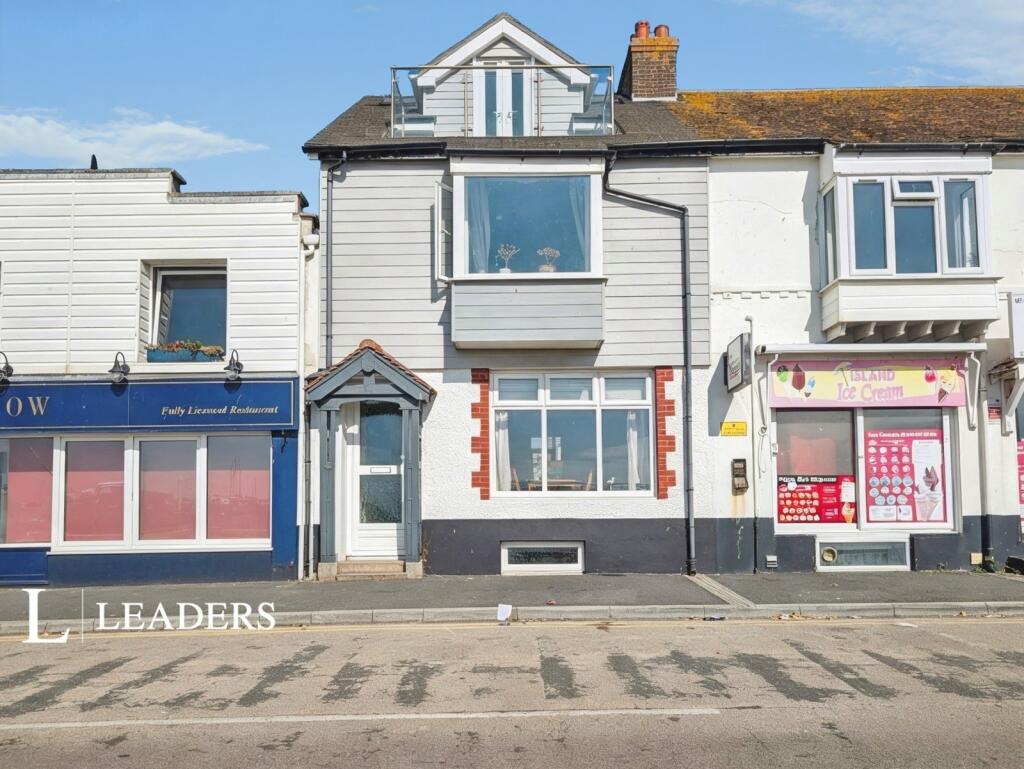
OFFERS OVER 425,000 Beautifully presented detached house offer for sale with no ongoing chain! You will not be disappointed with this ATTRACTIVE home with KERB APPEAL in abundance. Offering enough accommodation to host your growing family for many years to come! This lovely home benefits from air conditioning in bedroom 1 and bedroom 2 and the hot tub is included in the sale. The property is only a short distance to Rustington village with an abundance of shops, restaurants and amenities and good schooling for all ages are within walking distance. There is also off road parking for 2 to 3 cars.<p></p><h3>Room sizes:</h3><ul><li><b>Entrance Hall</b></li><li><b>Cloakroom</b></li><li><b>Lounge</b>: 18'1 x 16'1 (5.52m x 4.91m)</li><li><b>Kitchen Area</b>: 10'7 x 6'0 (3.23m x 1.83m)</li><li><b>Dining Area</b>: 10'3 x 7'6 (3.13m x 2.29m)</li><li><b>Conservatory</b>: 10'6 x 10'0 (3.20m x 3.05m)</li><li><b>Landing</b></li><li><b>Bedroom 1</b>: 11'9 x 11'3 up to fitted wardrobes (3.58m x 3.43m)</li></ul><ul><li><b>En-Suite Shower Room</b></li><li><b>Bedroom 2</b>: 11'6 x 8'4 (3.51m x 2.54m)</li><li><b>Bedroom 3</b>: 8'8 x 6'4 (2.64m x 1.93m)</li><li><b>Family Bathroom</b></li><li><b>Front Garden</b></li><li><b>Rear Garden</b></li><li><b>Garage</b></li><li><b>Driveway</b></li></ul><p> <br /><i>The information provided about this property does not constitute or form part of an offer or contract, nor may it be regarded as representations. All interested parties must verify accuracy and your solicitor must verify tenure/lease information, fixtures & fittings and, where the property has been extended/converted, planning/building regulation consents. All dimensions are approximate and quoted for guidance only as are floor plans which are not to scale and their accuracy cannot be confirmed. Reference to appliances and/or services does not imply that they are necessarily in working order or fit for the purpose.<br /> <br />If buying to rent, please check if Local Authority licensing schemes apply before proceeding. Legal advice should be taken to verify fixtures/fittings, planning, alterations and/or lease details. Appliances & services are untested, dimensions are approximate and floor plans are not to scale.<br /> <br />We are pleased to offer our customers a range of additional services to help them with moving home. None of these services are obligatory and you are free to use service providers of your choice. Current regulations require all estate agents to inform their customers of the fees they earn for recommending third party services. If you choose to use a service provider recommended by Cubitt & West, details of all referral fees can be found at the link below. If you decide to use any of our services, please be assured that this will not increase the fees you pay to our service providers, which remain as quoted directly to you.</i></p>