Log in Sign up
Back to search Home Countries United Kingdom Greenhithe Waterstone Park, Greenhithe
£525,000

Waterstone Park, Greenhithe

Waterstone Park, Greenhithe
3 beds 3 baths Townhouse

About this home

Property Details: - Type: Townhouse - Bedrooms: 3 - Bathrooms: 3

Agent: The Homes Group - London Phone: 020 8115 7216

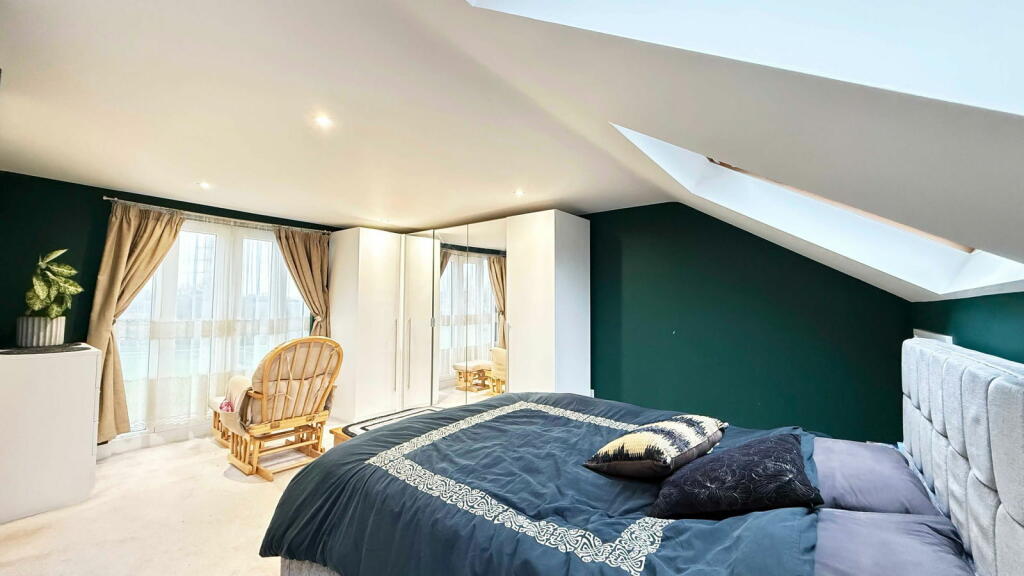
The Homes Group are delighted to present to the market this spacious three double bedroom, three bathroom family home that is arranged over four floors and is located on a tree-lined crescent on the popular waterstone Park development in Greenhithe. <br/><br/>On the ground floor the accommodation comprises of a spacious hall way which leads into the modernised kitchen/diner which has roof windows and double doors leading out to the rear garden, a utility room, a cloakroom and the 32' tandem length garage.<br/><br/>On the first floor is another cloakroom and the impressive 35'5 x 20' multi-use living room which has a balcony with spiral staircase that leads down into the garden. On the second floor is the 17'6 x 14'4 main bedroom with fitted wardrobes and en-suite shower room plus the 12'2 x 12' third bedroom and a family bathroom.<br/><br/>On the top floor is another impressive 16'4 x 14'4 bedroom with built in wardrobes and a large 11' x 8'9 en-suite shower room with a 6'8 x 5'7 storage room from the landing.<br/><br/>To the rear is the 35' x 25' south facing garden which has access into the 32' x 10' integral garage. To the front there are communal parking spaces and the owners park a car in front of their garage too.<br/><br/><b>Entrance Hall</b> - <br/><br/><b>Ground Floor Cloakroom</b> - <br/><br/><b>Kitchen/Diner</b> - 6.02m narrowing to 3.48m x 4.45m (19'9 narrowing t - <br/><br/><b>Utility Room</b> - 2.24m x 1.45m (7'4 x 4'9) - <br/><br/><b>Tandem Length Garage</b> - 9.75m x 3.05m (32' x 10') - <br/><br/><b>First Floor Landing</b> - <br/><br/><b>Living Room</b> - 10.80m x 7.54m widest points (35'5 x 24'9 widest p - <br/><br/><b>Balcony</b> - 3.28m x 1.52m (10'9 x 5') - <br/><br/><b>First Floor Cloakroom</b> - <br/><br/><b>Second Floor Landing</b> - <br/><br/><b>Bedroom One</b> - 5.33m x 4.37m (17'6 x 14'4) - <br/><br/><b>En-Suite Shower Room</b> - 2.49m x 1.73m (8'2 x 5'8) - <br/><br/><b>Bedroom Three</b> - 3.71m x 3.66m (12'2 x 12') - <br/><br/><b>Family Bathroom</b> - <br/><br/><b>Third Floor Landing</b> - <br/><br/><b>Bedroom Two</b> - 4.98m x 4.37m (16'4 x 14'4) - <br/><br/><b>En-Suite Shower Room</b> - 3.35m x 2.67m (11' x 8'9) - <br/><br/><b>Third Floor Landing Storage Cupboard</b> - 2.03m x 1.70m (6'8 x 5'7) - <br/><br/><b>Rear Garden</b> - 10.67m x 7.62m (35' x 25') - <br/><br/><b>Tenure - Freehold</b> - <br/><br/><b>Council Tax - Band F</b> - <br/><br/>

Property facts

Property type
Townhouse
Bedrooms
3
Bathrooms
3
Days on market
193 days

Location

Approximate location · exact address shared on inquiry

Similar homes nearby

Cowley Avenue, Greenhithe, DA9 9PJ
For Sale
£625,000
Cowley Avenue, Greenhithe, DA9 9PJ
4 bd 2 ba Detached
Greenhithe
Listed by James Gorey Estate Agents, South East London and Kent
Ingress Park Avenue, Greenhithe, DA9 9GN
For Sale
£290,000
Ingress Park Avenue, Greenhithe, DA9 9GN
2 bd 2 ba Flat
Greenhithe
Listed by James Gorey Estate Agents, South East London and Kent
Oak Road, Greenhithe, DA9 9DH
For Sale
£400,000
Oak Road, Greenhithe, DA9 9DH
3 bd 2 ba Terraced
Greenhithe
Listed by eXp UK, South East
The Boulevard, Greenhithe, DA9 9GT
For Sale
£350,000
The Boulevard, Greenhithe, DA9 9GT
2 bd 2 ba Apartment
Greenhithe
Listed by eXp UK, London
Liverymen Walk, Greenhithe, DA9 9GZ
For Sale
£425,000
Liverymen Walk, Greenhithe, DA9 9GZ
3 bd 3 ba Duplex
Greenhithe
Listed by eXp UK, London
Empire Walk, Greenhithe, DA9 9FU
For Sale
£430,000
Empire Walk, Greenhithe, DA9 9FU
3 bd 2 ba End of Terrace
Greenhithe
Listed by James Gorey Estate Agents, South East London and Kent
£525,000
3 bd · 3 ba
Contact agent
TH
The Homes Group - London
Contact this agent
Log in Sign up