Property Details:
• Type: Bungalow
• Tenure: Freehold
• Floor Area: N/A
Key Features:
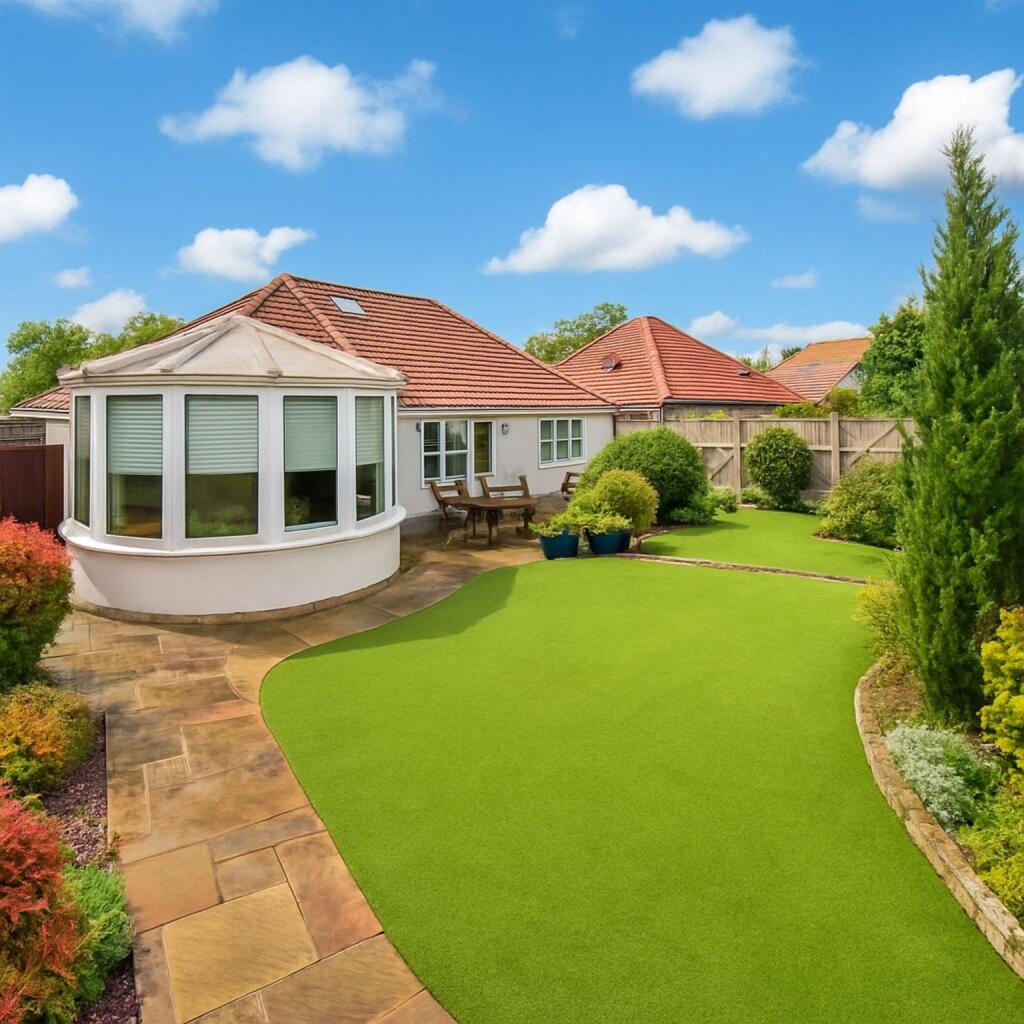
• Deceptively spacious detached bungalow perfectly combines the charm of village living with the convenience of St Albans just moments away
• Step inside and you're greeted by a home that has been lovingly maintained and thoughtfully arranged around modern-day living
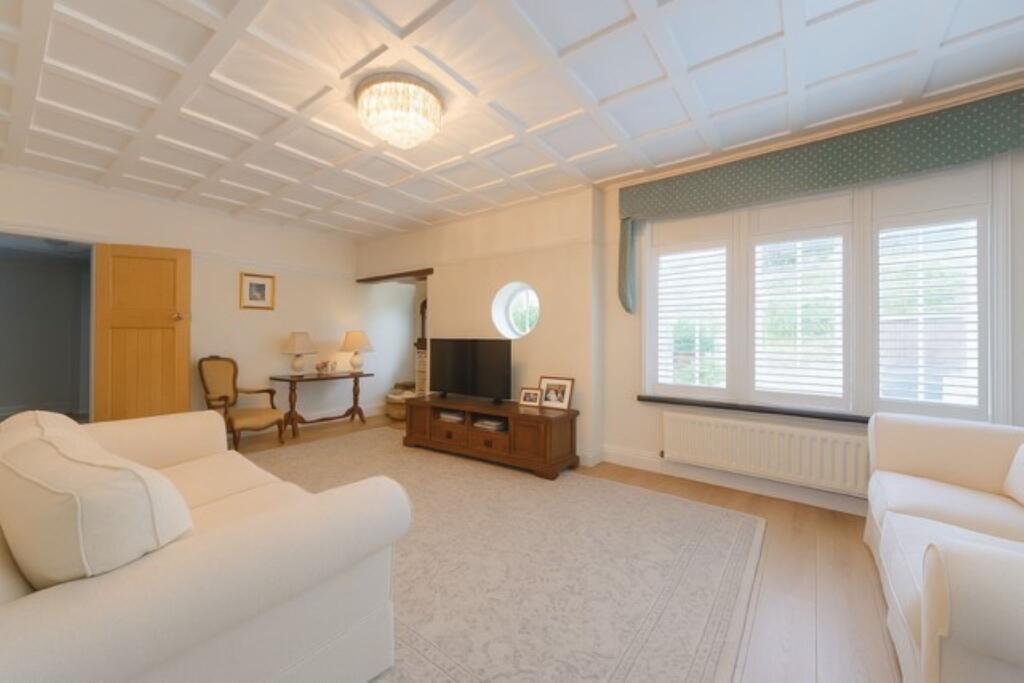
• Generous living room, centred around a characterful inglenook fireplace
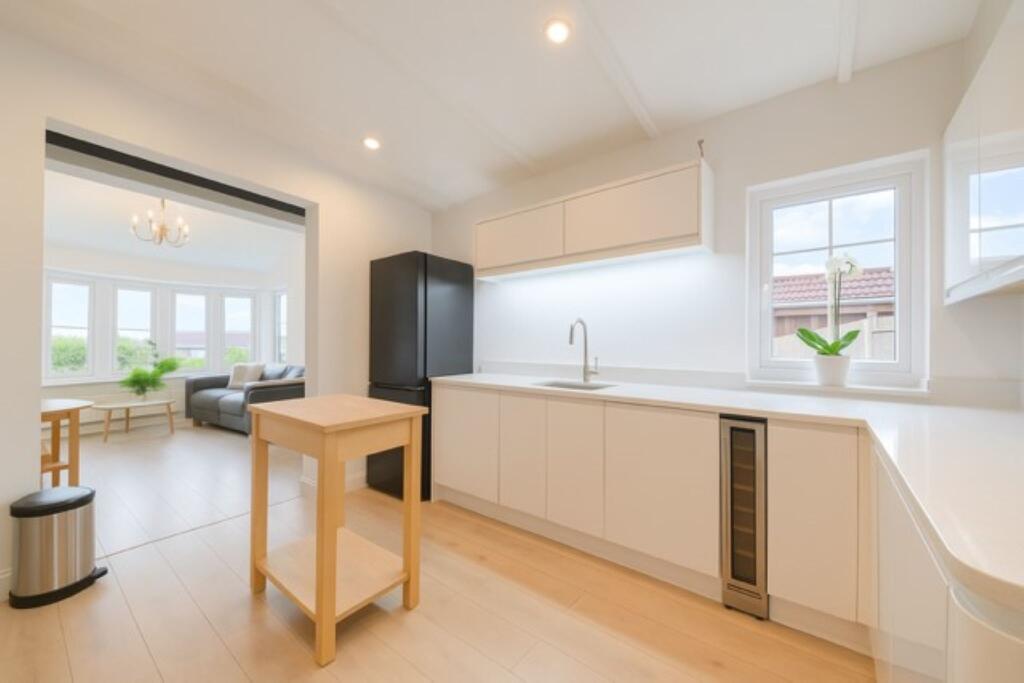
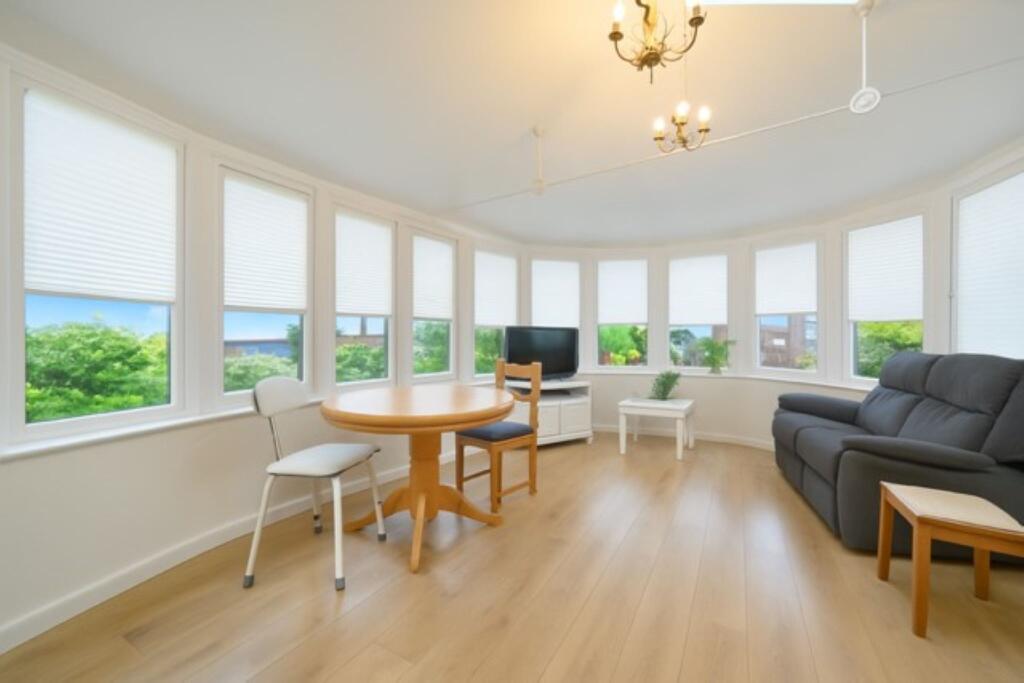
• A well-appointed kitchen complete with a built-in water softener opens into a bright conservatory
• You'll find a flexible second lounge or bedroom, a stylish shower room and a practical utility room
• Upstairs, two comfortable bedrooms and a second shower room
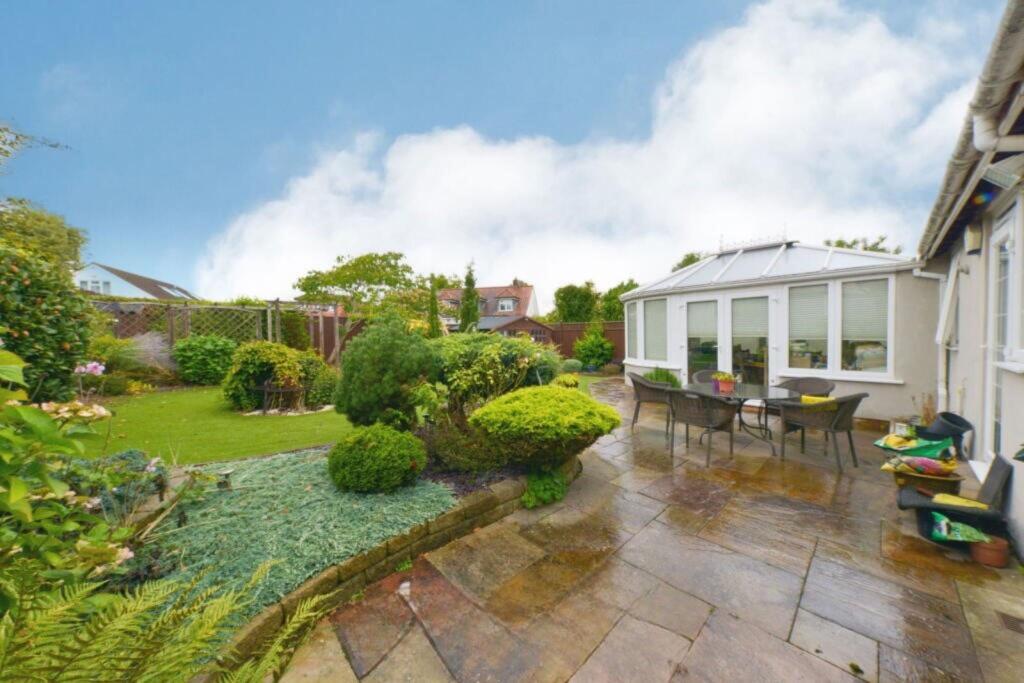
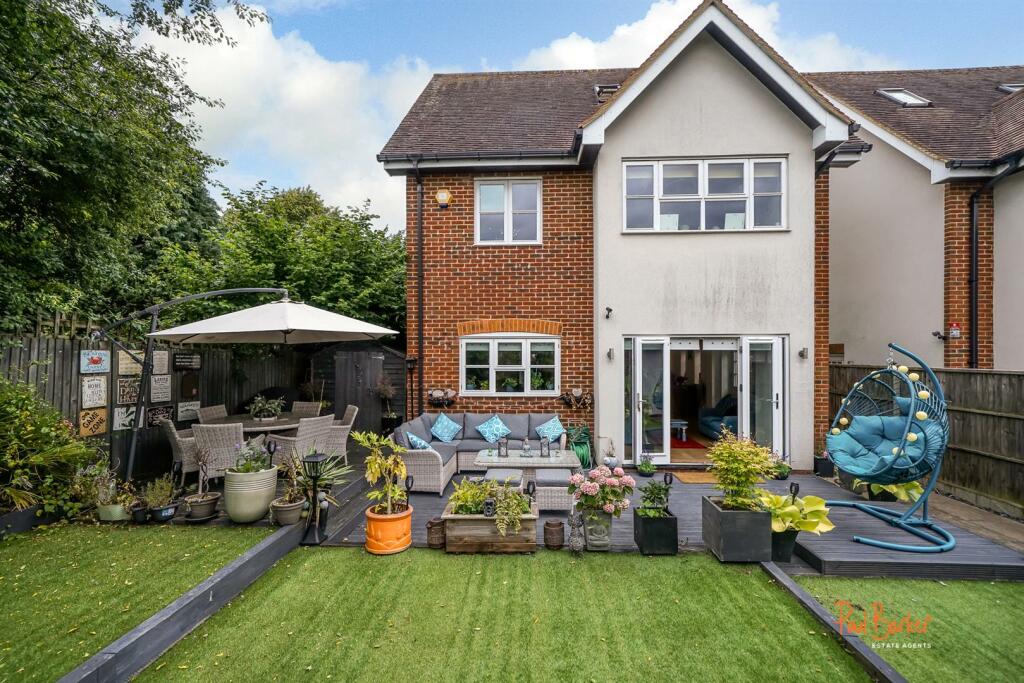
• Beautifiul landscaped rear gardens, offering privacy and seclusion from neighbouring properties
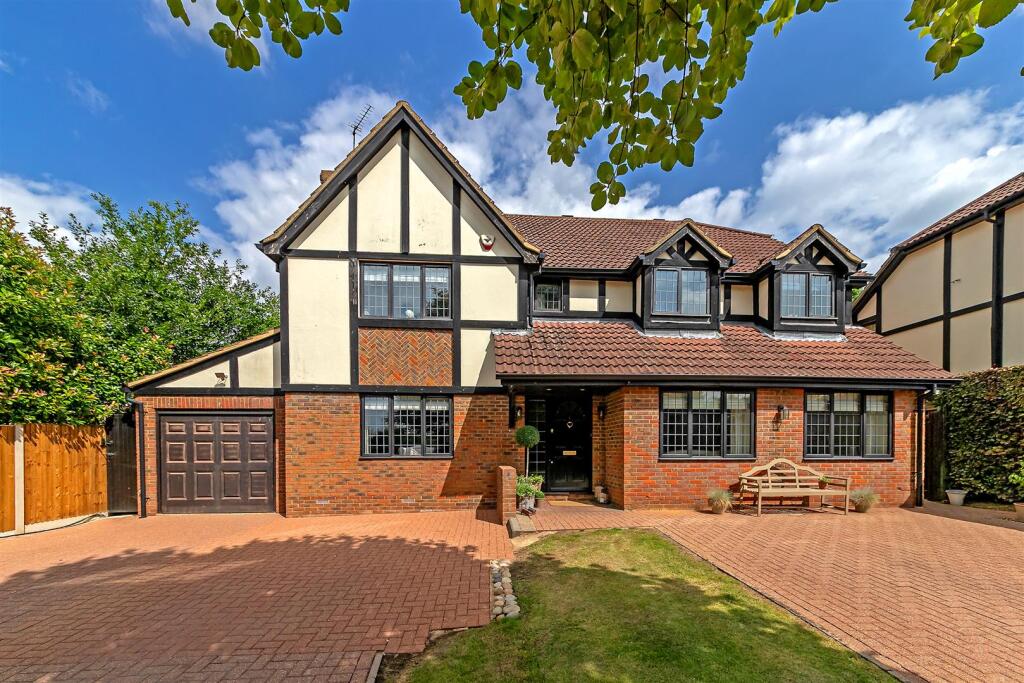
• Large block-paved driveway provides generous parking
Location:
• Nearest Station: N/A
• Distance to Station: N/A
Agent Information:
• Address: 38 Chequer Street,
St Albans,
Hertfordshire, AL1 3YH
Full Description:
SUMMARYTucked away along the ever-popular Watford Road, this deceptively spacious detached bungalow perfectly combines the charm of village living with the convenience of St Albans just moments away.DESCRIPTIONStep inside and you're greeted by a home that has been lovingly maintained and thoughtfully arranged around modern-day living. The welcoming entrance hallway opens into a generous living room, centred around a characterful inglenook fireplace, setting the scene for cosy evenings in. Double doors flow through to a separate dining area with garden views.To the rear, a well-appointed kitchen complete with a built-in water softener opens into a bright conservatory, where natural light pours in from every angle. It's a wonderful space to cook, unwind or enjoy a morning coffee, with French doors leading directly to the tastefully landscaped rear gardens. Elsewhere on the ground floor, you'll find a flexible second lounge or bedroom, a stylish shower room and a practical utility room. Upstairs, two comfortable bedrooms make excellent use of the eaves for storage, accompanied by a contemporary family bathroom.Outside, the large block-paved driveway provides generous parking, while a side gate offers convenient access to the private rear garden.Offering space, flexibility and a welcoming community setting, this is a home that truly captures the balance between relaxed village life and the vibrant energy of St Albans City.Entrance Porch Entrance Hallway Sitting Room 21' 5" Max x 14' 9" Max ( 6.53m Max x 4.50m Max )Reception Room/Bedroom 11' 7" x 11' 5" ( 3.53m x 3.48m )Dining Room 11' 10" x 9' 11" ( 3.61m x 3.02m )Kitchen 10' 11" x 10' 4" ( 3.33m x 3.15m )Utility Room Conservatory 18' 8" x 11' 6" ( 5.69m x 3.51m )Shower Room First Floor Landing Bedroom 13' 7" Max x 11' 7" Max ( 4.14m Max x 3.53m Max )Bedroom 13' 10" Max x 10' 6" Max ( 4.22m Max x 3.20m Max )1. MONEY LAUNDERING REGULATIONS - Intending purchasers will be asked to produce identification documentation at a later stage and we would ask for your co-operation in order that there will be no delay in agreeing the sale.
2: These particulars do not constitute part or all of an offer or contract.
3: The measurements indicated are supplied for guidance only and as such must be considered incorrect.
4: Potential buyers are advised to recheck the measurements before committing to any expense.
5: Connells has not tested any apparatus, equipment, fixtures, fittings or services and it is the buyers interests to check the working condition of any appliances.
6: Connells has not sought to verify the legal title of the property and the buyers must obtain verification from their solicitor.BrochuresFull Details