Property Details:
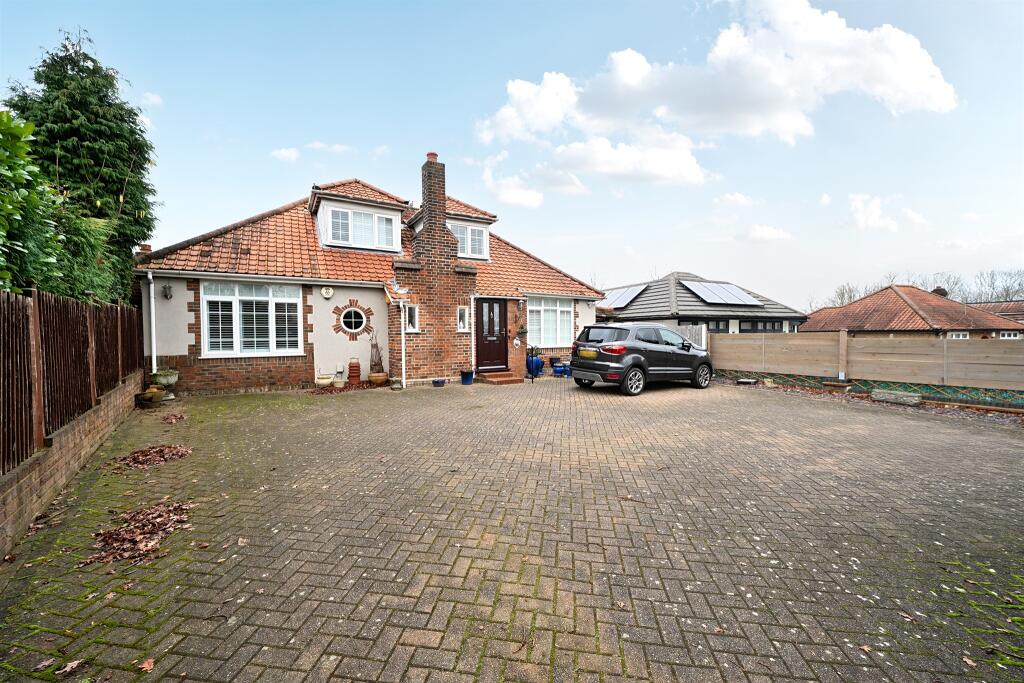
• Type: Detached Bungalow
• Tenure: Freehold
• Floor Area: N/A
Key Features:
• Detached Bungalow
• 3 Bedrooms
• Driveway for Multiple Vehicles
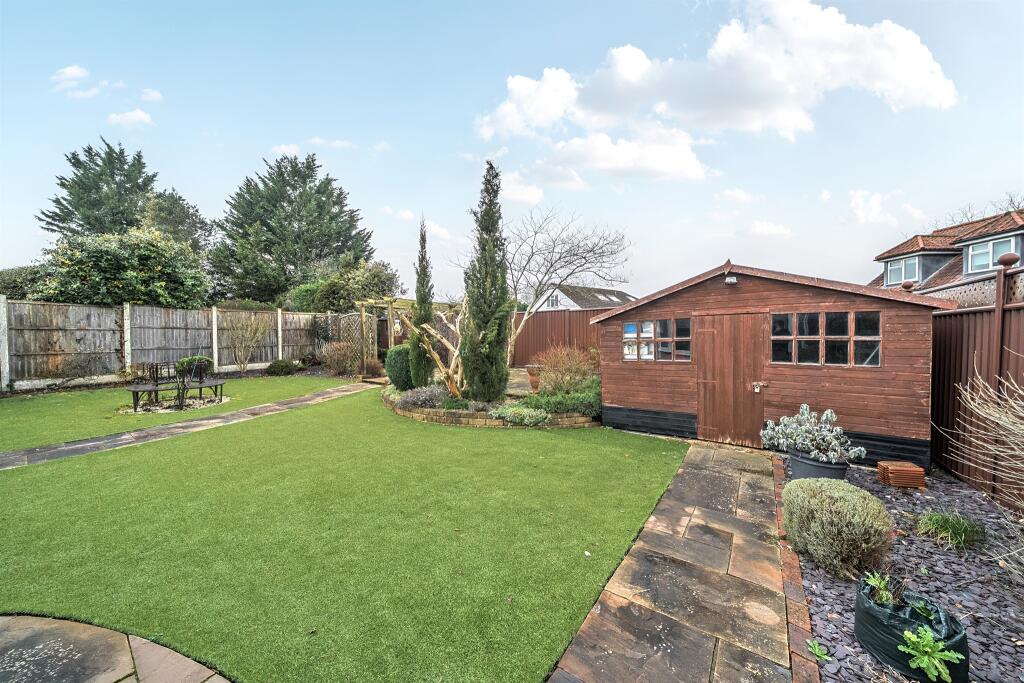
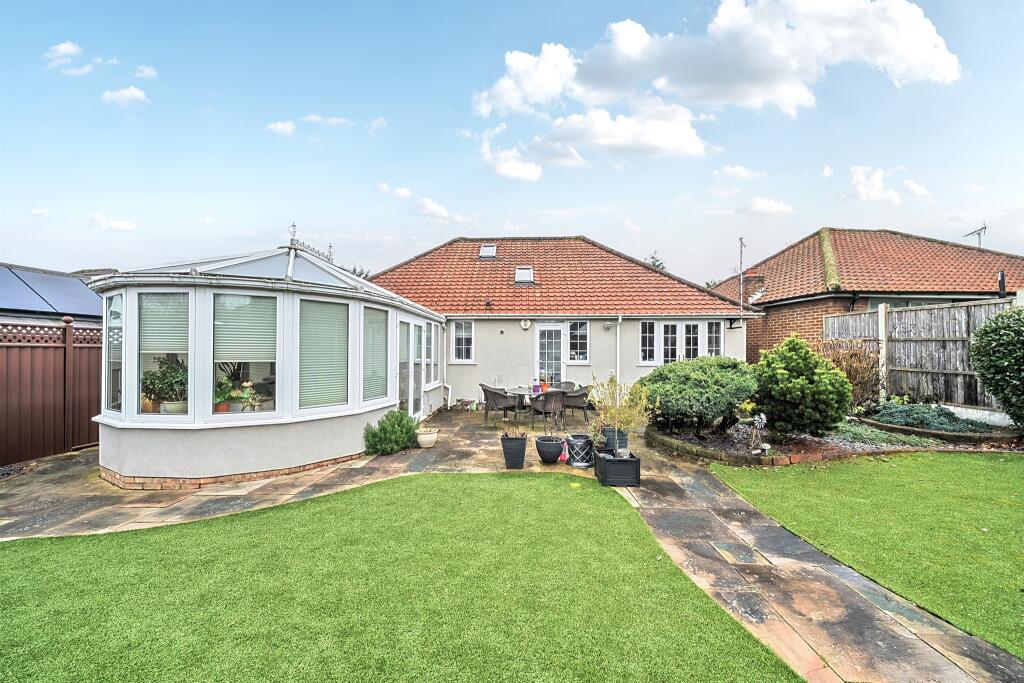
• Landscaped & Secluded Rear Garden
• 4 Reception Rooms
• 2 Bathrooms
Location:
• Nearest Station: N/A
• Distance to Station: N/A
Agent Information:
• Address: 6 Chequer Street,
St. Albans,
AL1 3XZ
Full Description:
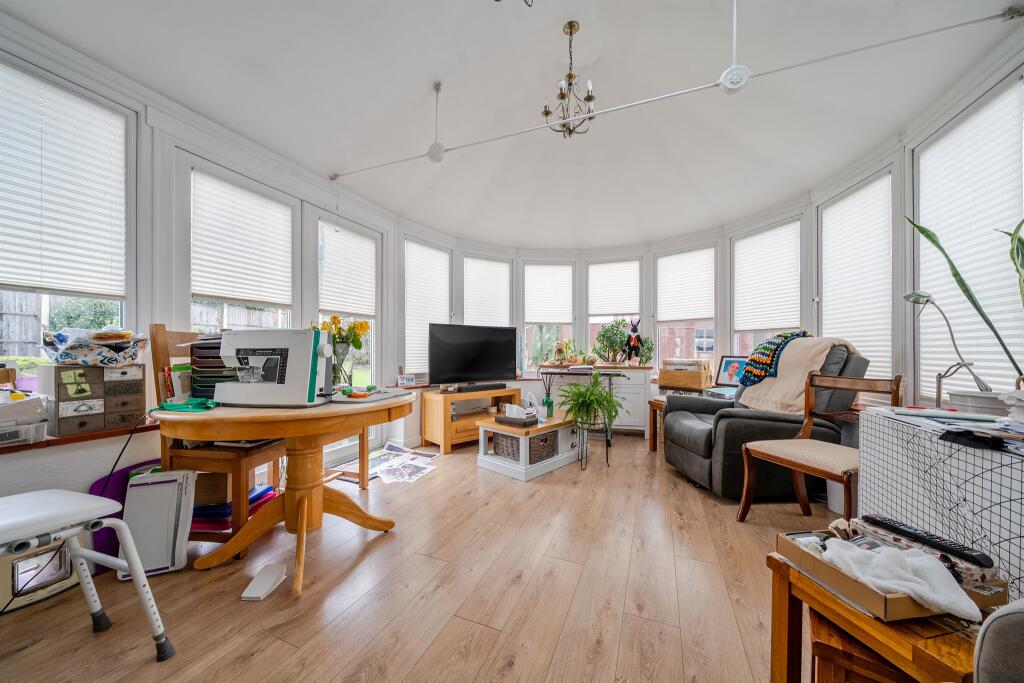
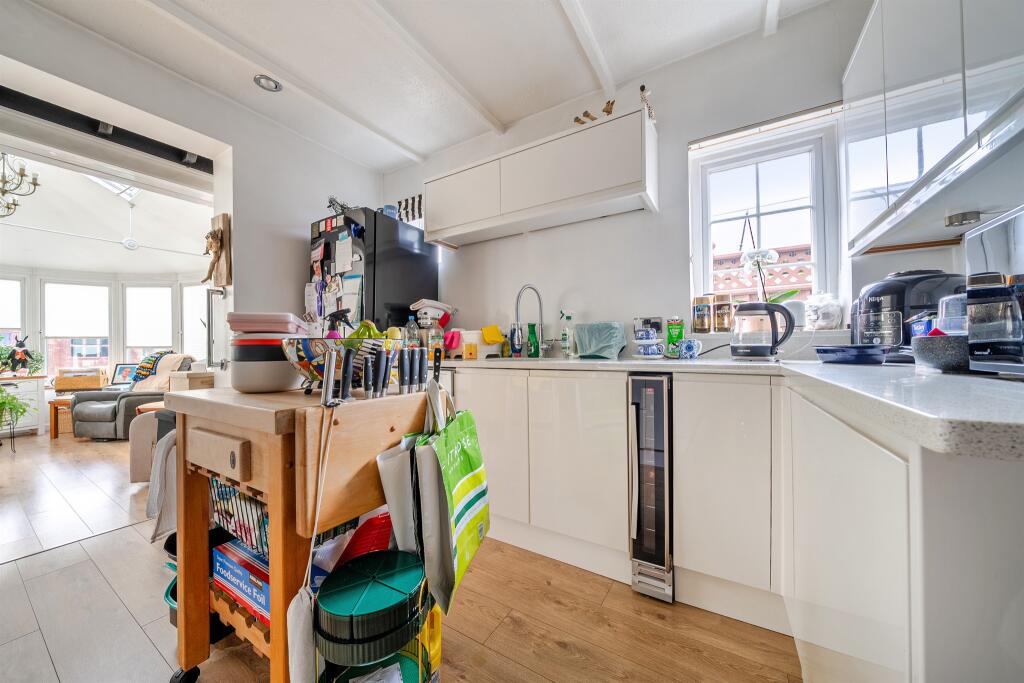
SUMMARYThis attractive three-bedroom, two-bathroom detached bungalow in the highly desirable Chiswell Green boasts a large driveway for multiple vehicles as well as four reception rooms.DESCRIPTIONThis attractive three-bedroom, two-bathroom detached bungalow in the highly desirable Chiswell Green offers spacious and flexible accommodation. On the ground floor, a welcoming hallway opens into a large living room boasting a charming fireplace for cosy evenings. Double doors lead you through to the adjoining dining room while the modern fitted kitchen is complemented by a separate utility room for added practicality. A beautiful, bright conservatory enjoys views of the garden. A fourth reception room/bedroom and shower room completes the ground floor. There are two bedrooms located on the upper floor, offering a degree of separation and privacy. Both are served by a further bathroom.Externally, the property continues to impress. A driveway provides parking for multiple vehicles, and side access via a gated entrance leading to the beautifully landscaped and secluded rear garden.Well-balanced, thoughtfully arranged, and offering both indoor and outdoor appeal, this home combines comfort, practicality, and versatility in a sought-after location.Ground Floor Entrance Hall Lounge 21' 5" max x 14' 9" max ( 6.53m max x 4.50m max )Dining Room 11' 1" x 9' 1" ( 3.38m x 2.77m )Kitchen 12' 6" max x 10' 4" max ( 3.81m max x 3.15m max )Conservatory 18' 8" max x 11' 5" max ( 5.69m max x 3.48m max )Utility Room 11' 3" max x 7' 1" max ( 3.43m max x 2.16m max )Study/Bedroom 3 12' 1" max x 11' 5" max ( 3.68m max x 3.48m max )Shower Room First Floor Bedroom 1 13' 7" max x 11' 7" max ( 4.14m max x 3.53m max )Bedroom 2 13' 8" max x 10' 6" max ( 4.17m max x 3.20m max )Shower Room 1. MONEY LAUNDERING REGULATIONS: Intending purchasers will be asked to produce identification documentation at a later stage and we would ask for your co-operation in order that there will be no delay in agreeing the sale.
2. General: While we endeavour to make our sales particulars fair, accurate and reliable, they are only a general guide to the property and, accordingly, if there is any point which is of particular importance to you, please contact the office and we will be pleased to check the position for you, especially if you are contemplating travelling some distance to view the property.
3. The measurements indicated are supplied for guidance only and as such must be considered incorrect.
4. Services: Please note we have not tested the services or any of the equipment or appliances in this property, accordingly we strongly advise prospective buyers to commission their own survey or service reports before finalising their offer to purchase.
5. THESE PARTICULARS ARE ISSUED IN GOOD FAITH BUT DO NOT CONSTITUTE REPRESENTATIONS OF FACT OR FORM PART OF ANY OFFER OR CONTRACT. THE MATTERS REFERRED TO IN THESE PARTICULARS SHOULD BE INDEPENDENTLY VERIFIED BY PROSPECTIVE BUYERS OR TENANTS. NEITHER SEQUENCE (UK) LIMITED NOR ANY OF ITS EMPLOYEES OR AGENTS HAS ANY AUTHORITY TO MAKE OR GIVE ANY REPRESENTATION OR WARRANTY WHATEVER IN RELATION TO THIS PROPERTY.BrochuresPDF Property ParticularsFull Details